Fire Alarm Wiring for High-Rises in Australia
Quick Answer: High rise fire alarm infrastructure needs more than “a panel and some horns.” It demands careful design, proper fire alarm wiring for high-rises, zoning strategy, power and battery planning, and ongoing testing that keeps life safety systems dependable. With the right partner, teams can prevent costly downtime and meet Australian compliance expectations.
In a high rise, fire alarm performance cannot be a hope. It must be engineered, installed, and maintained with discipline. That is exactly why fire alarm wiring for high-rises matters so much: it links detection, alarm signaling, and control functions across complex floor layouts, shafts, plant rooms, and refuge areas. However, people often treat wiring like a background detail, the way some folks treat “the instructions” in a flat pack furniture box. They think it will all work out. In reality, small installation mistakes can create big trouble when time matters most.
At this level, teams benefit from a vital partner who understands the job’s lifecycle, not just the first visit. Kord Fire Protection can become that partner by supporting design alignment, install quality checks, commissioning planning, and service responsiveness, so the building stays ready when it counts. For broader support across alarm, sprinkler, and extinguisher readiness, teams can also explore full fire protection services when planning a high rise strategy that does not leave related systems working on separate planets. ([kordfire.com](https://kordfire.com/full-fire-protection-services/?utm_source=openai))
Advanced Considerations for Fire Alarm Infrastructure in High-Rise Buildings
High rise buildings multiply complexity. A system must perform across multiple tenancies, long cable runs, interlinked plant areas, and shared vertical pathways. Therefore, teams should plan early for the infrastructure choices that will carry the system for years.
First, they should treat the building as a set of interdependent zones. Then, they should map how occupants move, how stairwells behave under fire conditions, and how smoke and heat travel through the structure. After that, the designer and installer align each circuit with the real building layout rather than a simplified drawing. And yes, this is where “because it’s how we’ve always done it” becomes a very expensive habit. The fire alarm system cannot afford habits.
That larger view matters because infrastructure decisions made early tend to follow the building for a very long time. A poor riser strategy today can become tomorrow’s recurring fault call. A cramped panel location can slow access during service. A rushed device map can leave facilities teams hunting for points like they are starring in a low-budget detective series with no clues and too many ladders. In other words, the bones of the system matter just as much as the shiny bits on the wall.
Why high-rise layouts demand more discipline
Tall buildings place more stress on coordination because every floor introduces another layer of routing, access, and occupant behavior. When shared plant spaces, smoke control functions, and tenancy changes are added to the mix, the alarm infrastructure needs to stay readable and serviceable long after the handover folder stops looking new. Kord Fire’s recent article on high-rise fire alarm integration reinforces how floor coordination, annunciation, and linked life safety responses need to work together in complex towers. ([kordfire.com](https://kordfire.com/high-rise-fire-alarm-integration-with-kord-fire-protection/?utm_source=openai))
How zoning and signaling design protect occupants and operations
When a fire starts on one level, the system must respond in a way that supports both evacuation and operational control. Consequently, zoning and signaling design should do more than meet minimum coverage. It should support reliable identification, manageable alarm audibility, and clear annunciation at control points.
In practice, this means teams should consider:
- Floor by floor zoning where it helps responders locate the origin quickly
- Lift control interfaces when approved by the project requirements and fire strategy
- Alarm sounder placement that accounts for reverberation, plant noise, and ceiling voids
- Interface points for smoke control systems or associated damper interfaces, where applicable
Then, they should verify the signaling strategy with sound level checks and coordination with other life safety systems. If the building has multiple wake up points such as lobbies, hotel like shared corridors, or retail concourses, the system should treat those spaces with care. Otherwise, the alarm can become background noise, which is the last thing anyone wants when the building is on alert.
Good zoning also helps operations after the excitement is over. Clear zone descriptions make troubleshooting faster, reduce confusion during tenant works, and help service technicians verify affected areas without disturbing half the tower. That may not sound glamorous, but neither does explaining to building management why a “small” issue turned into an all-day scavenger hunt.

Fire alarm wiring for high-rises: cable routes, separation, and reliability
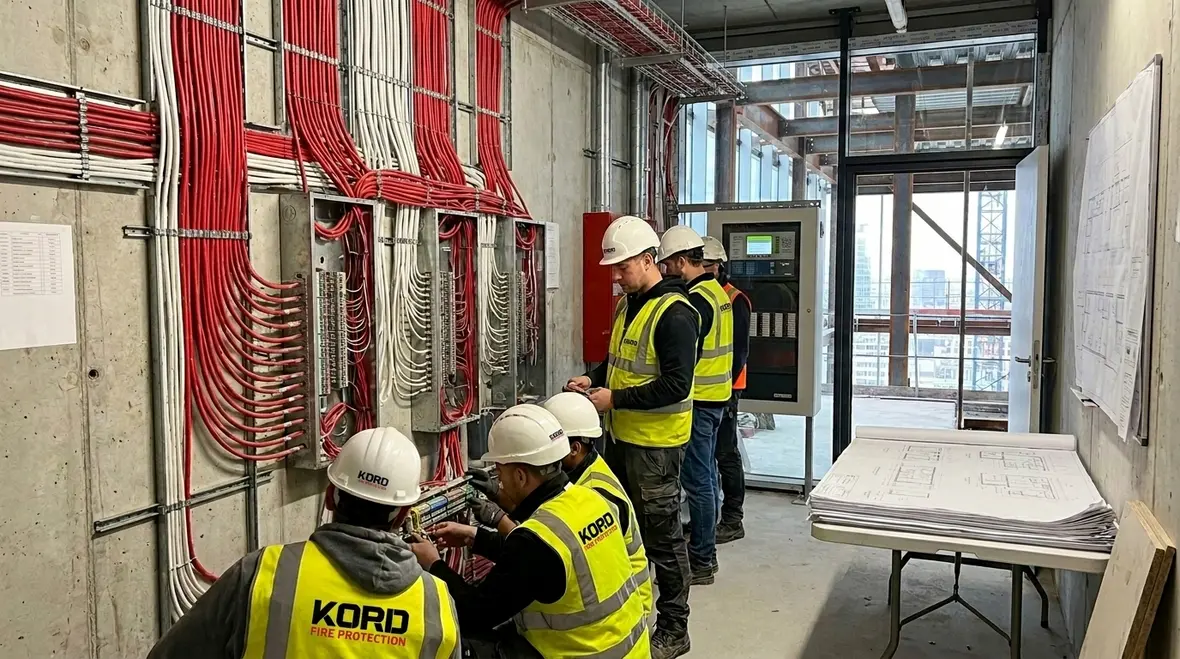
Fire alarm wiring for high-rises is not just about running cable. It is about maintaining circuit integrity through hazards, future upgrades, and fire conditions. High rise cable routing demands deliberate decisions, because the pathways often pass through shafts, risers, ceilings, and shared service rooms.
Teams should focus on these advanced practices:
- Logical cable route planning to reduce crossings and unnecessary bends
- Physical separation between alarm circuits and power circuits where the design requires it
- Segregation strategies for risers and manholes to limit common path failures
- Labeling and pathway documentation that helps future work, not just today’s install
- Termination quality checks to prevent intermittent faults that only show up “at the worst moment”
Further, proper cable management supports testing and fault location. For example, installers should ensure accessibility to terminal blocks and maintain neat record drawings. That way, maintenance crews can isolate a fault quickly instead of playing detective with a ladder and a hope.
In many Australian commercial and facilities environments, buildings also undergo refurbishments. Therefore, wiring decisions should anticipate upgrade paths, spare capacity, and the way tenants will change. When the infrastructure is designed for change, the system evolves without turning every upgrade into a demolition project.
This is also where disciplined integration helps. Kord Fire’s article on fire alarm technology explained for real buildings describes the chain from detection devices to control actions and linked responses, which is useful context when planning pathways that need to support more than a simple bell circuit. ([kordfire.com](https://kordfire.com/global-fire-alarm-technology-explained-for-real-buildings/?utm_source=openai))
What reliable routing looks like in the real world
Reliable routing means more than clean trays and decent labels, though both are very welcome. It means circuits are arranged so one careless future trade does not wipe out several functions at once. It means access points are practical for testing. It means record drawings reflect reality instead of fantasy. And it means the person servicing the panel next year does not need psychic powers to understand what happened in the riser cupboard.
Power supply, batteries, and standby planning that holds under stress
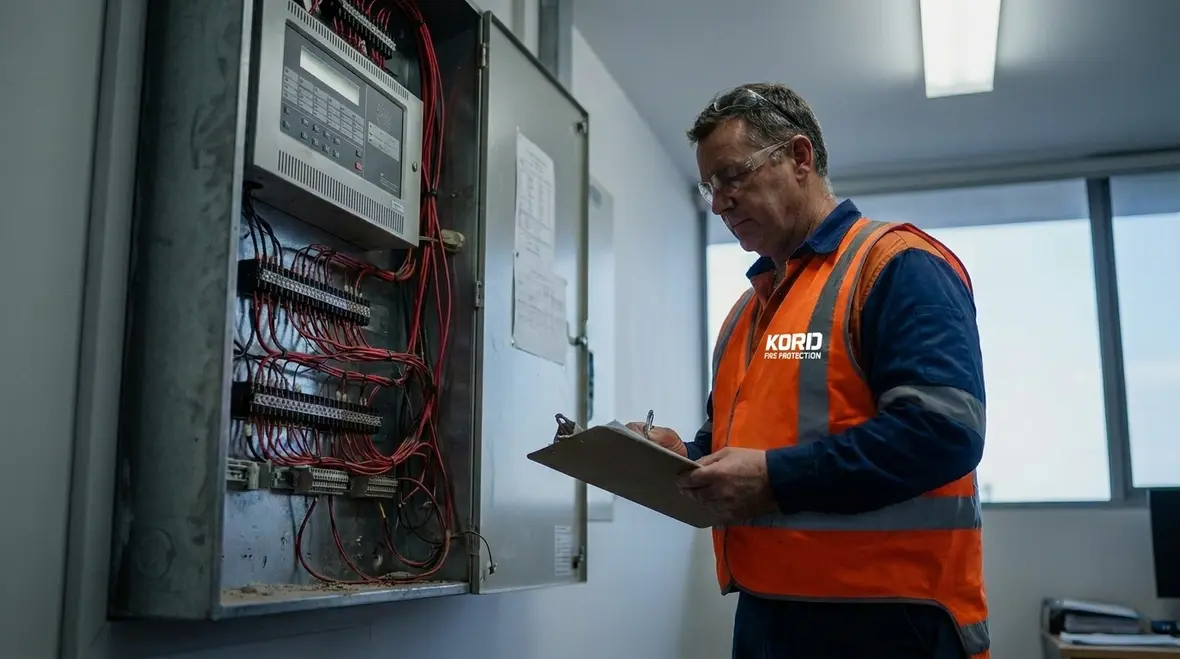
In a high rise, power disturbances can happen for reasons that have nothing to do with fire. That is why advanced power planning supports system resilience. The fire alarm control panel, sounders, and any linked interfaces must stay operational for required standby periods and under defined conditions.
Teams should verify power assumptions early and then validate during commissioning. This includes:
- Load calculations that reflect actual device types, volumes, and panel configuration
- Battery sizing aligned with the intended standby and alarm durations
- Voltage drop checks for long circuit runs across floors
- Correct charging performance and monitoring behavior
- Clear documentation so future service checks match the original design intent
Also, facilities teams should think about how the building uses its emergency power systems. If the project includes generators, changeover logic, and switching delays, the fire alarm plan should reflect those realities. And while that sounds obvious, it is often treated like trivia until something trips during a real event or a test.
Battery health deserves more respect than it usually gets. A battery can look fine during a casual glance and still fail when the system actually needs sustained performance. Kord Fire’s discussion of fire alarm system reliability and battery health highlights why load behaviour and real standby readiness matter more than a quick visual shrug. ([kordfire.com](https://kordfire.com/fire-alarm-system-reliability-and-battery-health/?utm_source=openai))
Commissioning and testing strategy that reduces downtime
Once the infrastructure is installed, commissioning becomes the moment where theory meets wiring reality. High rises tend to run tight schedules. Therefore, the testing plan should be structured to minimize disruption while ensuring the system performs as designed.
Advanced commissioning typically includes staged verification:
- Pre acceptance checks of wiring continuity, polarity, and device address mapping
- Functional testing of sounders, visual alerts, and control inputs
- Alarm routing verification at the panel level and any remote annunciation points
- Simulated conditions for trouble signals, faults, and reset behavior
- Documentation handover that maintenance teams can actually use
Additionally, teams should coordinate with building operations to schedule testing times that avoid peak retail traffic or operational shifts. They should also confirm that any tenant specific interfaces are clearly identified. If crews cannot find a device during a test, they cannot correct it quickly. And in a commercial environment, time is money, but also safety.
This is where Kord Fire Protection can help as a vital partner. They can support a service rhythm that aligns with building realities, helping ensure testing and ongoing monitoring do not become an annual scramble. Instead, it becomes a planned process with clear accountability across the job lifecycle. Their related piece on fire alarm inspection and testing for commercial buildings also underscores the value of methodical routines, usable documentation, and systems that behave like reliable guardians instead of mysterious boxes on the wall. ([kordfire.com](https://kordfire.com/fire-alarm-inspection-and-testing-for-commercial-buildings/?utm_source=openai))
Testing should not feel like a surprise party
A good test plan is structured, visible, and boring in the best possible way. Building teams know when access is needed, tenants know what to expect, and technicians can verify cause and effect without improvising. When testing becomes rushed or vague, small faults stay hidden until they decide to make a dramatic entrance later. Nobody needs that kind of suspense.
Maintenance planning for multi tenancy and long cable lifecycles
High rises evolve. Tenancies change. Ceiling grids shift. Plant rooms get reorganized. Therefore, maintenance must account for the long term behavior of circuits and devices, not just the present snapshot.
A mature maintenance plan typically includes:
- Scheduled inspections of panels, power supplies, and alert devices
- Device cleaning and checks where dust and airflow impact performance
- Planned verification of fault monitoring and annunciation pathways
- Record updates after any tenant works that affect ceiling spaces or risers
- Trend review of trouble history to spot patterns early
In multi tenancy facilities across Australia, the biggest risk often comes from uncontrolled work near cabling routes. When teams use clear labeling and maintain updated as built documents, they reduce confusion during tenant fit outs. Furthermore, a dependable service partner can help coordinate the “handover story” between construction phases, ongoing operations, and future upgrades.
Kord Fire Protection can serve that role by supporting consistent service checks, responsive fault handling, and practical advice on how to keep systems stable between renovations. Because the goal is not just compliance. It is dependable protection that facilities teams can trust on busy days and calm nights alike. Where detector performance and early drift are part of the picture, Kord Fire’s article on advanced diagnostics for fire alarm system sensitivity testing adds useful context for long term reliability planning. ([kordfire.com](https://kordfire.com/advanced-diagnostics-for-fire-alarm-system-sensitivity-testing/?utm_source=openai))

FAQ for high rise fire alarm infrastructure and wiring
Conclusion: keep the system ready, not just compliant
High rise fire alarm infrastructure demands more than installation. It requires smart zoning, dependable fire alarm wiring for high-rises, strong power planning, and testing that fits building operations. To keep the system steady through refurbishments and busy commercial schedules, teams should choose a partner who supports the full lifecycle.
Kord Fire Protection can help deliver that confidence. If a project is underway or service is due, reach out to align your next steps. The aim is simple: a system that stays readable, dependable, and ready when people need it, rather than one that looks tidy on paper and panics in real life.

Join Our Newsletter!
Get the latest fire safety tips delivered straight to your inbox From our Newsletter.