High-Rise Building Standpipe Systems in Electrical Planning
Quick Answer: High-rise electrical infrastructure planning becomes more reliable when teams integrate automated standpipe systems early. These systems support dependable water flow for fire protection in demanding vertical environments. When the design team works with kord fire protection, the standpipe layout, controls, and commissioning align with code, site constraints, and real-world operations.
In Australia’s busy commercial districts, high-rise projects rarely suffer from a lack of plans, meetings, or opinions. Still, one issue keeps showing up: teams design electrical infrastructure and then discover that fire protection needs affect access, routing, and control logic. That is where high-rise building standpipe systems enter early and stay useful.
Near the top of any sensible coordination plan, it helps to align the standpipe conversation with broader full fire protection services so the electrical scope is not pretending it lives on its own island. That early connection makes it easier to coordinate risers, monitoring expectations, interfaces, testing, and access before someone discovers the shaft is already crowded and everyone suddenly develops strong opinions.
kord fire protection can become a vital partner as the project moves from concept to detailed coordination. After all, if the electrical design is the nervous system, then the fire water strategy acts like the emergency response kit that actually works when the power is stressed and decisions get fast.
And yes, humans will still argue about details. That is normal. The goal is to make sure the system does not.
Why automated standpipe planning belongs in electrical design
When teams plan a high-rise electrical infrastructure without considering high-rise building standpipe systems, they often end up with late changes. Those changes usually show up as crowded risers, difficult access panels, cable tray conflicts, or delayed approvals.
Automated standpipe systems reduce some of that chaos. They help deliver consistent water flow and support control sequences that match building operations. However, the success of automation depends on design alignment. Electrical feeders, standby power, fire pump controls, and building management interfaces must coordinate with the standpipe logic from day one.
Therefore, the planning team should treat standpipe automation like a primary stakeholder in the electrical scope. It needs accurate riser locations, clear space for control cabinets, and dependable power design. This is also the point where related systems like fire alarm monitoring systems naturally enter the discussion, because reliable notification and status reporting should support the same life-safety intent rather than get bolted on later like an afterthought with a deadline.
Aligning interfaces: power, control, and fire water logic
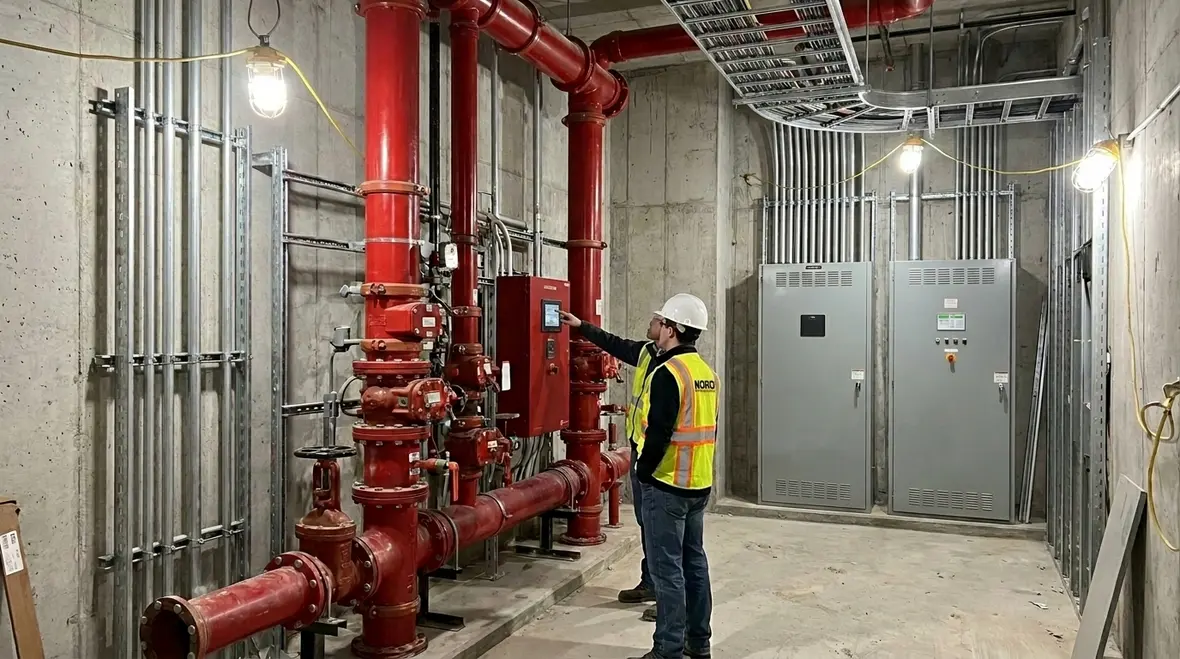
Automated standpipe systems rely on control signals, sensors, and reliable power paths. Meanwhile, high-rise electrical infrastructure uses dedicated circuits, load shedding plans, and fault protection schemes. If these worlds connect too late, the building can end up with control delays or mismatched alarms.
To prevent that, engineers should map three layers before detailed drawings:
- Power layer: supply sources, isolation points, and standby arrangements for pump and control equipment
- Control layer: start sequences, permissive conditions, status feedback, and fault handling logic
- System layer: integration with fire panel outputs, building management monitoring, and manual override behaviour
Interface workshops are where expensive confusion goes to die
Next, the team should run interface workshops. These are not “nice-to-have” sessions. They stop misunderstandings such as one party assuming a dry contact and the other designing a signal type that never matches. That is the kind of oversight that turns a commissioning plan into a suspense thriller, minus the fun.
With early mapping, designers can also confirm that automation does not create new failure paths. For example, control cabinet locations should consider safe access, cable segregation, and heat exposure. At that stage, coordination with kord fire protection helps translate the intent of fire water protection into practical installation requirements. If the project also depends on alarm communication response and operator visibility, linking those expectations back to fire alarm monitoring centers can sharpen how teams define reporting logic and response paths.
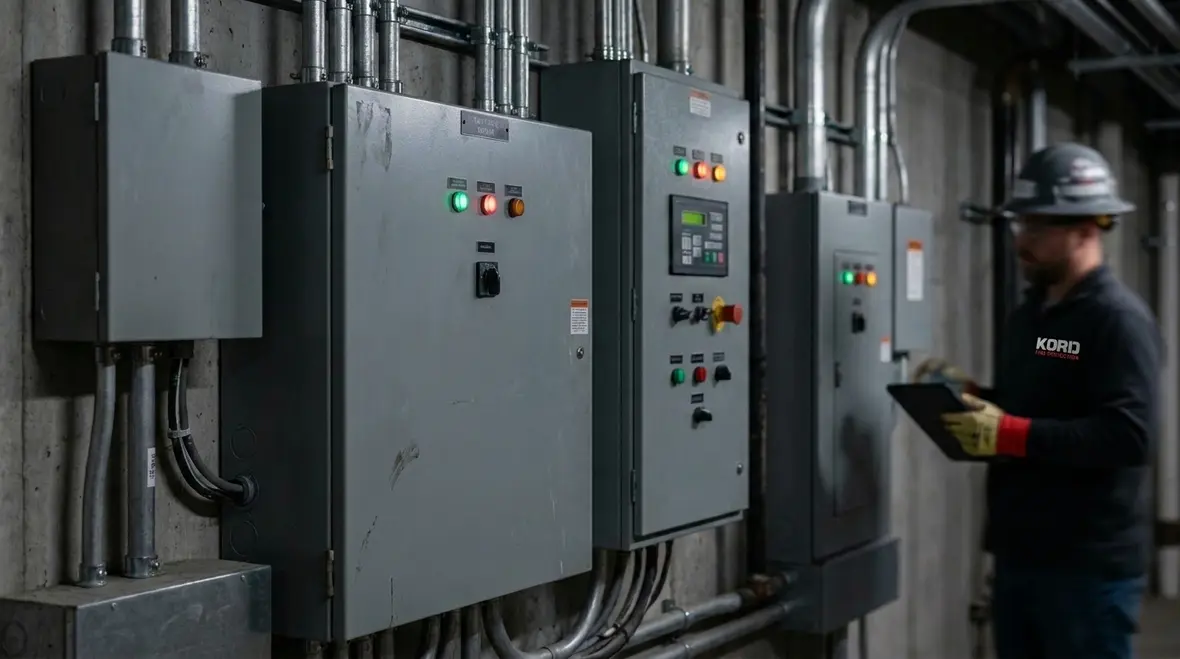
Designing standpipe risers for vertical access and clean routing
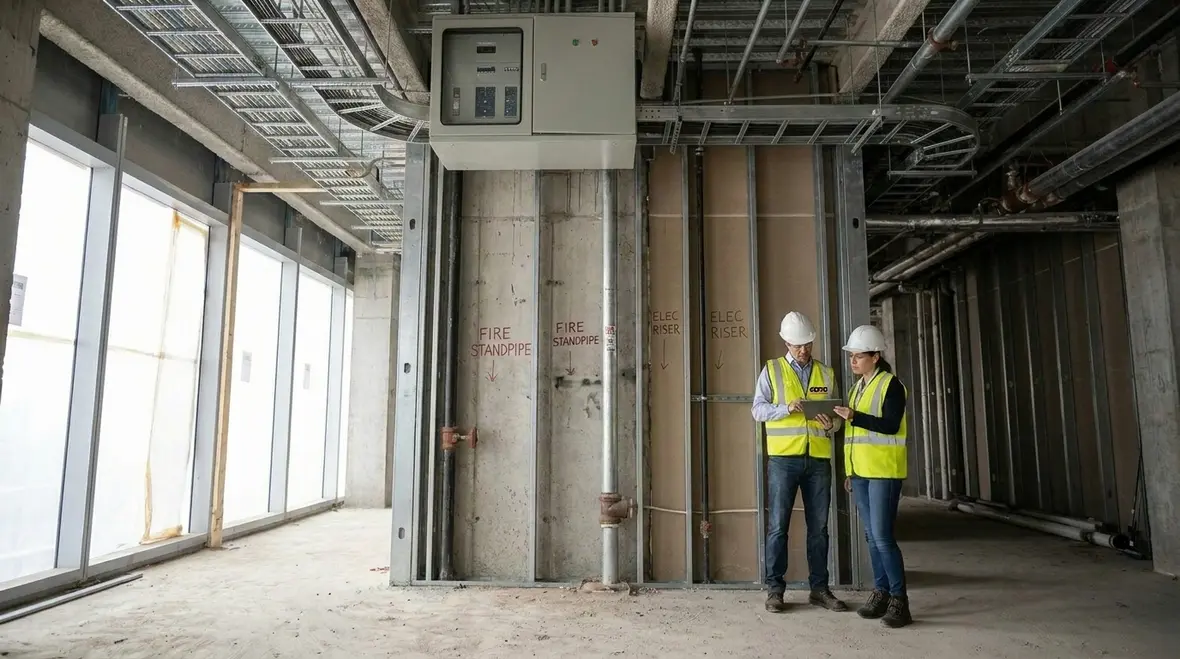
High-rise construction adds one simple complication to an already complex story: everything stacks. Cable trays stack, ductwork stacks, and piping stacks. If the standpipe riser layout ignores electrical routing, the trades end up “solving” problems by cramming.
To keep routing clean, planners should lock standpipe locations early and then coordinate clearance envelopes with electrical rooms, ceiling voids, and vertical shafts. Automation adds additional items too, including control wiring pathways, annunciation devices, and valve or control actuators.
Furthermore, automated standpipe systems need reliable access for inspection, testing, and maintenance. That means the layout should provide service corridors, not just drawings. When teams plan access, they reduce future maintenance downtime, which facilities staff usually appreciate more than contractors do.
In multi-facility commercial and retail towers across Australia, operational realities matter. Tenants need fewer disruptions. Facility managers want predictable testing windows. The best design supports both. It also helps to keep adjacent electrical and suppression coordination in view, especially when projects are already balancing sequencing, monitoring, and inspection obligations across multiple floors and occupancy types.
Commissioning and testing: turning automation into dependable performance
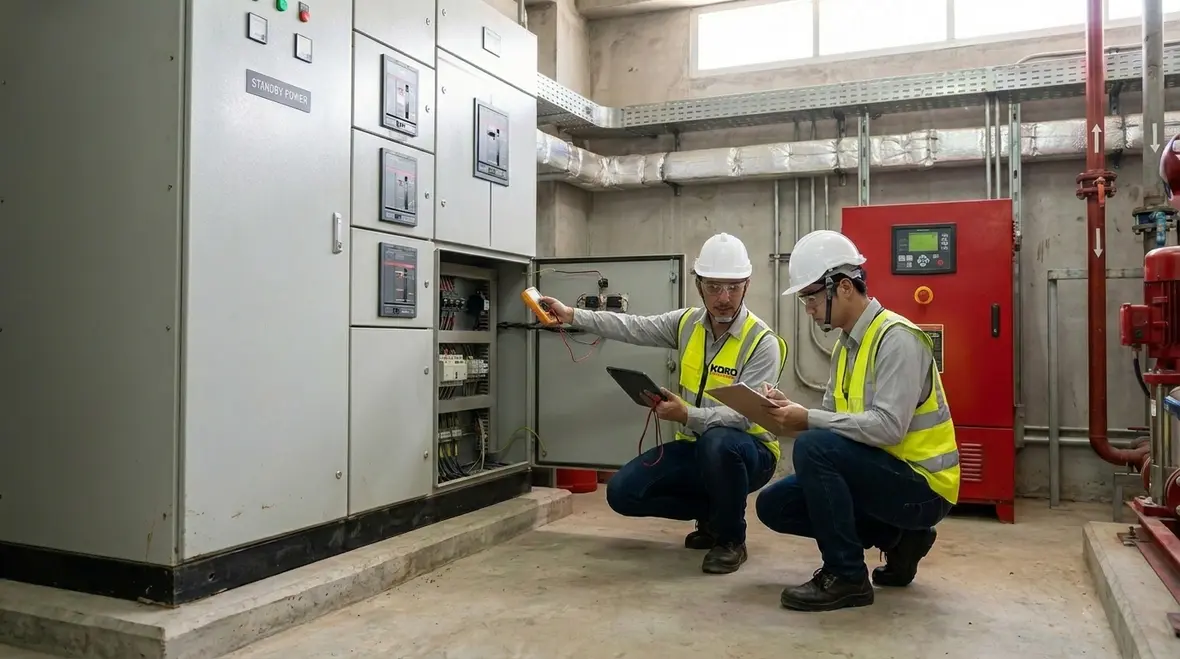
Automation only earns its keep when testing proves it behaves under real conditions. During commissioning, electrical systems and fire water controls must operate in a coordinated way. Therefore, the commissioning plan should include step-by-step sequences for power loss scenarios, feedback verification, and alarm routing.
Common pitfalls include:
- Control circuits that do not receive permissive signals in the correct order
- Status indications that appear “normal” but actually mask a wiring fault
- Standpipe control logic that assumes a component location that changed during coordination
- Standpipe actuator behaviour that conflicts with local operating procedures
Good commissioning documents beat heroic improvisation
When kord fire protection joins early, it strengthens commissioning readiness. The partner can align control expectations with practical installation details, help validate sequences, and support documentation that facilities teams can use later. In other words, it reduces the odds of the classic “it worked in the shop, but not on-site” problem. Nobody enjoys that scene. It feels like trying to stream a movie with no internet. Technically possible, emotionally painful.
For teams that want the sequence and signal side of protection to stay just as disciplined as the water side, Kord Fire’s article on the fire suppression electrical interface fits naturally into this stage of planning. It reinforces the same lesson: if the interface details are vague, the test day will expose every one of them with theatrical enthusiasm.
Code alignment and procurement clarity for Australian sites
Australia’s project environments vary. Some sites push for tight programme schedules. Others involve heritage constraints, complex tenant fitouts, or fast-track procurement. In every case, high-rise building standpipe systems need clear requirements that do not shift late in the process.
Procurement clarity improves when electrical teams define power requirements and control interfaces in early packages. Then, fire protection specialists like kord fire protection can confirm the standpipe automation scope, device types, and interface expectations. This reduces back-and-forth at submittal time.
Additionally, facilities departments in industrial, retail, and commercial operations often need training that matches the building’s actual operating design. If procurement and commissioning documents remain consistent, training becomes straightforward. If not, training turns into guesswork, and guesswork is how we end up with alarms that ring for no reason. That is a sound nobody wants to hear at 2 a.m.
Maintenance planning that facilities teams can actually follow
Automation can simplify operation, but it should not complicate maintenance. To support long-term performance, the design should include access routes for testing and safe points for isolation and verification. Then, the electrical side should support consistent inspection of control cabinets, power supplies, and alarm interfaces.
From a maintenance perspective, automated standpipe systems should offer predictable checks:
- Clear status indicators that show what the system is doing
- Defined test points for pump controls and valve actuators
- Documentation that lists device locations and expected behaviours
- Wiring segregation and labelling that prevents “trace-by-hunch” troubleshooting
When kord fire protection operates as a vital partner, it can help ensure that the system stays maintainable after handover. That support matters across Australia where facilities teams manage multiple assets and cannot afford extended downtime. The goal is dependable performance, not a perpetual schedule of emergency call-outs.
Dual-column coordination checklist for project teams
To keep coordination moving, teams can use this practical checklist during design development and pre-install planning.
Electrical planning owners
- Confirm standby power arrangements and protective devices
- Define feeder routes, cable segregation, and cabinet power sources
- Specify control circuit voltage and signal type expectations
- Provide alarm and status wiring requirements to the fire system
kord fire protection and standpipe system owners
- Lock standpipe automation scope and control sequence intent
- Confirm riser locations and access needs
- Validate device selections, actuation behaviour, and interfaces
- Support commissioning and maintenance documentation
FAQ
Conclusion
Strategic integration of automated standpipe systems into high-rise electrical infrastructure planning protects timelines, reduces rework, and strengthens performance during commissioning. When teams collaborate with kord fire protection, they align controls, routing, interfaces, and maintenance needs from the start.
If a project team wants fewer late surprises and more dependable outcomes across commercial, retail, and industrial facilities, it should act now and schedule a coordination session. A clean plan on paper is nice. A clean plan that still works on site is much nicer.

Join Our Newsletter!
Get the latest fire safety tips delivered straight to your inbox From our Newsletter.