Fire Safety for High-Rise Buildings Electrical Foundations
Quick Answer: High-rise fire safety depends on more than smoke alarms. It relies on well-designed power distribution, reliable signaling, supervised circuits, proper grounding, and code-compliant installation. These electrical safeguards help systems function during heat, smoke, and evacuation. Kord Fire Protection can support the full program, from planning to ongoing inspections.
For industrial, retail, and commercial facilities, fire risk rarely takes a day off. And in high-rise buildings, it climbs the moment electrical systems fail under heat, vibration, or water damage. That is why fire safety for high-rise buildings must start with electrical design that stays dependable when conditions get ugly. This article walks through the critical electrical considerations that keep detection, alarm, voice evacuation, and suppression controls working. It also shows how Kord Fire Protection can become a vital partner for the service and job scope, helping teams reduce downtime, meet compliance, and keep documentation tight. Because nothing says “fun” like tracing a miswired circuit at 2 a.m. while the alarm panel blinks like it knows a secret.
Near the top of any serious planning conversation, it helps to connect electrical reliability with the broader inspection and maintenance picture. That is where Kord’s inspection, testing, and maintenance services fit naturally into the process, especially when building teams want fewer surprises and a much better paper trail.
High-rise fire alarm power needs reliable electrical foundations
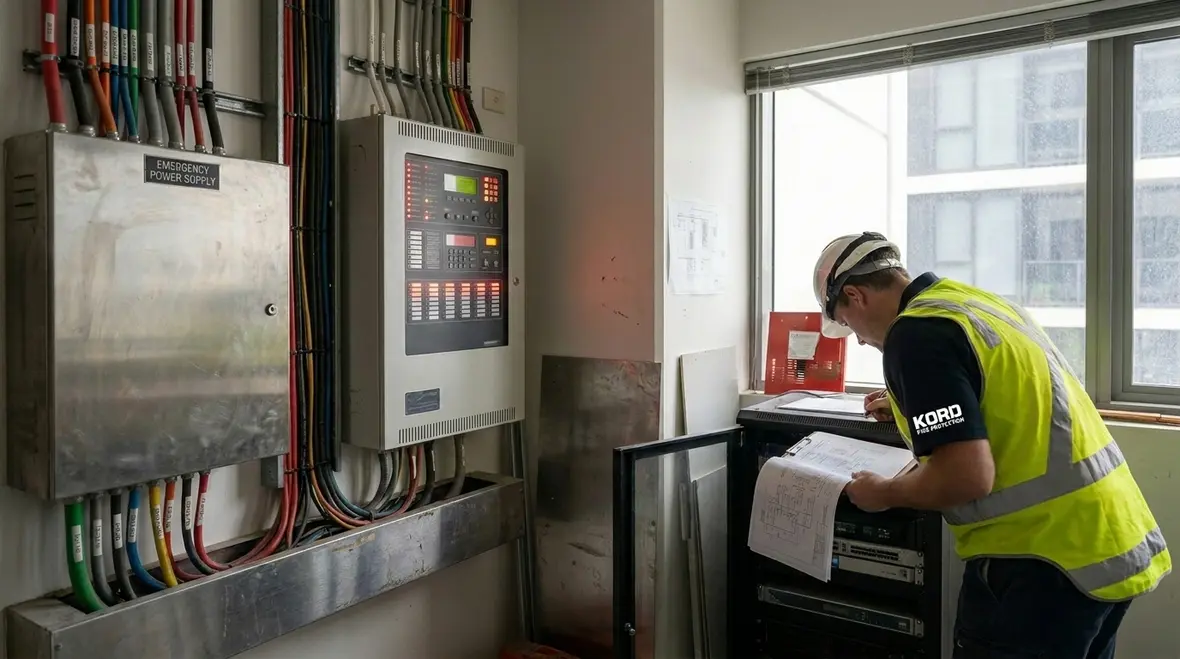
Fire alarm and emergency systems run on more than “having electricity.” They depend on power systems that do not degrade when the building does. First, the main feed should connect to an emergency power supply that matches the expected performance time. Then, designers typically confirm how the system handles short circuits, surges, and voltage dips so a rough day does not instantly become a silent one.
In practice, this means planning for supervised circuits and proper circuit separation. When electrical faults occur, the system must identify them rather than go quiet and pretend everything is fine. High-rises also include multiple floors and zones, so the wiring plan must support selective fault detection. As a result, fire safety for high-rise buildings improves when panels and field devices remain stable under load instead of acting dramatic the moment stress shows up.
What a dependable power strategy usually includes
- Emergency power strategy that matches system requirements
- Supervised wiring for notification and initiating devices
- Selective fault detection to isolate issues quickly
- Clear documentation of circuits, zones, and device locations
How does grounding and bonding protect systems during faults?
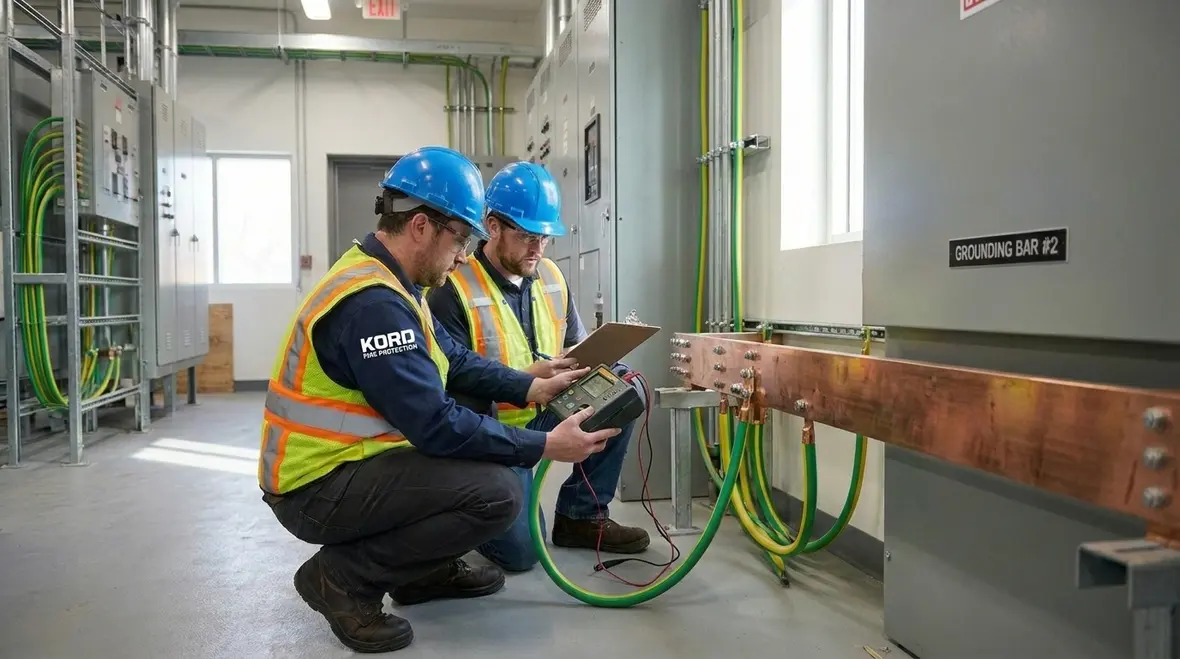
Grounding and bonding can feel like a topic best left to textbooks, but in fire safety it directly affects survival. When currents travel unexpectedly due to moisture, metal contact, or insulation breakdown, the path to earth matters. Proper bonding reduces stray voltage and stabilizes the reference of control equipment, which is a much nicer outcome than letting expensive electronics improvise under pressure.
Additionally, surge conditions from nearby switching events can stress electronics. Therefore, correct bonding helps limit damage to panels, power supplies, and communication modules. In busy facilities, where plant rooms can run hot and staff may move cables during upgrades, grounding checks should not be treated as optional or left to hopeful nods during a walkthrough.
When fire safety for high-rise buildings includes strong earthing practices, system reliability improves during both normal operation and fault conditions. And yes, it also helps avoid the classic scenario where a “minor fault” turns into a long shutdown while someone plays electrical detective with a flashlight and growing regret.
Grounding checks worth keeping on the checklist
- Bond metallic pathways and equipment enclosures
- Verify conductor sizing and earth connection integrity
- Confirm insulation resistance testing intervals
- Ensure changes during maintenance do not weaken bonds
Fire-rated cabling and separation keep signals alive longer
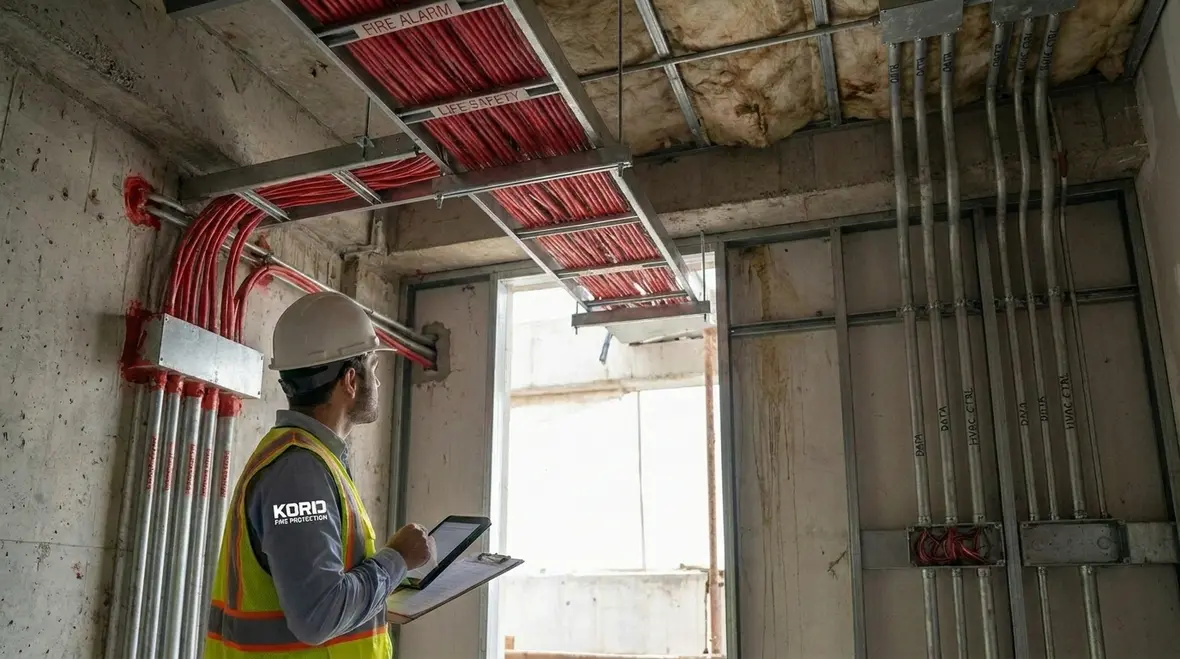
In high-rise settings, the wiring must carry signals when the environment gets hostile. Heat, smoke, and water from suppression systems can attack cables from several directions at once. So the electrical approach needs more than “a cable exists.” It needs a cable system designed to maintain function long enough to support lifesaving actions, occupant notification, and a more orderly response.
Engineers commonly evaluate fire-rated performance, cable routing, and separation between life-safety and non-life-safety circuits. This reduces the risk that one failure event disables everything. Installers also need to avoid shortcuts such as mixing high-voltage power with sensitive signaling without proper segregation. That shortcut may save a few minutes now, but it can cost a building its reliability later, which is a terrible trade.
Just as important, the installation quality must hold up over time. That includes secure termination practices, correct labeling, and avoidance of mechanical damage during ceiling works. When cable systems are protected, fire safety for high-rise buildings remains more predictable under real incidents rather than only in optimistic drawings and cheerful handover folders.
Supervision, fault tolerance, and panel logic reduce downtime
High-rise alarm systems should not wait for an alarm to discover a problem. Supervision detects trouble early, and panel logic helps operators understand what happened and where. Consequently, the electrical design must support monitoring of circuits, device states, and power conditions so the first clue is not a failed response during an emergency.
Supervised circuits typically include monitoring for open circuits, shorts, and earth faults where appropriate. Then, the panel should provide clear trouble indicators and event logs. This matters during commissioning and during every inspection cycle after. If a facility can quickly identify the fault, it keeps operations moving while still protecting occupants and avoiding the dreaded all-hands guess fest.
Panel firmware and hardware must also match the device types in the field. When facilities add new zones, they should validate compatibility rather than relying on installs that “sort of work.” That phrase sounds harmless right up until life safety is involved. Then it becomes the phrase everyone wishes had never made it into the project meeting.
Why supervision matters after the install is finished
The system’s real test starts after occupancy, tenant changes, and maintenance activity begin to reshape the building. A supervised and clearly programmed system makes those changes easier to manage because faults become visible, event histories remain traceable, and technicians spend less time hunting for problems that should have identified themselves in the first place.
Dual-column focus: electrical checks that keep compliance strong
To help teams manage the work without missing critical steps, the following dual-column view connects common electrical requirements to practical job actions for commercial, retail, and facility operators.
| Electrical Consideration | Job Action That Supports Reliability |
| Emergency power and transfer behavior | Test changeover timing, confirm charger operation, and verify battery health |
| Supervised signaling circuits | Commission zone reporting, verify trouble thresholds, and confirm end-of-line devices |
| Earthing and bonding continuity | Measure resistance values and inspect bonds after any building works |
| Cable routing, fire separation, and protection | Confirm segregation, check protection against mechanical damage, and validate labeling |
| Termination quality and panel interfacing | Inspect torque and termination methods, verify correct device types, and document changes |
| Ongoing inspection and records | Track test results, log rectifications, and keep as-built drawings current |
Why Kord Fire Protection becomes a vital partner for the electrical scope
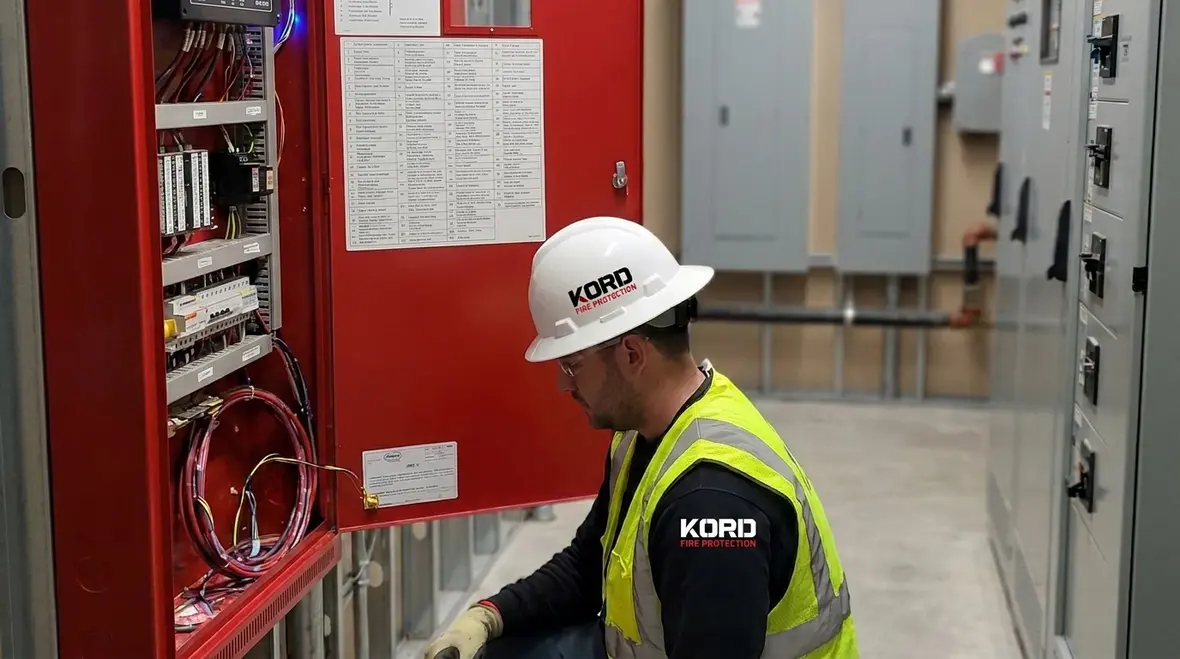
Electrical work for fire safety for high-rise buildings is not a one-time project. It is an operational relationship that continues through upgrades, tenant fit-outs, and routine inspections. That is where Kord Fire Protection can become a vital partner with the service and job scope. Instead of treating compliance as a last-minute checkbox, Kord supports a structured approach that helps teams plan work, reduce disruption, and maintain confidence in the system.
That partner role makes even more sense when paired with Kord’s related guidance on high-rise fire alarm integration, because electrical reliability and coordinated system behavior are basically coworkers that should never be allowed to ignore each other.
For industrial, retail, and commercial facilities, this partnership matters because the electrical and fire disciplines overlap constantly. When someone adds new plant equipment, changes access ways, or modifies ceiling services, it can affect detection coverage, wiring routes, power arrangements, and labeling accuracy. Therefore, a coordinated fire safety program keeps electrical changes aligned with the life-safety intent instead of letting separate trades drift into separate realities.
A partner like Kord also supports better outcomes for documentation. When drawings match reality, technicians find circuits faster, and repairs take less time. In other words, fewer hours are wasted chasing a cable that moved during “just a small job.” Everyone has heard that excuse. Good partners prevent it before it becomes a story told with clenched teeth.
- Assistance with commissioning support and ongoing compliance
- Coordinated inspection planning to reduce operational downtime
- Clear documentation practices for future modifications
- Rectification support when electrical faults and device issues appear
FAQ for fire safety electrical decisions in high-rise settings
Next steps for safer high-rise electrical planning
When facilities want dependable fire safety outcomes, they should treat electrical foundations as life safety, not just wiring. They can start with a review of power, earthing, cable protection, and supervision behavior, then build a maintenance plan that matches building activity. That approach creates steadier performance during faults, cleaner inspections, and far less drama when systems are actually needed.
For a coordinated approach, teams can look at Kord’s high-rise and commercial fire safety guidance and connect that planning with ongoing commissioning, inspections, and service support across their assets. Because when systems work under stress, everyone breathes easier, and the alarm panel can finally stop acting smug.

Join Our Newsletter!
Get the latest fire safety tips delivered straight to your inbox From our Newsletter.