
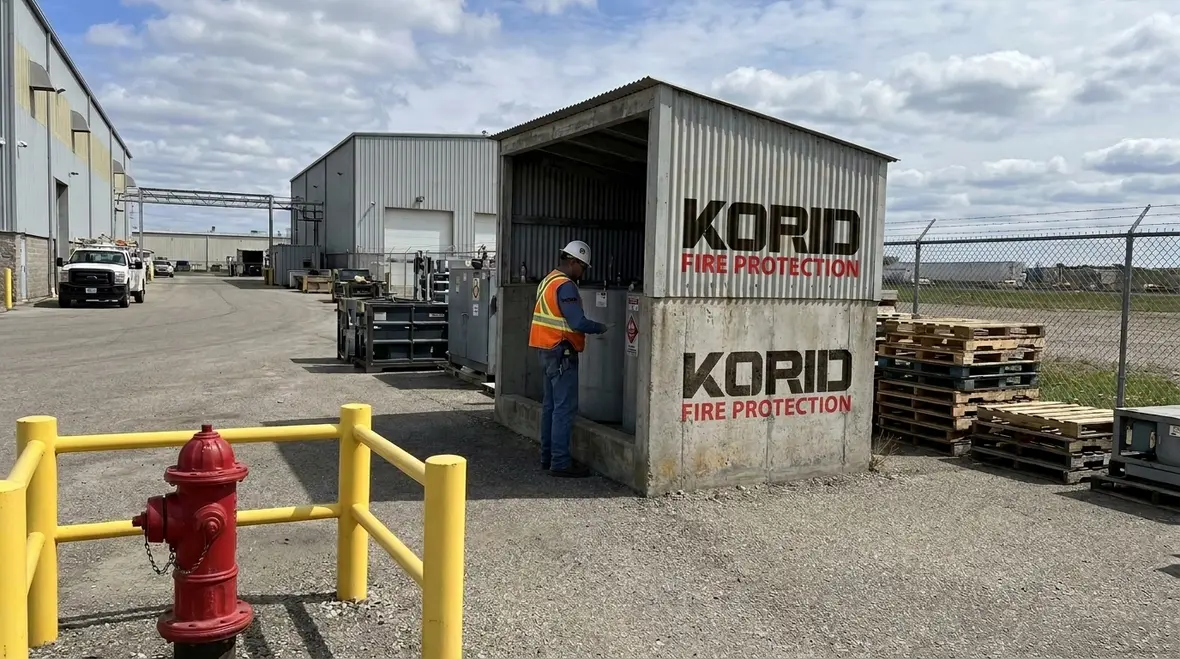
NFPA 30 Section 24.4: Locating Storage Tank Buildings
Quick Answer: NFPA 30 Section 24.4 tank building location requirements control where storage tank buildings may be placed relative to hazards, property boundaries, and operating exposures. Compliance hinges on safe separation distances, configuration, and maintainability so emergency response and fire control are not compromised.
If you want broader context before getting deep into tank building placement, Kord Fire Protection’s layered fire protection system for flammable liquids is a strong companion read that fits naturally with the bigger compliance picture.
What NFPA 30 Section 24.4 Requires in Plain Terms
NFPA 30 addresses flammable and combustible liquids and builds a layered approach to risk reduction. Section 24.4 specifically governs NFPA 30 Section 24.4 tank building location, meaning the placement of buildings or structures used to house tanks. The core compliance goal is straightforward: locate tank buildings so heat, fire, vapor, and spill effects do not escalate beyond what the facility’s fire protection, containment, and emergency planning can manage.
In commercial and industrial environments, tank buildings frequently sit near operations like loading, processing, electrical rooms, vehicle traffic, sprinklers, ventilation, and utility tie-ins. Section 24.4 interacts with these operational realities, so facilities must plan placement and then maintain the plan through inspection, testing, and ongoing housekeeping.
How “Location” Becomes a Safety System, Not Just a Survey
Tank building location is not only about meeting a drawing dimension. It functions as part of a system that includes passive protections, detection and alarms, active fire suppression or mitigation, and emergency access. When a facility places a tank building, it affects:
- Vapor and fire propagation across exterior surfaces and openings.
- Exposure control to adjacent occupancies, equipment, and storage.
- Emergency access routes for fire department operations and internal responders.
- Heat transfer pathways through shared boundaries, roofs, or nearby structural elements.
- Maintenance access for valves, vents, pumps, detectors, and fire protection components.
Common failure points include “as built” drift from the original hazard review, relocation of support equipment, and construction changes around the tank building after commissioning. Each change can create new exposures or block access routes, which impacts ongoing compliance even if the tanks remain in place.
Site and Facility Factors That Drive Tank Building Placement
NFPA 30 Section 24.4 tank building location decisions usually depend on the facility layout and the surrounding hazard profile. Commercial and industrial sites typically need a coordinated review that ties tank building placement to the complete fire risk picture:
1) Proximity to property lines and adjacent structures
Tank buildings must be located to reduce the chance that an incident inside the building overwhelms boundary protections or threatens neighboring structures. In retail and mixed use industrial properties, this may include adjacent retail structures, warehouses, office spaces, parking areas, and common utilities. A documented boundary risk assessment supports permitting and inspection readiness.
2) Exposure from operational activity
Loading racks, transfer piping runs, vehicle routes, and process equipment create continuous exposure changes. If a facility expands or adds new process lines, the tank building location risk profile can change. Compliance requires verifying that the tank building remains appropriately positioned relative to current operations, not only the initial plan set.
3) Control of ignition sources and electrical equipment
Tank buildings often connect to pump rooms, instrumentation, and power distribution. Even if the tank building is compliant at installation, electrical upgrades, new lighting, or reclassification of zones can alter hazards. Fire protection and electrical design must remain aligned with the tank building location and the protection strategy used for detection and response.
4) Venting, relief, and vapor management boundaries
Vent discharge arrangements, pressure relief routing, and vent termination elevations influence how flammable vapor behaves. Venting effects depend on wind exposure and the relationship between the building envelope and surrounding equipment. A facility should confirm that discharge points do not create impingement on doors, windows, or other openings in a way that undermines the intent of the tank building location requirements.
Construction, Openings, and Access: The Practical Compliance Checklist
Even when spacing and mapping meet requirements, the tank building can still fail inspection if the building envelope and access design do not support safe operation. Inspectors typically focus on whether the structure supports prevention and limits fire spread. Facilities should verify the following:
Building envelope integrity
Tank buildings must maintain appropriate construction separation and boundary performance. This includes managing openings, penetrations, and sealing practices around conduit, piping, drains, and sensor wiring. Maintenance activities can unintentionally degrade these features. A disciplined inspection regime should track seal integrity and visible envelope damage.
Door, hatch, and opening control
Doors and closures must support safe containment of fire and smoke scenarios. Facilities often add or modify latches, replace hardware, or propping issues occur during maintenance. These operational behaviors can break the protective intent of the structure used for the tank building location.
Emergency access and egress continuity
Vehicle staging, dumpsters, storage cages, and construction materials can block access. Inspectors frequently check whether fire department access routes and internal response paths remain usable. A tank building placement that works on paper fails if access is blocked during peak operations or routine yard management.
Maintainability of fire protection components
Fire protection systems installed to protect tanks inside buildings need unobstructed access for inspection, testing, and servicing. This includes heat detection, manual pull stations, alarms, sprinkler components where applicable, and any protective barriers. If equipment cannot be reached safely, compliance becomes fragile and documentation can lag behind field reality.
Inspection and Maintenance: Keeping Tank Building Location Compliance Alive
NFPA 30 compliance does not end at the occupancy inspection. Facilities need an ongoing process that ensures the tank building location, the surrounding hazard environment, and the protection systems remain aligned. Kord Fire Protection supports this work through practical compliance coordination, field verification, and service planning for commercial sites.
Operational inspection routines that prevent drift
A strong program typically includes:
- Periodic site walkdowns to confirm no new obstructions affect access or exposure geometry.
- Documentation checks to ensure the current hazard analysis matches actual site conditions.
- Valve and vent verification to confirm relief and vent discharge arrangements remain unchanged and unobstructed.
- Envelope inspection for penetrations, seals, and door hardware condition.
- Testing coordination for alarms and detection where integrated with tank building risk controls.
How change management protects compliance
Many compliance issues originate from non fire projects: civil work, electrical upgrades, landscaping modifications, new temporary storage, or changes to dock operations. Facilities should treat changes near tank buildings as fire safety events that require review. Updating drawings and hazard assessments protects the integrity of the tank building location strategy.
Why the broader NFPA 30 context matters
Section 24.4 interacts with how the facility controls flammable liquid hazards overall. For a deeper operational context on how NFPA 30 regulates flammable liquids, review: how NFPA 30 regulates flammable liquids. This helps teams connect tank building location decisions to the full compliance framework, rather than treating them as isolated requirements.
Frequently Asked Questions
Call to Action
Confirm your NFPA 30 Section 24.4 tank building location compliance with a site focused review that accounts for current operations, access, and envelope integrity. Kord Fire Protection helps commercial facilities maintain defensible records, coordinate testing, and close practical inspection gaps. Request a compliance assessment and maintenance plan today so your tank building protections stay reliable, documented, and audit ready.

Join Our Newsletter!
Get the latest fire safety tips delivered straight to your inbox From our Newsletter.



