NFPA 2001 Section 6.3 Design Volume for Clean Agent
Quick Answer: NFPA 2001 Section 6.3 explains how to calculate the design volume for clean agent total flooding systems by measuring the protected space, adjusting for ceilings, voids, and equipment, and then applying the proper concentration and safety factors. In plain terms, the room must be sized with care, because even a tiny error can weaken the system when it matters most.
In industrial, retail, and commercial sites across Australia, NFPA 2001 design volume clean agent fire extinguishing plays a major role in protecting valuable assets without leaving a messy cleanup behind. The rule sounds dry enough to put a brick to sleep, yet it sits at the center of system performance. Section 6.3 gives the method for calculating the volume that a total flooding system must cover, and that number shapes the entire design. When the job calls for precision, Kord Fire Protection can become a vital partner, helping facilities get the math, the compliance, and the installation right the first time.
If a facility is planning a new system or upgrading an existing one, it also helps to review Kord Fire Protection’s clean agent fire suppression services early in the process. That gives teams a practical view of how design, installation, and servicing fit together before the numbers start pretending they can manage themselves. ([kordfire.com](https://kordfire.com/clean-agent-fire-suppression/?utm_source=openai))
Why the design volume matters in total flooding systems
Total flooding systems do not aim at one machine or one cabinet. Instead, they fill the whole protected space with clean agent. That means the design volume must match the actual enclosure volume, not just the rough floor area. If the calculation falls short, the agent may not reach the right concentration. If it runs too high, the system may cost more than needed. Either way, nobody wins, except maybe the spreadsheet.
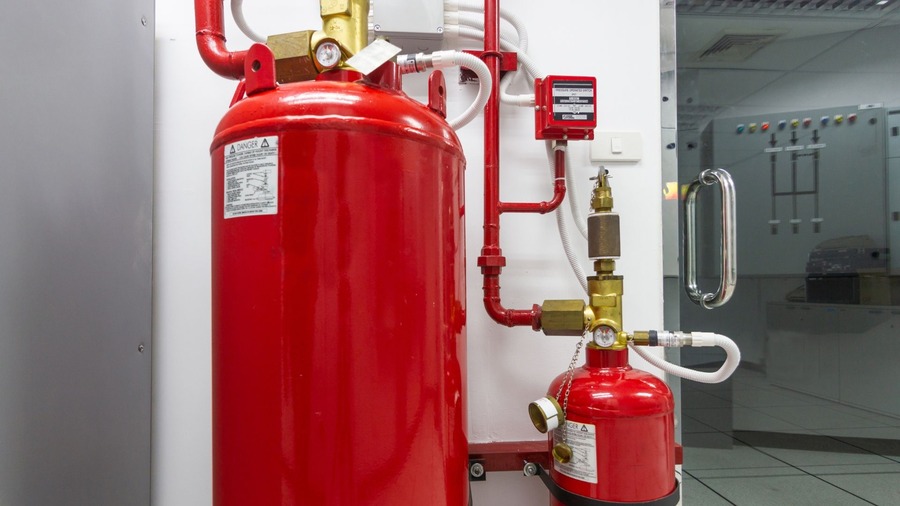
For facilities with switch rooms, control rooms, server areas, archives, and process spaces, the design volume drives agent quantity, storage needs, discharge time, and nozzle layout. Therefore, the calculation is not a side task. It is the backbone of the system. Kord Fire’s clean agent service page emphasizes that these systems are used in data centers, server rooms, control rooms, libraries, and other sensitive environments where downtime and cleanup matter, which makes volume accuracy central to real-world performance. ([kordfire.com](https://kordfire.com/clean-agent-fire-suppression/?utm_source=openai))
Why small measurement errors become big system problems
A few missed dimensions might not look dramatic on paper, but clean agent systems depend on concentration inside a defined enclosure. A forgotten ceiling void, an ignored raised floor, or a bulky fixed machine can change the effective volume enough to throw off the final agent quantity. In a normal meeting, that is an annoying math issue. In a fire event, it is a much ruder surprise.
How NFPA 2001 Section 6.3 works
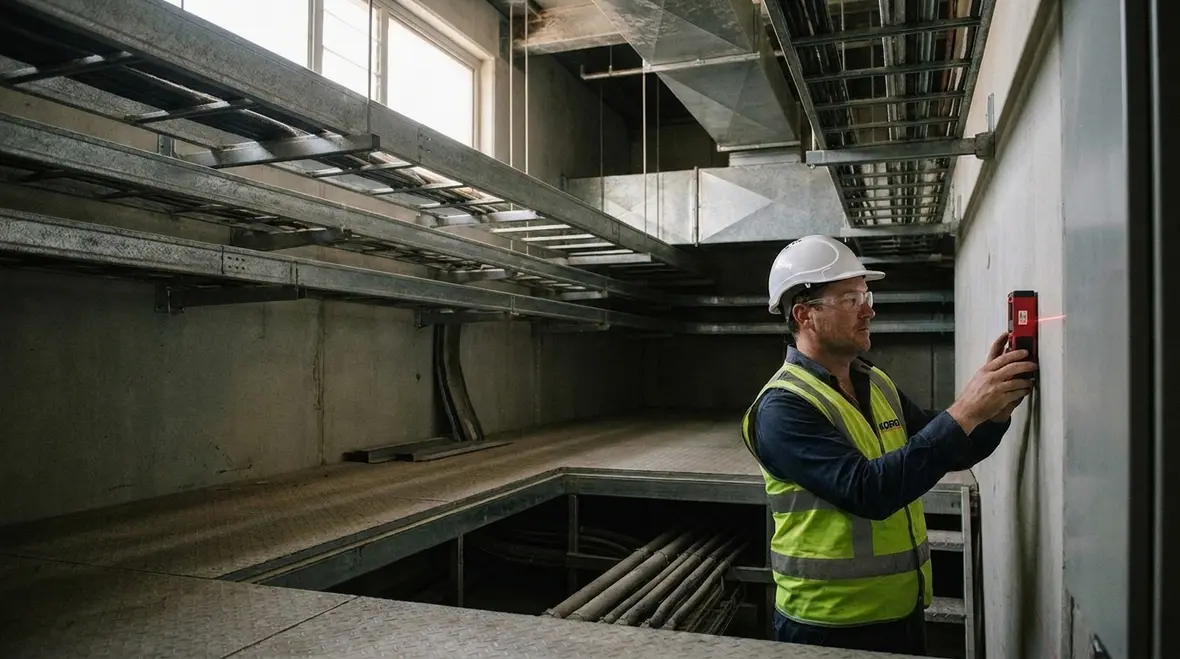
Section 6.3 focuses on the protected enclosure volume. First, the designer measures the room length, width, and height. Then the calculation accounts for irregular shapes, slopes, raised floors, false ceilings, and any large structural items that reduce free space. Next, the designer applies the required agent concentration for the hazard class and the planned design method.
In practice, the process follows a simple logic:
- Measure the full protected space
- Subtract fixed obstructions that displace usable air volume
- Confirm whether underfloor or ceiling voids must be included
- Apply the correct concentration from the system design requirements
- Verify that the final volume supports full flooding in the required time
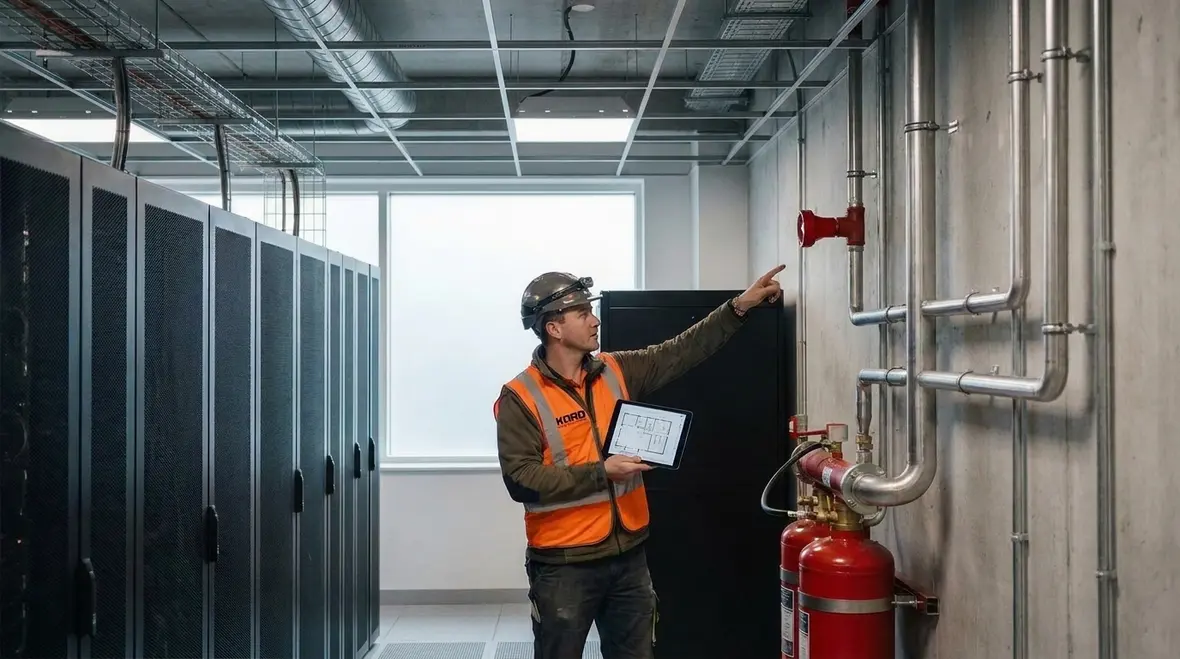
That sounds clean on paper. In the field, however, rooms rarely behave like neat little boxes. A plant room may hide ducts, cable trays, or uneven ceilings. A back room may look simple until the designer meets the strange mix of bulkheads, storage racking, and service penetrations. Thus, the measurement stage deserves real attention.
For readers who want broader context on how the standard shapes system design, Kord Fire Protection also covers this topic in its related article on clean agent standards for fire suppression systems. That piece reinforces the idea that the standard is not busywork. It is the part that keeps a system from becoming expensive wall decor with a control panel. ([kordfire.com](https://kordfire.com/clean-agent-standard-for-fire-suppression-systems/?utm_source=openai))
The logic behind enclosure-based design
Clean agent does not care which part of the room seemed important during the estimate. It spreads through the enclosure that actually exists. That is why Section 6.3 starts with volume. Before anyone talks cylinders, nozzles, or discharge timing, the protected space has to be understood as a complete environment. Get that right and the rest of the design has solid footing. Get it wrong and the whole system starts leaning like a ladder on soft dirt.
What to include in the room calculation
A proper NFPA 2001 design volume clean agent fire extinguishing plan must include every part of the enclosure that can hold gas and affect concentration. That usually means the main room, any contained ceiling voids, and underfloor areas if the agent can enter them. However, not every cavity counts. Openings, leaky barriers, and unsealed spaces can change how the agent behaves, so the enclosure must be assessed as a whole.
Designers also need to study fixed equipment. Large objects that occupy real volume can reduce the air space that needs protection. At the same time, moving assets, future upgrades, and fitout changes can alter the room later. So, the best designs allow some room for real life, because real life loves rearranging itself at the worst possible moment.
Calculation step
- Room dimensions
- Voids and raised floors
- Fixed obstructions
- Hazard concentration
- Leakage review
Why it matters
- Sets the base volume
- Captures hidden spaces
- Prevents overestimation
- Ensures fire suppression performance
- Helps hold the agent long enough
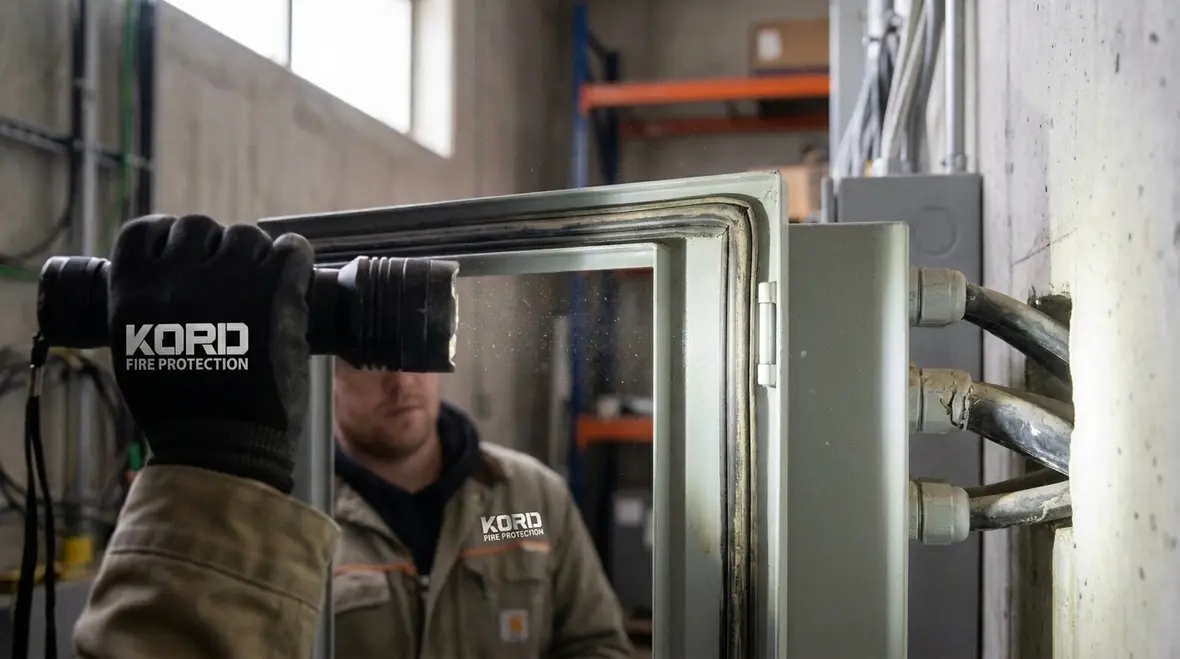
Leakage deserves special attention because an accurate volume is only half the story. If the enclosure cannot hold the agent long enough, even a carefully sized system may struggle to perform as intended. Kord Fire Protection discusses that practical side in its article on clean agent suppression system and room integrity testing, which fits naturally with the design volume conversation. ([kordfire.com](https://kordfire.com/clean-agent-suppression-system-and-room-integrity-testing/?utm_source=openai))
Spaces people forget until it is too late
Raised floors often get ignored because they are out of sight. Ceiling voids get missed because they feel separate from the room below. Service penetrations get dismissed because each one looks tiny. Yet together, those forgotten spaces can influence concentration, leakage, and discharge behavior in very real ways. Fire does not grade on effort, so the enclosure review has to be complete.
Common mistakes that can upset the math
One common mistake is treating the room like a simple rectangle and moving on. Another is ignoring later fitout changes, which can quietly make the original design less accurate. In addition, some teams forget to account for openings around doors, cable entries, or services. That can lead to leakage, and leakage is the kind of guest nobody invited.
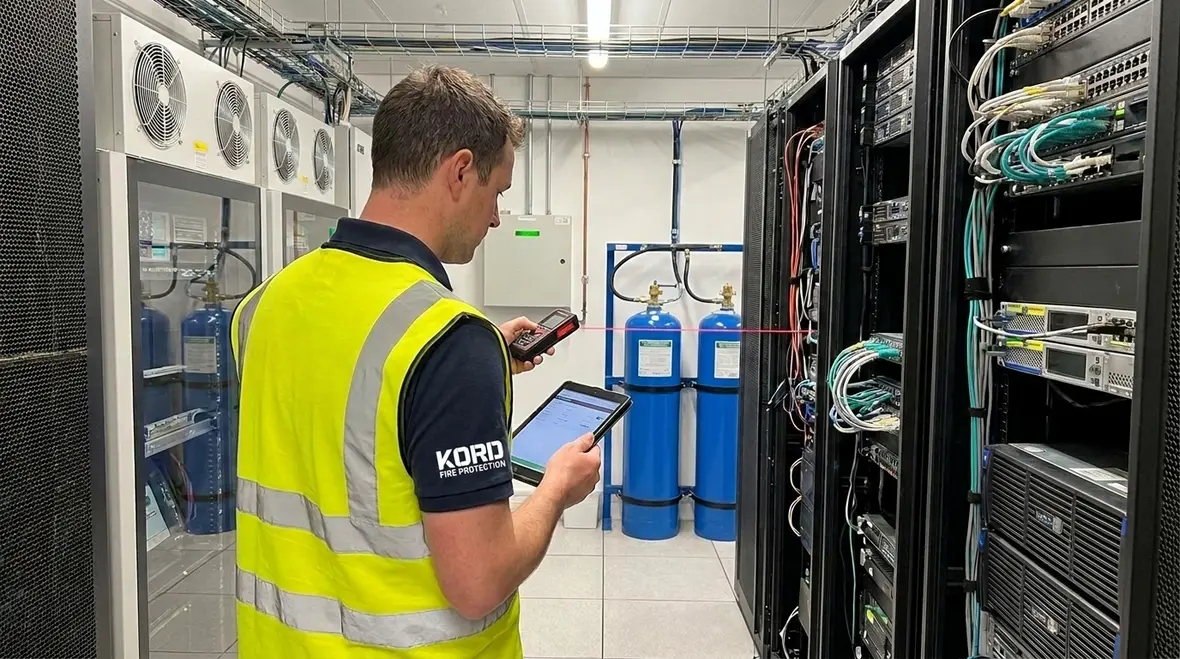
Another issue comes from using poor drawings or old site data. A clean agent system only performs as designed when the design data reflects the real site. Therefore, proper site inspection matters just as much as the calculations. Kord Fire Protection can support this work by reviewing site details, checking enclosure conditions, and helping translate standards into practical design steps for facilities. Kord’s service and educational pages consistently stress site surveys, detailed blueprints, installation compliance, and design support for clean agent systems. ([kordfire.com](https://kordfire.com/clean-agent-fire-suppression/?utm_source=openai))
When the room changes after the design
This is where many systems get ambushed by normal building life. A room gains new racks, a ceiling gets modified, cable penetrations multiply, or an underfloor path is opened up during later works. Suddenly the original volume assumptions no longer match reality. The paperwork may still look polished, but the enclosure has moved on. Periodic review keeps the design honest.

How Kord Fire Protection adds value
Many businesses know they need fire protection. Fewer know how much detail sits behind a compliant clean agent system. That is where Kord Fire Protection becomes useful. The team can help assess the protected area, confirm the correct design volume, and support the system from concept through installation. Just as important, they can help facilities avoid costly errors that often show up after the build, when everyone would rather be anywhere else. Kord Fire describes its clean agent capabilities as covering design, installation, maintenance, repair, and support for critical environments where water could cause more damage than the fire itself. ([kordfire.com](https://kordfire.com/clean-agent-fire-suppression/?utm_source=openai))
For industrial and commercial sites, that support matters because downtime costs money. A well planned NFPA 2001 system can protect critical assets while keeping operations moving. With the right partner, the process becomes easier to manage, easier to document, and easier to defend during compliance checks.
Facilities that want to keep exploring the topic can also review Kord Fire Protection’s article on clean agent fire suppression for critical equipment or go straight to the deeper standard-focused resource at NFPA 2001 guidelines for clean agent fire suppression systems. Those internal resources help connect the math in Section 6.3 with the broader design and operational decisions around special hazards protection. ([kordfire.com](https://kordfire.com/clean-agent-fire-suppression-for-critical-equipment/?utm_source=openai))
FAQ
Conclusion
NFPA 2001 Section 6.3 is not just a rule. It is the step that shapes a clean agent system’s success. For industrial, retail, and commercial sites, accurate design volume work protects assets, supports performance, and avoids trouble that starts with small assumptions and ends with large invoices.
Kord Fire Protection can help make that process smoother, safer, and far less dramatic than a fire with a taste for expensive equipment. Reach out early, review the enclosure carefully, and get the design right before the alarm ever gets a say. Kord’s clean agent resources and service pages make a strong next step for teams that need design, installation, maintenance, and compliance support in one place. ([kordfire.com](https://kordfire.com/clean-agent-fire-suppression/?utm_source=openai))

Join Our Newsletter!
Get the latest fire safety tips delivered straight to your inbox From our Newsletter.