NFPA 13 Section 20.6 — Aisle and Flue Space Requirements for Storage
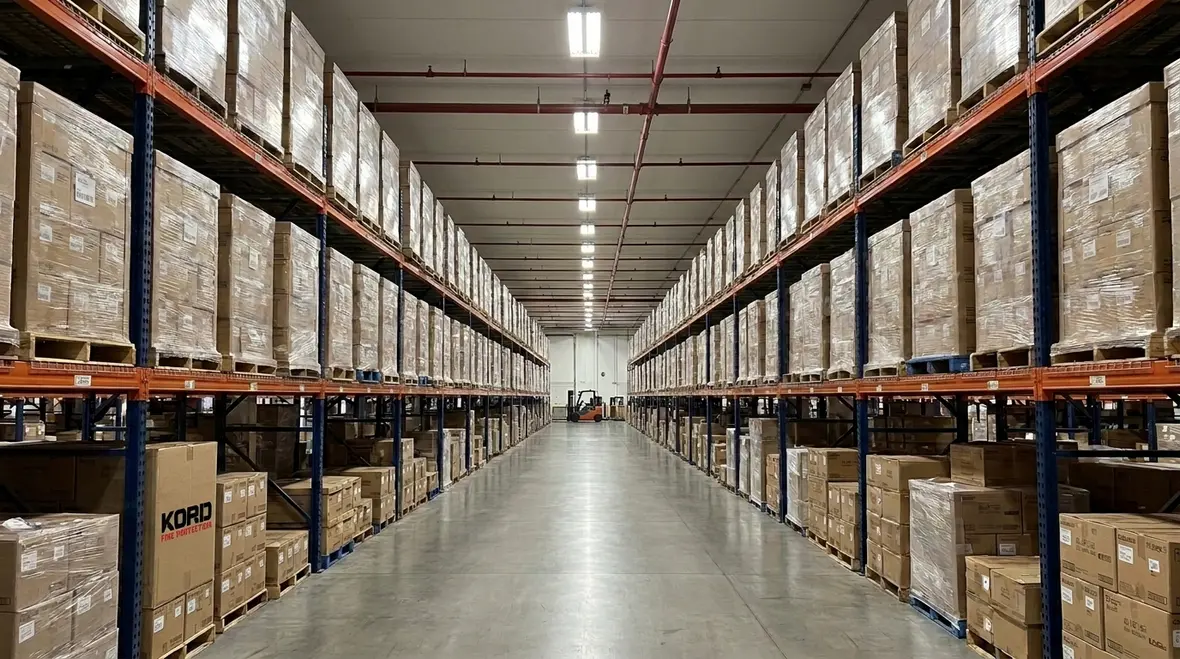
The NFPA 13 aisle flue space storage requirements specify minimum aisle widths and maintained flue spaces between rack rows to ensure sprinkler discharge, heat venting, and unobstructed access for inspection and maintenance. Compliance guides storage layouts, reduces failure modes, and supports reliable fire protection in commercial facilities.
For facilities reviewing storage layouts, Kord Fire Protection also offers fire sprinkler system service, inspection, and maintenance support that fits naturally with aisle, rack, and clearance compliance planning. ([kordfire.com](https://kordfire.com/fire-sprinkler-service/?utm_source=openai))
NFPA 13 Section 20.6 Aisle and Flue Space Requirements for Storage
NFPA 13 Section 20.6 Essentials for Aisle and Flue Space
NFPA 13 Section 20.6 establishes the framework for aisle and flue spaces in storage occupancies. The intent is to maintain corridors that permit sprinkler discharge, heat venting, and smoke movement while providing unobstructed access for inspection and maintenance. The section applies to commercial facilities with storage, including warehouses, distribution centers, and retail backrooms. Because NFPA codes update periodically, facilities should reference the current edition and any local amendments when planning modifications.
Key terms and scope
- Aisle width and flue space definitions guide storage layout decisions
- Perimeter clearances around racks and obstructions
- Interaction with sprinkler types and arrangement of rack heights
Designing Aisle and Flue Space into Storage Configurations
Designing aisle and flue spaces requires aligning storage heights with clearances allowed by the edition. The exact dimensions depend on storage height, commodity classification, sprinkler type, and occupancy risk. The principle remains to preserve unobstructed venting channels that feed heat to sprinklers and allow maintenance access. In practice, NFPA 13 aisle flue space storage requirements guide these layouts and should be reviewed with the latest edition.
- Plan for rack heights that fit within approved aisle widths and flue spaces
- Leave dedicated flue spaces between rows and between racks and walls
- Avoid placing pallets, bins, or equipment in the flue spaces
- Ensure clearance around fixed obstructions such as columns and mechanical equipment
- Design with emergency access and service routes in mind
If your warehouse layout is evolving, Kord Fire has also covered broader warehouse fire suppression system planning and warehouse fire protection system strategies, both of which connect well with rack spacing, clearance control, and sprinkler readiness in active storage environments. ([kordfire.com](https://kordfire.com/warehouse-fire-suppression-system-with-kord-fire-protection/?utm_source=openai))
For a broader code context, you can also review Kord Fire Protection’s NFPA 13 overview of automatic fire sprinkler system installation to connect storage layout decisions with overall sprinkler design expectations.
Compliance Practices: Inspection and Maintenance
Maintaining aisle and flue space integrity relies on disciplined inspection and maintenance programs. Qualified sprinkler contractors should verify that aisles remain unobstructed and that flue spaces have not narrowed due to pallet stacking or equipment. Documentation should reflect site measurements, layout changes, and any corrective actions taken. Regular reviews help ensure that sprinkler coverage and water application density remain within design expectations.
- Perform layout verification after each major inventory change or reconfiguration
- Implement visual checks and measurement protocols during routine maintenance
- Document deviations and track corrective actions for ongoing compliance
Practical Challenges in Commercial Facilities
Commercial, industrial, and retail facilities face dynamic operations that stress aisle and flue space requirements. Tenant alterations, seasonal inventory fluctuations, and multi tenancy complicate layout control. forklift traffic, pallet racking modifications, and service equipment can inadvertently encroach on flue spaces. Coordination among facility management, tenants, and fire protection professionals is essential to maintain compliance without sacrificing productivity.
Partnering with Kord Fire Protection for Ongoing Compliance
Kord Fire Protection acts as a strategic partner for compliance, testing, and maintenance. The company delivers site surveys, layout reviews, and retrofit recommendations to align with NFPA 13 Section 20.6. It offers ongoing inspection programs, training for staff, and a plan to manage changes in inventory or tenancy while preserving critical aisle and flue spaces.
Frequently Asked Questions
Conclusion and Next Steps
Maintaining NFPA 13 aisle flue space storage requirements is a collaborative effort between facility management, operations, and a qualified fire protection partner. Regular assessments, maintenance, and timely modifications reduce risk and improve sprinkler performance. For a site survey, design review, and ongoing service, contact Kord Fire Protection to begin a compliant program.

Join Our Newsletter!
Get the latest fire safety tips delivered straight to your inbox From our Newsletter.