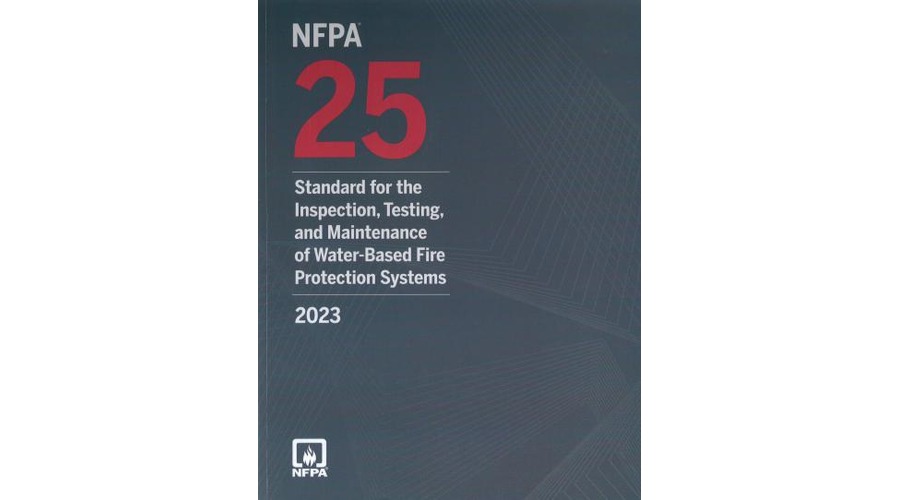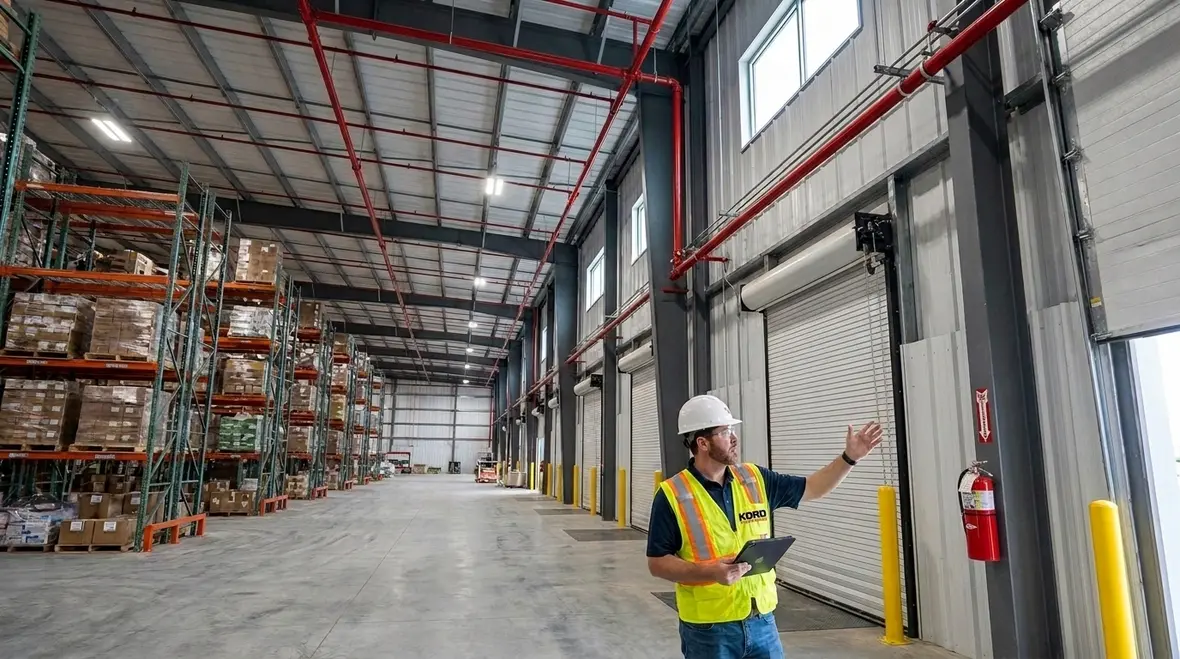
NFPA 1 Section 34.4 Storage Building Construction Guide
Quick Answer: NFPA 1 Section 34.4 sets the baseline for storage building construction so fire risks stay under control before they turn costly. It helps owners, builders, and facility managers shape safer storage spaces through proper materials, separation, access, and fire protection systems. For industrial and commercial sites, Kord Fire Protection can help turn code requirements into a clear, workable fire safety plan.
When teams plan storage building construction NFPA compliance, they are not just checking a box. They are protecting stock, people, and operations. The same goes for warehouse construction fire code rules and broader storage facility building requirements, which guide how a building should stand, separate hazards, and support safe fire response. In practice, this means design choices made early can prevent expensive problems later. And yes, a building can look sleek and still fail fire safety if the basics are ignored. Fire does not care about good intentions. It cares about fuel, access, and time.
If teams want a practical starting point for active protection near the top of the project conversation, Kord Fire Protection’s fire sprinkler system service page shows how code compliant sprinkler design, installation, and support can fit naturally into a safer storage building plan. For a broader code context, their NFPA 1 comprehensive guide to fire prevention and safety is also a useful companion read when the acronyms start multiplying like gremlins after midnight.
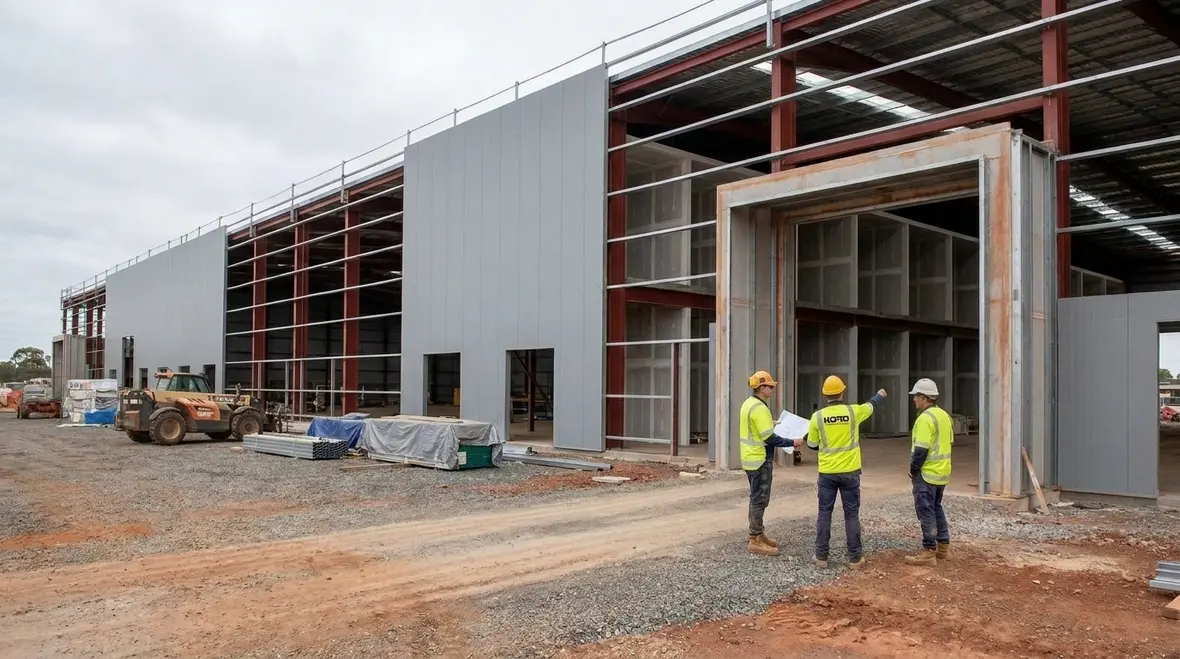
What NFPA 1 Section 34.4 Covers in Storage Building Construction
NFPA 1 Section 34.4 focuses on how storage buildings should be built so fire does not spread fast or become hard to control. It addresses construction features that limit risk, support fire service access, and help systems work as planned. In simple terms, the code asks a building to be tough, sensible, and ready for trouble before trouble arrives.
This matters for warehouses, distribution centres, self storage facilities, and mixed use industrial sites. As a result, designers must think beyond floor area and racking layout. They must also consider structural integrity, fire separation, and how stored goods may change the fire load. A site storing packaging, plastics, or high piled goods will face different hazards than a basic dry store. That is where code knowledge saves the day, or at least saves the insurer from reaching for their stress ball.
The code’s practical job on a real project
On a real project, this section influences walls, openings, travel paths, service clearances, and how systems interact once heat and smoke show up. It is less about creating a theoretical masterpiece and more about making sure the building can behave predictably when conditions become chaotic. That practical angle matters because storage occupancies often combine high fuel loads with fast moving operations, and those two things rarely make a polite pair.
How Storage Facility Building Requirements Shape Design
Good storage facility building requirements start with the shell of the building. Materials, compartments, openings, and access all affect how a fire starts and spreads. Therefore, designers often look at fire resistive construction, protected openings, and controlled internal layouts. These elements help keep a problem in one zone instead of letting it run wild like a bad sequel.
Construction choices that carry the most weight
The big design choices usually come down to whether the building can control spread, protect exits, and support emergency access without fighting its own layout. A storage building might have strong suppression and detection, but if the structure invites fire to move quickly through unprotected openings or poorly separated areas, the design starts leaking risk from day one. That is why the construction layer matters so much. It sets the stage for everything that follows.
Construction Element
- Fire rated walls
- Proper exits
- Access routes
- Building separation
- Alarm and suppression support
Why It Matters
- Slow fire spread between storage areas
- Support safe evacuation and response
- Help firefighters reach the hazard faster
- Protect nearby structures and exposures
- Improve early control and warning
This is where warehouse construction fire code details become practical. The code is not just about paperwork. Instead, it shapes the actual bones of the building. If the structure cannot support the intended use, the rest of the fire plan starts on shaky ground.
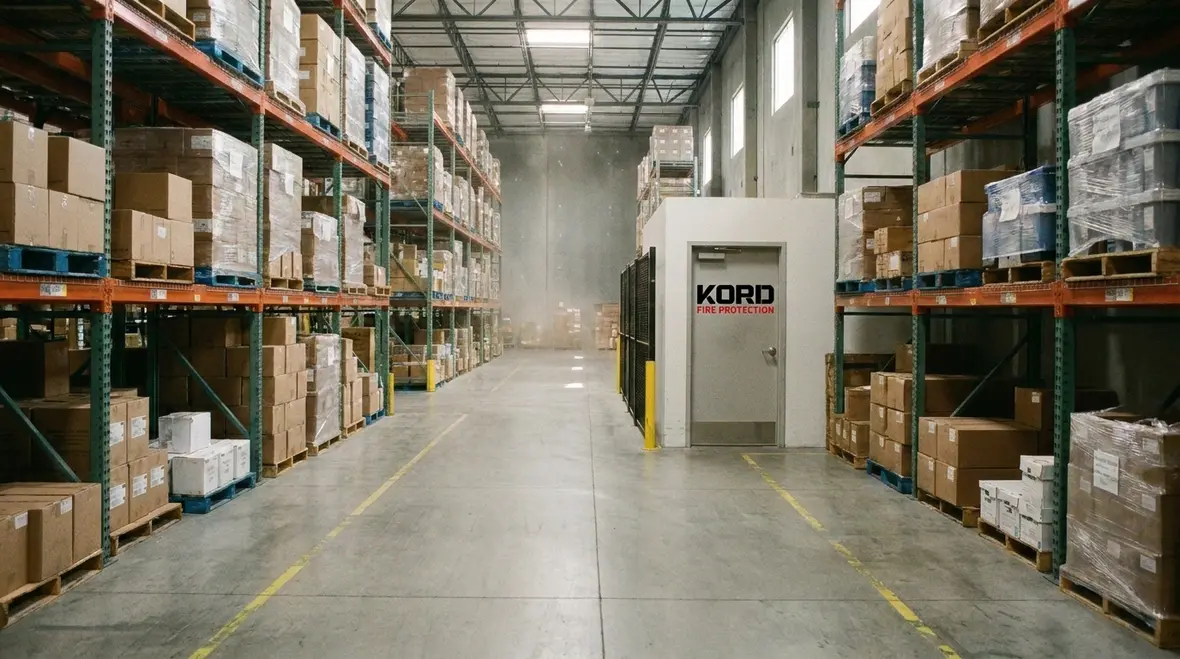
Where Fire Risk Starts in a Storage Building
Fire risk usually begins with what the building holds and how it operates. High racks, narrow aisles, poor housekeeping, and combustible packaging can raise the danger fast. Likewise, charging areas, mechanical spaces, and loading bays can create ignition points if they sit too close to storage or lack proper control.
Moreover, temporary storage changes the story. A building may pass review one month and drift into higher risk the next if the contents change. That is why regular checks matter. Code compliant design is strong, but poor operations can still trip the whole system like a classic villain stepping on a rake in a cartoon.
Common triggers that turn small issues into big losses
Storage buildings rarely fail because of one dramatic mistake. More often, risk builds quietly through stacked combustible packaging, blocked exits, damaged sprinkler heads, overloaded charging zones, dusty mechanical spaces, or storage creeping into areas never meant to hold it. A team can do many things right and still create a serious hazard if day to day operations slowly outgrow the original design assumptions. That is why fire safety for storage buildings needs both good construction and disciplined housekeeping.
How Kord Fire Protection Supports Compliance and Safety
Kord Fire Protection can become a vital partner by helping industrial and commercial clients translate code into real world fire safety. That support can include system planning, risk review, fire protection advice, and coordination with the building team. For many sites, the challenge is not understanding that fire safety matters. The challenge is turning broad requirements into a working solution that suits the facility, the stock, and the budget.
Because storage buildings often serve busy operations, Kord Fire Protection can help align suppression, detection, and layout decisions with the building use. This helps reduce redesign risk, delays, and compliance gaps. In other words, it keeps the project moving instead of turning it into a long meeting about what went wrong after the slab was poured. Nobody enjoys that meeting. Not even the coffee.
Useful related reads for planning teams
Planning teams that want more warehouse specific context can also explore Kord Fire Protection’s commercial fire prevention planning for industrial warehouses and warehouse fire protection strategy articles. Both add helpful perspective on layout, stock movement, inspections, and how a protection strategy stays useful after the ribbon cutting photos are over and the real work begins.

Why Early Fire Planning Saves Time and Cost
Early planning gives owners more control. It can reduce changes during construction, support smoother approvals, and help avoid costly retrofits after handover. Furthermore, early fire review helps teams match the building design to the actual storage method, whether that means bulk storage, palletised goods, or mixed industrial inventory.
When Kord Fire Protection joins early, it can help identify gaps before they become delays. That support can be especially valuable for facilities that need practical solutions across multiple sites. One site may need a simple approach, while another may need a more detailed fire strategy. Either way, a calm and informed plan beats a rushed fix every time.
What early coordination usually improves
Early coordination usually improves sprinkler routing, alarm zoning, compartment strategy, equipment access, and the relationship between storage methods and suppression performance. It also gives the design team time to solve conflicts before they become expensive surprises in the field. That matters because a drawing issue caught in review is an annoyance, but the same issue discovered after installation is a budget problem with steel toe boots.
Storage Building Construction NFPA and Facility Needs
Although NFPA 1 Section 34.4 comes from a US code framework, its principles still offer strong value for industrial, retail, and commercial facilities that want practical fire conscious design thinking. Many owners use NFPA thinking alongside local regulations, insurer expectations, and project standards to improve safety and reduce risk. The core lesson stays the same: build storage spaces for the hazard, not for hope.
That means each project should look at storage height, stock type, fire separation, access, and suppression from the start. As a result, the building can better support day to day operations and emergency response. And in fire protection, that is the whole game.
FAQ
Conclusion
For industrial and commercial storage sites, NFPA 1 Section 34.4 offers a clear path to safer construction and better fire control. It gives owners, builders, and facility managers a practical lens for looking at materials, separation, access, and suppression before problems become expensive headlines. When a building is planned around the real hazard instead of wishful thinking, compliance becomes more than a checklist. It becomes a working layer of protection that supports operations every day.
Kord Fire Protection can help teams turn those requirements into a strong real world plan through design support, system thinking, and practical coordination. For projects that need steady guidance instead of last minute panic, the right partner can make compliance easier, safer, and far less painful. Reach out early, and let the fire plan work before the fire ever gets a vote.

Join Our Newsletter!
Get the latest fire safety tips delivered straight to your inbox From our Newsletter.