NFPA 1 Section 14.15 Secondary Means of Escape
Quick Answer
NFPA 1 Section 14.15 focuses on secondary means of escape, which give people a backup path when the main exit is blocked. For industrial, retail, and commercial sites across Australia, these pathways, emergency escape openings, and the secondary egress fire code can protect lives, support compliance, and reduce shutdown risk. Kord Fire Protection can help assess, design, and maintain these critical systems.
Near the top of the practical conversation, it also helps to connect escape planning with related systems such as emergency exit light services, because a backup route is only useful if people can actually find it under stress and low visibility. For a broader code context, Kord Fire also covers NFPA 1 fire prevention and safety guidance in more detail.
NFPA 1 Section 14.15 in plain terms
NFPA 1 Section 14.15 sets the tone for safe, workable escape options when a building cannot rely on one route alone. In simple terms, it asks a direct question: if the main way out fails, what then? That is where secondary means of escape step in, and they matter a great deal for busy sites where people, stock, machinery, or process areas can block movement in a fire.
For industrial plants, retail centres, and commercial buildings, this topic is not just about code language. It is about keeping people moving when smoke, flame, or damaged access points create a problem. And yes, fire does not care about business hours. It turns up uninvited, like a bad sequel nobody asked for.
Why this section matters in the real world
On paper, secondary escape planning sounds neat and orderly. In actual buildings, it gets messier fast. A corridor may be clear during design review and half blocked six months later by new stock. A service room may stay unlocked during the day and secured after hours. A mezzanine might add value to operations while quietly complicating evacuation. That is why the idea behind this section is so important. It pushes facility teams to think beyond the ideal day and prepare for the inconvenient one.
How secondary means of escape protect complex sites
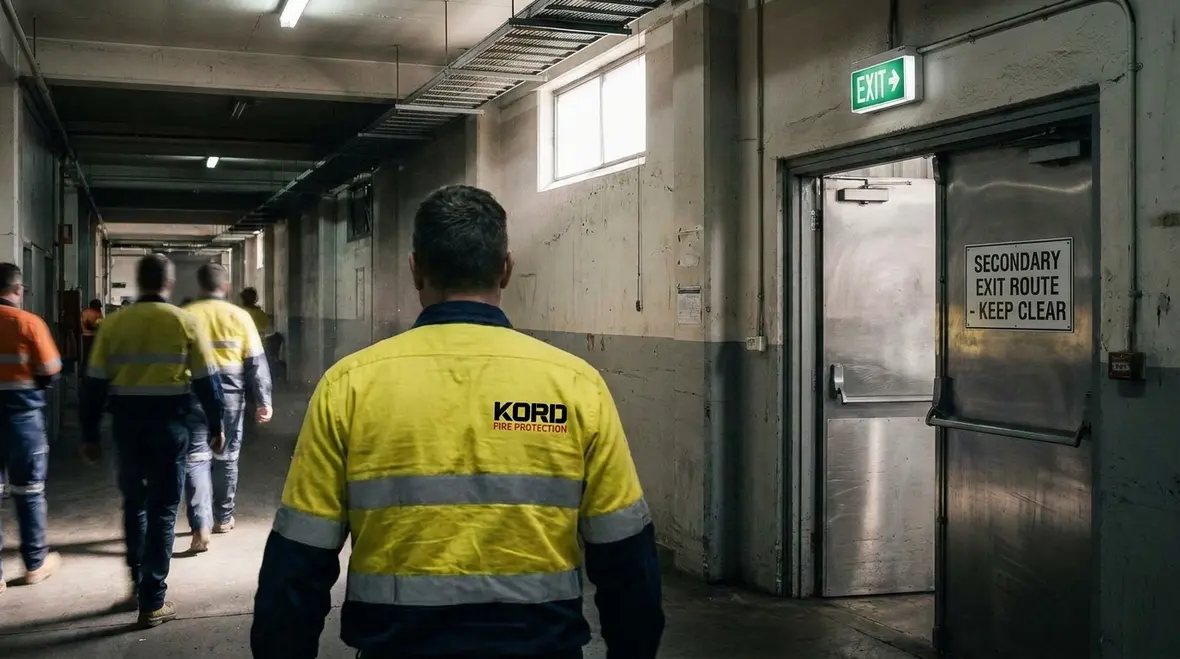
Secondary escape routes work as a backup plan when the primary exit becomes unsafe. That may sound simple, yet in real buildings the layout can make this tricky. Long corridors, locked zones, mezzanines, storage racks, and plant rooms all affect how people move.
In practical terms, a strong escape plan should:
- Give occupants more than one way out
- Keep routes clear of obstructions
- Allow fast movement from high risk areas
- Match the building use and occupant load
- Support evacuation even when power or systems fail
Because many sites operate across large footprints, the secondary egress fire code often becomes part of wider fire planning. This is especially true where staff may work in separate zones and visitors may not know the building well. A clear backup route can make the difference between order and chaos.
Common trouble spots facilities overlook
The weak points are usually not dramatic. They are ordinary. A pallet creeps into the travel path. A self-closing door gets propped open for convenience. A hardware issue is reported, then buried under seventeen other maintenance requests and a coffee stain. Over time, these small misses can turn a theoretically compliant escape route into a frustrating obstacle course.
That is also why route planning needs to coordinate with lighting, signage, door hardware, and inspection routines. Kord Fire’s guidance on emergency lighting and exit sign egress checklists fits naturally into this discussion, because people do not evacuate using floor plans stored in a filing cabinet. They follow what they can see, reach, and understand in the moment.
Where emergency escape openings fit into compliance
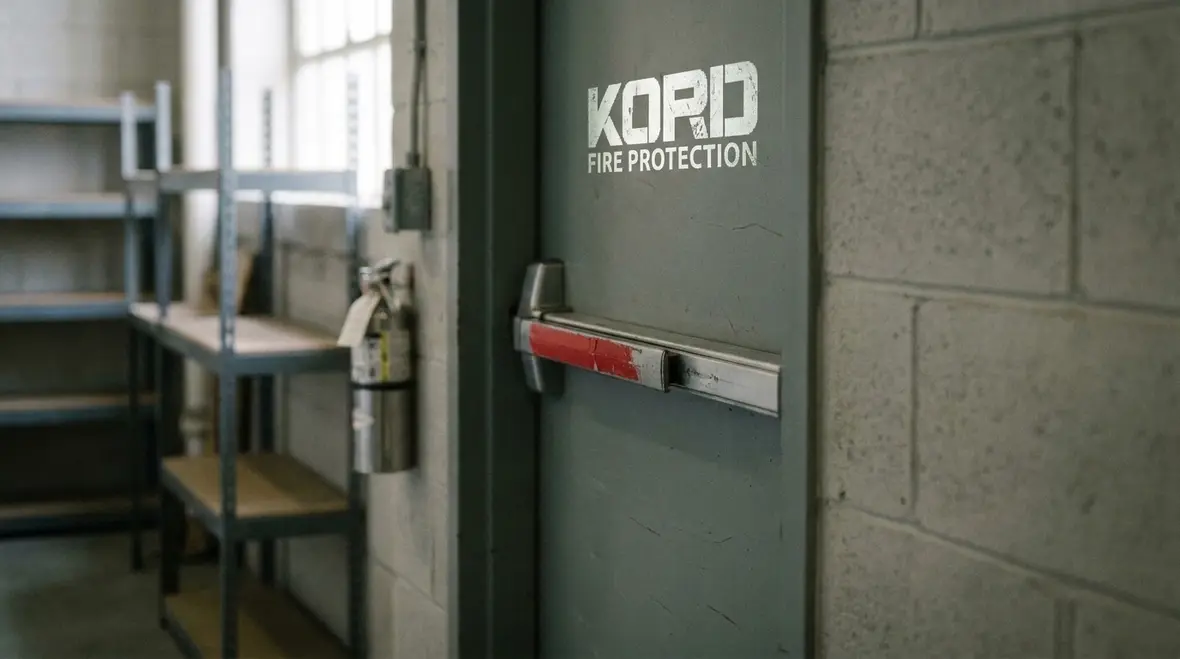
Emergency escape openings serve as another layer of protection. They can provide an exit path or an access point for rescue when normal exits do not work as planned. However, they only help if they are correctly sized, easy to reach, and ready to use.
For Australian facilities, the code conversation often links emergency escape openings with local fire safety rules, egress needs, and site specific risks. Therefore, managers should not treat these openings as a box ticking exercise. They need proper review, regular checks, and clear access control. A door that is blocked by storage is not an escape opening. It is just expensive wall art.
What makes an opening actually useful
Usefulness comes down to reality, not labels. Can a person reach the opening quickly? Can it be operated without guesswork? Is the surrounding area kept clear every day, not just on inspection morning? Can responders identify and access it without playing detective? If the answer to those questions gets fuzzy, the opening may exist on drawings while failing in practice.
Why the secondary egress fire code matters for business operations
The secondary egress fire code does more than support life safety. It also protects continuity. When a site has poor escape planning, emergency response can slow down, liability can rise, and reopening can take longer after an incident.
For commercial and industrial operators, this matters in several ways:
- It lowers the risk of injury during evacuation
- It supports better emergency response planning
- It helps reduce downtime after an alarm or fire event
- It shows a stronger duty of care to workers and visitors
Moreover, a well planned secondary escape system can support audits, insurance reviews, and internal safety checks. In short, it helps the building behave like a responsible adult instead of a panicked extra in a disaster movie.
Operations, inspections, and fewer surprises
Facilities teams already juggle service schedules, contractors, access issues, staff changes, and the occasional mystery key that has vanished into another dimension. Secondary means of escape deserve a spot in that routine management cycle because they influence how smoothly an incident is handled. When routes are documented, marked, inspected, and maintained, the building is less likely to produce unpleasant surprises when people most need clarity.
What Kord Fire Protection can do for secondary escape routes
Kord Fire Protection can become a vital partner in this service because it understands how escape design, compliance, and maintenance must work together. A good plan is not just drawn once and forgotten. It needs review, testing, and updates as the site changes.
Here is where Kord Fire Protection adds value:
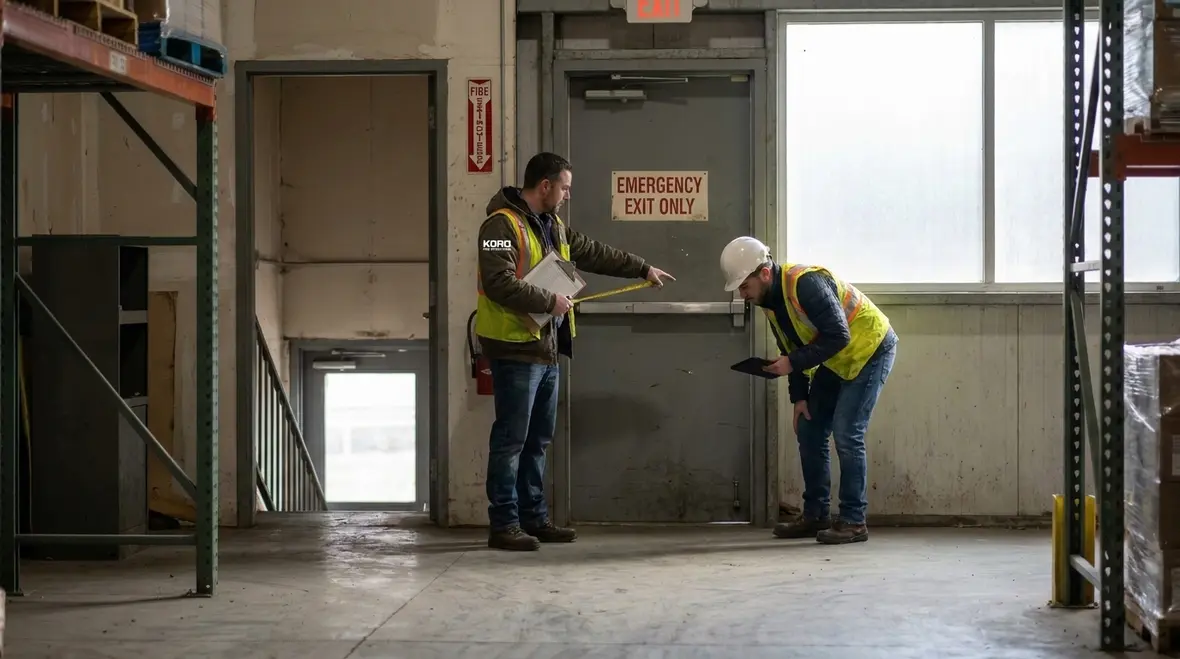
- Site inspections that identify weak points in escape access
- Advice on emergency escape openings and route placement
- Review of secondary means of escape against fire code needs
- Ongoing maintenance support for doors, signs, hardware, and access paths
- Practical guidance for industrial, retail, and commercial settings
Because every facility has its own layout and risk profile, Kord Fire Protection can help tailor a solution that fits the site rather than forcing the site to fit a generic template. That is the difference between compliance on paper and safety in the real world.
That support also pairs well with broader fire protection services when a property needs coordinated help across alarms, extinguishers, sprinklers, signage, and egress readiness. Secondary escape planning works best when it is not isolated from the rest of the life safety picture.
Dual columns: key checks for facility managers
What to check | Why it matters |
Route width and access | People must move out fast without bottlenecks. |
Door operation | Exits should open quickly and without confusion. |
Signage and lighting | People need to see the way out during smoke or power loss. |
Storage control | Boxes, pallets, and stock must not block escape paths. |
Inspection records | Documented checks support compliance and maintenance planning. |
How to keep escape routes ready all year
Escape routes need more than a one time review. Facilities change, stock levels rise, teams shift, and equipment gets moved. As a result, the safest site is the one that checks often and acts early.
A smart routine includes:
- Monthly walk through checks
- Testing of exit doors and emergency hardware
- Review after fit outs or layout changes
- Staff briefings on evacuation paths
- Support from fire safety specialists when gaps appear
Transitioning from “we think it is fine” to “we know it is ready” takes discipline. That is where experienced support pays off. A strong safety culture does not wait for a close call to get serious. It stays ready.
Build a routine that survives busy weeks
The challenge is rarely knowledge. Most teams already know they should inspect routes and test equipment. The challenge is consistency once the week gets crowded. A simple recurring checklist, ownership by area, photo documentation, and quick corrective follow-up can do wonders. Kord Fire’s articles on monthly emergency light testing logs and what proper emergency lighting tests include reinforce the same lesson: readiness is built by routine, not optimism.
FAQ
Final thoughts and next step
Secondary means of escape are not a side issue. They are a core part of life safety and business resilience. For Australian industrial, retail, and commercial sites, NFPA 1 Section 14.15 offers a strong guide, while local fire planning keeps the details aligned. Kord Fire Protection can help turn that guidance into a working, reliable system.
For a safer site and a clearer path forward, the right time to act is before the alarm sounds. When backup routes, openings, lighting, and signage are reviewed together, evacuation planning becomes more than a policy. It becomes something people can trust when conditions turn ugly without warning.

Join Our Newsletter!
Get the latest fire safety tips delivered straight to your inbox From our Newsletter.