Commercial Building Sprinkler Safety Layout Optimization
Commercial building sprinkler safety starts with a layout that makes sense before the first pipe gets cut. In complex commercial spaces, every corridor, mezzanine, storage area, and ceiling obstacle can change how water reaches a fire. That is why Kord Fire Protection Technicians explain sprinkler design like a roadmap, not a mystery novel. They walk teams through coverage goals, ceiling behavior, and the real world of construction tolerances. And yes, they also remind folks that a sprinkler system is not “set it and forget it,” unless your idea of fun is chasing leaks later like a prank no one asked for.
With that calm, deliberate approach, the article below shows how experts optimize sprinkler system layouts for complex buildings while keeping installation practical and inspections smooth. Also, it helps you avoid the common mistakes that turn “planned protection” into “planned headaches.” Along the way, it also connects the design conversation to real service support, from fire alarm service systems coordination to broader full fire protection services that keep commercial buildings inspection-ready.

Assessing the building geometry for sprinkler coverage
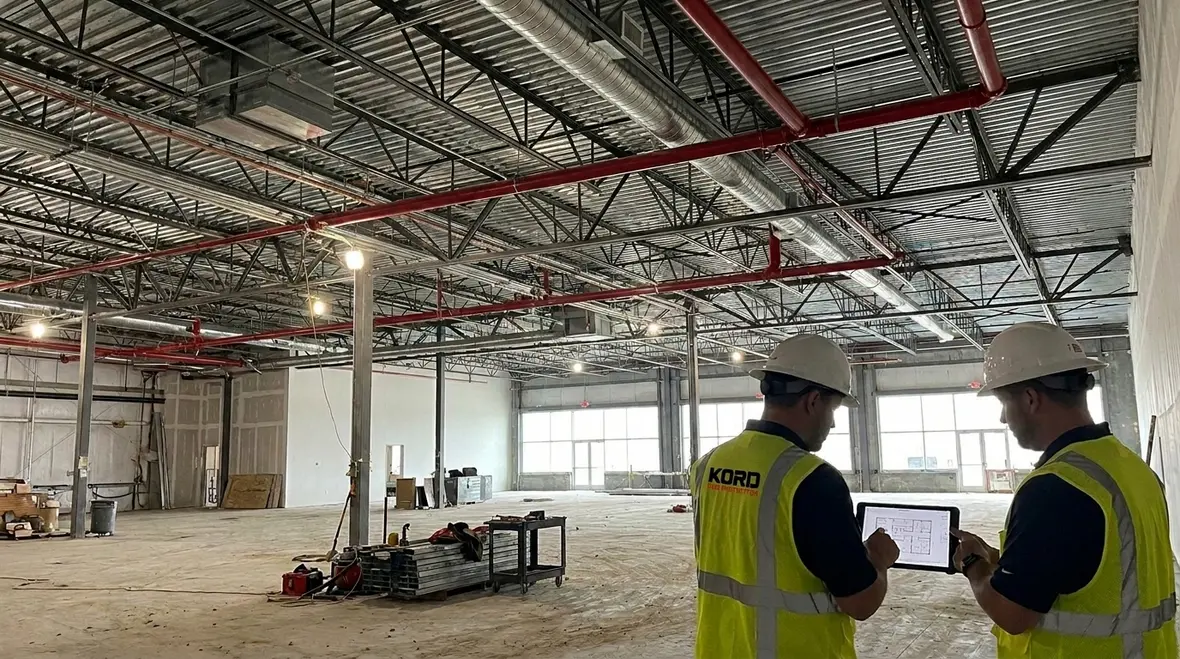
To optimize a sprinkler system layout, a team starts with the building geometry. Large commercial spaces often include multiple ceiling heights, sloped roofs, open atriums, and ceiling soffits that act like invisible walls. Therefore, Kord Fire Protection Technicians begin with a full site review and a close look at reflected ceiling plans. They compare drawings to field conditions, because the fastest way to waste money is to design for a ceiling that does not exist.
Next, they map hazards by zone. For example, an office area may need fewer sprinklers than a storage room with higher fuel loads. Additionally, mechanical rooms can create obstructions that affect spray patterns. Kord’s recent discussion on how fire sprinklers work in commercial buildings reinforces why coverage depends on more than simply placing heads in a neat-looking grid. When technicians review these details early, the layout supports both coverage and inspection readiness.
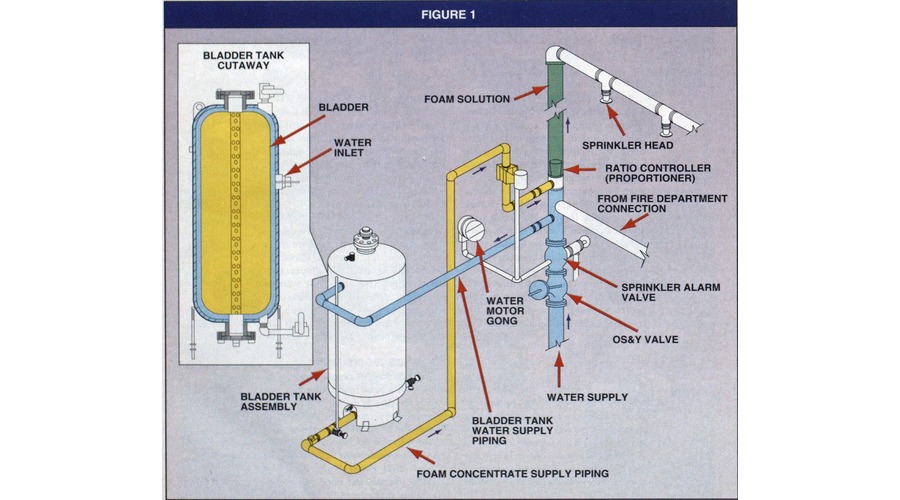
Finally, they model how water will move through the system. They confirm pipe routing paths, check for structural beams, and plan for access where heads will mount. This is where the layout becomes more than lines on a page. It becomes a system that can actually do its job when time is short.
Why geometry review saves time later
Geometry review is also one of the best ways to reduce expensive surprises during installation. If ceiling pockets, hidden soffits, or structural offsets are missed early, crews often end up shifting heads in the field, recalculating pipe runs, and revisiting access issues after other trades have already filled the space. That kind of scramble does not just slow work down. It can also complicate testing, documentation, and final inspection. A well-reviewed layout keeps the install practical from day one.
How does an optimized layout handle ceiling obstacles
Complex ceilings rarely behave like textbook diagrams. For that reason, sprinkler layouts must account for obstructions such as ductwork, beams, lights, and ceiling recesses. Kord Fire Protection Technicians treat these obstacles as part of the design problem, not a problem to “solve later.”
They typically do this by using clear rules for spacing and placement around obstructions. Moreover, they coordinate sprinkler locations with ceiling grid plans so heads do not end up behind diffusers or tucked into places no one can reach for inspection. If the ceiling changes after design, they recheck the layout instead of guessing. After all, guessing is great for sports brackets, not for life safety.
Where ceiling height changes, they also evaluate how the stream will reach down. Transition zones matter. When technicians place sprinklers without accounting for these transitions, they can create gaps that fail coverage needs. Therefore, the optimized approach keeps consistent coverage and reduces the odds of blind spots.
Transition zones deserve special attention
One of the sneakiest trouble spots in commercial layouts is the transition area between ceiling conditions. A head placed perfectly for one elevation may underperform just a few feet away if a soffit, beam pocket, or decorative drop interrupts the pattern. That is why the optimization process pays close attention to where spaces change character. These are the spots that quietly create headaches if nobody checks them twice.
Selecting sprinkler types and spacing for different commercial zones
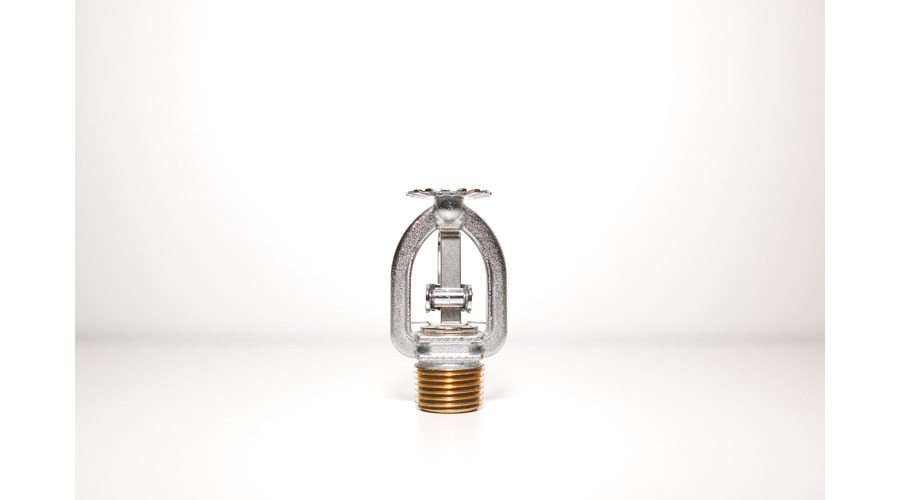
Not every part of a commercial property should use the same sprinkler approach. Consequently, optimization includes selecting appropriate sprinkler types for each zone. For example, a warehouse area might need a different style than a hotel corridor, and a retail ceiling with heavy fixtures needs careful placement. Kord Fire Protection Technicians explain how selection connects to heat response, spray characteristics, and the intended hazard level.
They also calculate spacing with the real hazards in mind. They do not just space heads because it fits on paper. Instead, they consider coverage area, hydraulic needs, and the likely locations of ignition sources. In turn, that improves performance when a fire starts where people least expect it.
Additionally, they coordinate with design professionals on special cases, such as areas with partitions, suspended ceilings, or large open spaces. This matters because each condition changes how water reaches the fire. When layout and sprinkler selection match the building’s behavior, commercial building sprinkler safety becomes a system that works, not a checklist item. For readers who want a broader technical refresher, Kord’s fire sprinkler overview and system guide adds useful context.
Different zones, different expectations
An optimized layout respects the fact that buildings are rarely one-note. Corridors move people, storage rooms collect fuel loads, utility spaces crowd in equipment, and customer-facing areas often introduce decorative ceilings or lighting features that affect placement. Treating all of those zones the same can produce a layout that looks tidy in plan view but performs poorly in the real world. Good design is not generic. It is observant.
Hydraulics and pipe routing that actually fit the field
Even a perfect architectural layout struggles if the hydraulics and pipe routing do not match. Therefore, optimization includes pressure calculations, flow requirements, and careful pipe sizing. Kord Fire Protection Technicians often explain hydraulics in plain terms: the water has to travel, and it loses strength along the way. So, the pipe network must account for friction, fittings, and elevation changes.
Next, they design routing paths that avoid major conflicts. They plan for beams, columns, firestopping requirements, and clean installation access. Meanwhile, they coordinate with other trades so the ceiling does not become a junk drawer. When ducts, electrical conduit, and sprinkler lines share limited space, coordination prevents last minute changes that can affect head placement.
To keep the system stable, technicians also plan expansion joints, support spacing, and future access points. Consequently, the layout supports both performance and long term maintenance. And yes, they consider the future as well, because someone will eventually need to test and service the system, and they will not do it with a smile if everything is inaccessible.
Coordination keeps the ceiling from becoming chaos
In busy commercial projects, overhead space gets crowded fast. Mechanical ductwork, electrical pathways, structural members, low-voltage systems, and sprinkler piping all want the same territory. Without early coordination, installers can end up making compromises in the field that ripple into spacing problems or awkward maintenance access later. Optimization means keeping the hydraulic intent intact while still fitting the system into the building that is actually being built.
Using zoning, sectional control, and access planning
Complex commercial spaces often need more than just sprinkler heads and pipes. They need control strategies that help the system respond in a focused way. So, optimization includes zoning and sectional control, where appropriate, to limit water discharge and support safe firefighting operations.
Kord Fire Protection Technicians typically explain zoning as a way to manage risk and keep the building’s response efficient. For instance, different floors or areas can have separate controls, which helps maintenance teams and emergency responders. However, they ensure the zoning plan still meets coverage and code requirements.
They also plan access for inspection and maintenance. That means clear paths for ladders or platforms where required, visible signage for valves, and thoughtful routing that does not hide critical components behind walls. Even if a system passes installation, poor access can turn routine testing into an all day job. And nobody wants that, unless they are training for an endurance event like a marathon with paperwork.
Coordinating with designers, contractors, and inspections
Optimization works best when all parties coordinate early. Therefore, Kord Fire Protection Technicians push for a design review process that includes the sprinkler designer, the architectural team, and the mechanical and electrical trades. They also encourage contractors to verify ceiling elevations and field conditions before final installation begins.
During coordination meetings, technicians review common friction points. These can include changes to ceiling type, relocation of beams, new duct runs, and modifications to column spacing. Then they document decisions clearly so the final shop drawings reflect the actual building.
When inspection time arrives, the team benefits from that prep. They can show the rationale behind spacing, obstruction handling, and layout choices. As a result, the inspector sees a system designed for real conditions, which helps reduce rework. Smooth inspections are not luck. They are planning.
Documentation is part of the optimization
Good layouts are easier to explain because they are built on clear decisions. When technicians document field changes, coordinate revised ceiling conditions, and keep the design story organized, inspection conversations tend to go a lot smoother. That matters for owners, contractors, and facility teams alike. Nobody enjoys rework caused by a preventable communication gap.
FAQ: Optimizing commercial sprinkler layouts
Final thoughts and call to action
Complex commercial buildings demand more than a generic sprinkler plan. When a team optimizes geometry, handles obstructions, matches sprinkler types to hazards, and designs hydraulics that fit the field, commercial building sprinkler safety becomes dependable. Kord Fire Protection Technicians can help assess your layout, coordinate with other trades, and support a clean inspection path.
If you are planning a new build, tenant improvement, or system upgrade, reach out now to schedule a design review and get a layout that works like it should. For teams that want dependable support beyond design, explore full fire protection services and coordinated fire alarm service systems to keep your property ready for installation, testing, and the next inspection without the usual chaos.

Join Our Newsletter!
Get the latest fire safety tips delivered straight to your inbox From our Newsletter.