Warehouse Fire Alarm Design for High-Ceiling Facilities
A strong warehouse fire alarm design does more than beep and flash when danger arrives. In high-ceiling warehouse facilities, it must detect heat, smoke, and flames early, even when air moves like a ceiling fan on a mission. It also needs to guide people safely, support sprinklers and other systems, and survive real-world dust, vibration, and fast-changing layouts. That is where Kord Fire Protection Technicians earn their keep, because they explain the why behind each choice, not just the what. And yes, smoke detectors still hate pizza boxes, but the design can be built to handle the chaos of modern logistics.
How high ceilings change the fire detection game
In a warehouse, height is not just a number on a sign. It changes how smoke rises, how heat spreads, and how long it takes for conditions to reach the sensors. As ceilings climb, smoke can stratify, meaning it forms layers rather than filling the space evenly. Then the alarm system may “see” late if the design relies on assumptions made for offices or small retail spaces.
High ceilings also create big airflow patterns. In turn, those airflow paths can push smoke away from one area and toward another, leaving dead zones where detection lags. Kord Fire Protection Technicians often break it down like this: if the airflow and smoke behavior do not match the sensor placement plan, the system can’t perform like it should.
Choosing the right detection approach for the space
Effective systems do not treat all smoke the same. Instead, they pair detection technology with the way fires start in warehouses. For example, a storage rack fire can generate different smoke conditions than a small electrical ignition inside equipment. Therefore, designers often use a mix of detection methods and then refine coverage area by area.
Kord technicians frequently recommend that facility owners start by mapping the building’s real fire risks: where materials sit, where vehicles move, where electrical panels are located, and where heat can gather. After that, they align the detection approach to the hazard. This helps the warehouse fire alarm design meet performance goals instead of playing guessing games. And to be fair, guessing games are fun on TV, not in a life safety system.
Common decisions include using devices that respond well at elevated heights, selecting sensitivity levels that avoid nuisance alarms, and choosing detectors that fit dust and airflow conditions. Additionally, they plan for how the system will handle changes as the warehouse grows or rearranges racking.
Placement matters more than people think
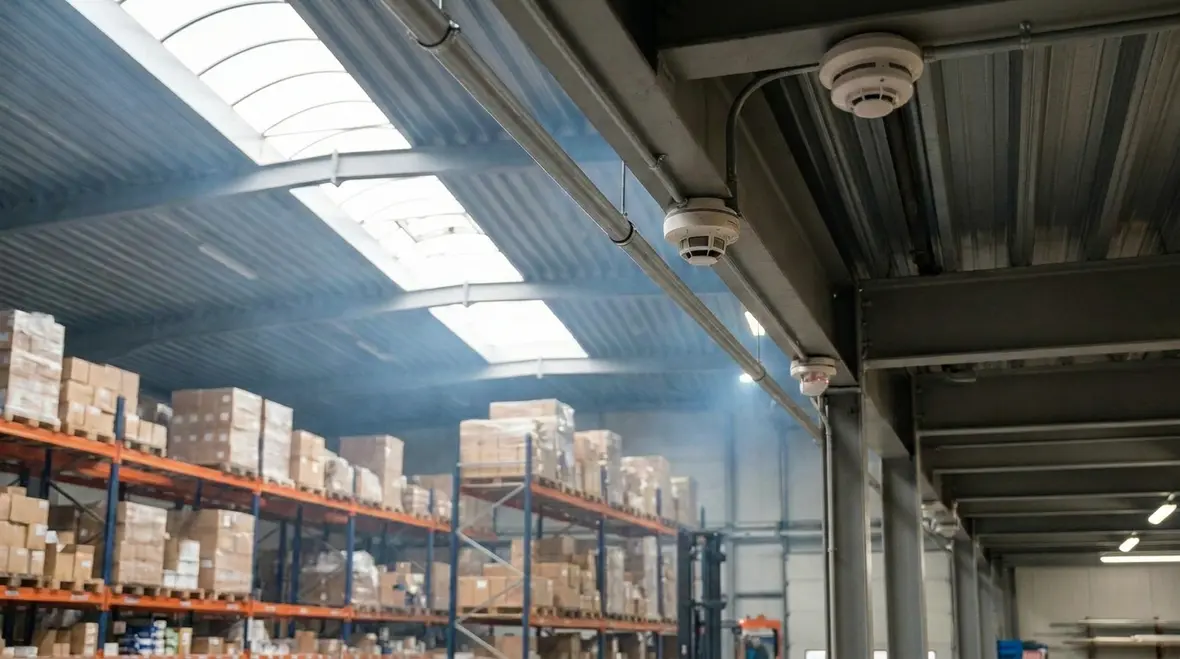
Once the detection approach is set, placement becomes the real work. In high-ceiling facilities, a few inches can change coverage. In fact, sensor placement must account for beam obstructions, skylights, high rack tiers, and changes in ceiling geometry. As a result, the design must treat the ceiling like a landscape, not a blank ceiling tile.
Proper placement also considers the air movement created by fans, HVAC returns, and dock doors. When doors open and close, air blasts can steer smoke paths. Meanwhile, loading activities can stir dust that affects sensors. Kord Fire Protection Technicians explain that a well-designed layout balances these factors so detection triggers for real events, not for every “dust cloud of the day.”
They also coordinate placement with any sprinkler piping, cable trays, and ceiling-mounted lights. Otherwise, installers can face conflicts that later force awkward field changes. And field changes are where good intentions go to retire early.
Integrating notification, control, and evacuation pathways
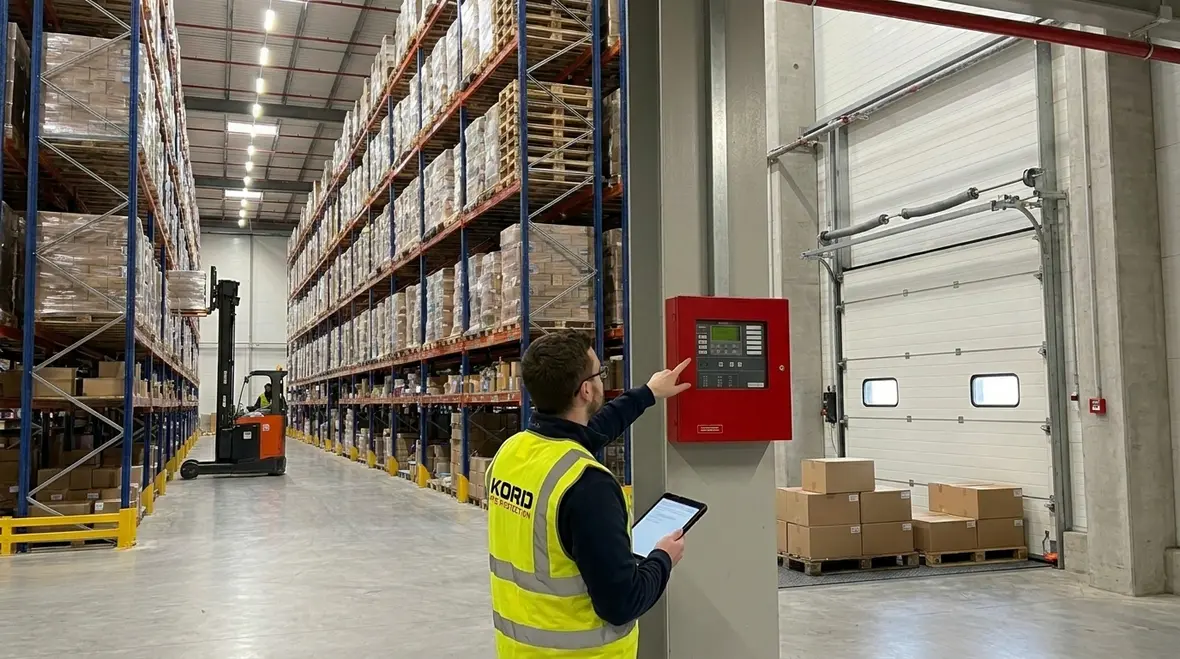
Detection is only the first chapter. The system also must communicate the event clearly and fast. In warehouses, the sound needs to cut through machinery noise, forklift chatter, and the general soundtrack of work. Therefore, notification appliances must follow sound level planning and be spaced for coverage in open areas and between rack aisles.
Then, the system must support evacuation. It is not enough to announce “fire.” The design should align with how people actually move: along aisle lines, toward dock exits, through doorways that stay clear, and into areas that match occupancy patterns. Kord technicians often emphasize that alarm notification and egress should feel like one plan, not separate checklists.
Control features matter too. The alarm system should coordinate with door controls, smoke management components when used, and elevator recall if applicable. Moreover, it should send signals to monitoring services in a way that supports response. In turn, this reduces time lost between alarm and action.
Managing nuisance alarms and maintaining reliable performance
Nuisance alarms cost time, money, and trust. So reliability must be part of the design goals from day one. High dust levels, welding operations, aerosol sprays, and routine cleaning can all create conditions that challenge detection. Therefore, designers plan for expected operating environments rather than designing for perfect lab conditions.
Kord Fire Protection Technicians often recommend a risk-based approach to sensitivity and alarm verification. When appropriate, systems can use smoke detector algorithms, multi-criteria detection, or alarm validation strategies to reduce false triggers. At the same time, the system still must respond quickly when a real fire occurs. That balance is delicate, and it requires clear engineering decisions.
Maintenance planning also belongs in the design. Dust buildup can reduce sensor performance, so the plan should include inspection intervals and cleaning methods that match the detector type. Additionally, the system should include trouble signals that help staff act before devices fail. After all, “it hasn’t alarmed in years” does not mean “it will work tomorrow.”
Code alignment, testing, and documentation that survive real audits
Effective warehouse fire alarm design aligns with the relevant fire alarm and life safety codes adopted by the local authority having jurisdiction. While codes share core ideas, local interpretation can vary. So Kord technicians encourage teams to involve the AHJ early, then document decisions clearly.
Documentation should include device lists, layout drawings, spacing calculations where required, wiring details, and reasoning behind detection type choices. It should also include acceptance test plans and recordkeeping methods. Because when the building changes, updated documentation helps ensure changes do not create detection gaps.
Testing should not feel like an afterthought. Instead, commissioning should verify alarm sound levels, signal transmission, device functionality, and control sequences. Moreover, it should confirm that the system response matches the facility’s operational needs. If a warehouse manager says, “We can’t shut down production for three days,” then the plan should still work. Kord technicians help teams plan testing in a way that protects business continuity.
Designing for expansion and future rack changes
Warehouses evolve fast. New inventory flows in, racking gets reconfigured, and ceiling obstructions can appear after renovations. Therefore, the best fire alarm systems plan for growth. They leave room for future device additions, consider wiring pathways, and design with enough flexibility to minimize disruptive rewiring.
Designers also think about how new workflows change hazard patterns. For example, a new battery charging area introduces heat and smoke risks different from standard storage. As a result, the alarm system should be updated to match the new hazard profile. Kord technicians often recommend conducting periodic design reviews when major layout changes happen, not when the annual safety memo arrives.
In addition, they help clients plan for change management so the system stays aligned with detection needs. When warehouses add growth without updating detection, alarms can become less effective over time, like a map printed before the highway was built.
FAQ
Conclusion
When a high-ceiling warehouse needs a reliable life safety plan, the right warehouse fire alarm design starts with smart detection, accurate placement, and clear notification that matches how people evacuate. Kord Fire Protection Technicians help teams make confident decisions by explaining the logic behind each part, not just the checklist items. If a facility is expanding or the alarm system feels outdated, it is time to act. Request an assessment and move from “we hope it works” to a design built to perform.
Want it built for your real ceiling?
If your warehouse racks, workflows, or ceiling layout have changed, the alarm design may need a refresh too. Kord Fire Protection helps keep your system aligned with how your facility actually works.
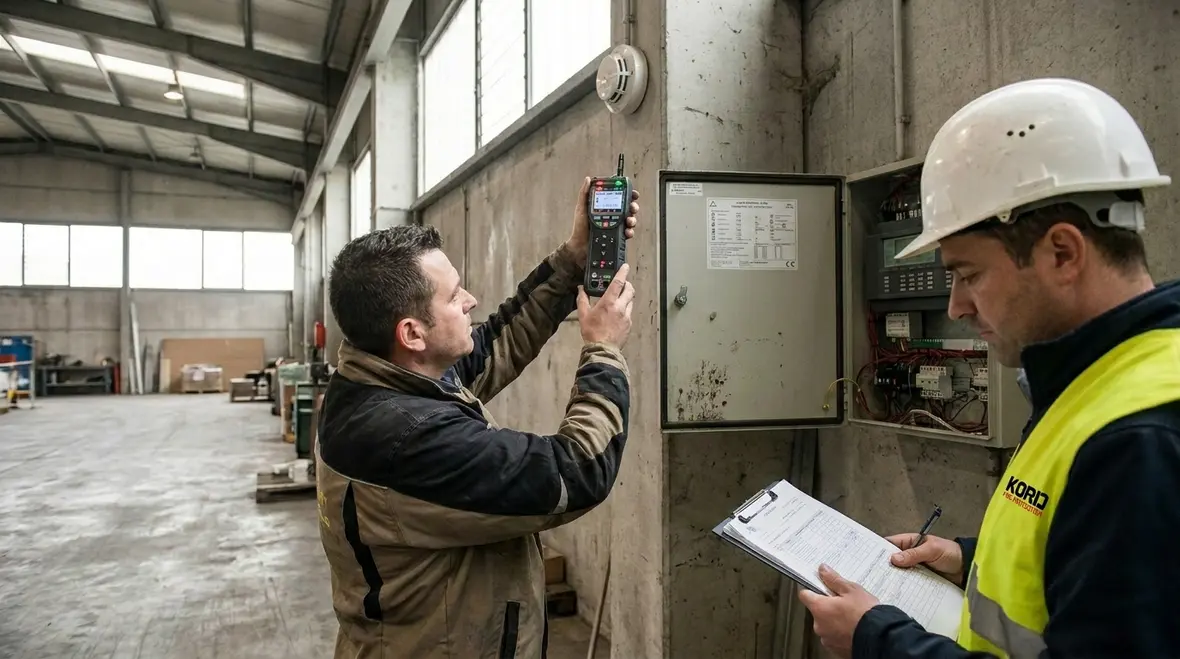
If you are also tightening up evacuation visibility and system readiness, pair this with Kord Fire’s broader life safety coverage and keep everything inspection-ready.
Quick next step
Looking for related warehouse fire safety planning topics? Start with Warehouse Emergency Lighting Requirements Guide to connect detection and notification with what people can actually see during an emergency.
Know Your Weapon Before You Fight the Flame
Kord Fire Protection is your go-to when it comes to all things fire protection. For over 20 years, we’ve been serving Southern California with the quality service and equipment to keep your home or business safe at all times. Our competitive prices reflect our unwavering commitment to protecting what matters most in the event of a fire emergency. Give us a call, send an email, or use that form!

Join Our Newsletter!
Get the latest fire safety tips delivered straight to your inbox From our Newsletter.
Warehouse Fire Alarm Design for High-Ceiling Facilities
A strong warehouse fire alarm design does more than beep and flash when danger arrives. In high-ceiling warehouse facilities, it must detect heat, smoke, and flames early, even when air moves like a ceiling fan on a mission. It also needs to guide people safely, support sprinklers and other systems, and survive real-world dust, vibration, and fast-changing layouts. That is where Kord Fire Protection Technicians earn their keep, because they explain the why behind each choice, not just the what. And yes, smoke detectors still hate pizza boxes, but the design can be built to handle the chaos of modern logistics.
How high ceilings change the fire detection game
In a warehouse, height is not just a number on a sign. It changes how smoke rises, how heat spreads, and how long it takes for conditions to reach the sensors. As ceilings climb, smoke can stratify, meaning it forms layers rather than filling the space evenly. Then the alarm system may “see” late if the design relies on assumptions made for offices or small retail spaces.
High ceilings also create big airflow patterns. In turn, those airflow paths can push smoke away from one area and toward another, leaving dead zones where detection lags. Kord Fire Protection Technicians often break it down like this: if the airflow and smoke behavior do not match the sensor placement plan, the system can’t perform like it should.
Choosing the right detection approach for the space
Effective systems do not treat all smoke the same. Instead, they pair detection technology with the way fires start in warehouses. For example, a storage rack fire can generate different smoke conditions than a small electrical ignition inside equipment. Therefore, designers often use a mix of detection methods and then refine coverage area by area.
Kord technicians frequently recommend that facility owners start by mapping the building’s real fire risks: where materials sit, where vehicles move, where electrical panels are located, and where heat can gather. After that, they align the detection approach to the hazard. This helps the warehouse fire alarm design meet performance goals instead of playing guessing games. And to be fair, guessing games are fun on TV, not in a life safety system.
Common decisions include using devices that respond well at elevated heights, selecting sensitivity levels that avoid nuisance alarms, and choosing detectors that fit dust and airflow conditions. Additionally, they plan for how the system will handle changes as the warehouse grows or rearranges racking.
Placement matters more than people think
Once the detection approach is set, placement becomes the real work. In high-ceiling facilities, a few inches can change coverage. In fact, sensor placement must account for beam obstructions, skylights, high rack tiers, and changes in ceiling geometry. As a result, the design must treat the ceiling like a landscape, not a blank ceiling tile.
Proper placement also considers the air movement created by fans, HVAC returns, and dock doors. When doors open and close, air blasts can steer smoke paths. Meanwhile, loading activities can stir dust that affects sensors. Kord Fire Protection Technicians explain that a well-designed layout balances these factors so detection triggers for real events, not for every “dust cloud of the day.”
They also coordinate placement with any sprinkler piping, cable trays, and ceiling-mounted lights. Otherwise, installers can face conflicts that later force awkward field changes. And field changes are where good intentions go to retire early.
Integrating notification, control, and evacuation pathways
Detection is only the first chapter. The system also must communicate the event clearly and fast. In warehouses, the sound needs to cut through machinery noise, forklift chatter, and the general soundtrack of work. Therefore, notification appliances must follow sound level planning and be spaced for coverage in open areas and between rack aisles.
Then, the system must support evacuation. It is not enough to announce “fire.” The design should align with how people actually move: along aisle lines, toward dock exits, through doorways that stay clear, and into areas that match occupancy patterns. Kord technicians often emphasize that alarm notification and egress should feel like one plan, not separate checklists.
Control features matter too. The alarm system should coordinate with door controls, smoke management components when used, and elevator recall if applicable. Moreover, it should send signals to monitoring services in a way that supports response. In turn, this reduces time lost between alarm and action.
Managing nuisance alarms and maintaining reliable performance
Nuisance alarms cost time, money, and trust. So reliability must be part of the design goals from day one. High dust levels, welding operations, aerosol sprays, and routine cleaning can all create conditions that challenge detection. Therefore, designers plan for expected operating environments rather than designing for perfect lab conditions.
Kord Fire Protection Technicians often recommend a risk-based approach to sensitivity and alarm verification. When appropriate, systems can use smoke detector algorithms, multi-criteria detection, or alarm validation strategies to reduce false triggers. At the same time, the system still must respond quickly when a real fire occurs. That balance is delicate, and it requires clear engineering decisions.
Maintenance planning also belongs in the design. Dust buildup can reduce sensor performance, so the plan should include inspection intervals and cleaning methods that match the detector type. Additionally, the system should include trouble signals that help staff act before devices fail. After all, “it hasn’t alarmed in years” does not mean “it will work tomorrow.”
Code alignment, testing, and documentation that survive real audits
Effective warehouse fire alarm design aligns with the relevant fire alarm and life safety codes adopted by the local authority having jurisdiction. While codes share core ideas, local interpretation can vary. So Kord technicians encourage teams to involve the AHJ early, then document decisions clearly.
Documentation should include device lists, layout drawings, spacing calculations where required, wiring details, and reasoning behind detection type choices. It should also include acceptance test plans and recordkeeping methods. Because when the building changes, updated documentation helps ensure changes do not create detection gaps.
Testing should not feel like an afterthought. Instead, commissioning should verify alarm sound levels, signal transmission, device functionality, and control sequences. Moreover, it should confirm that the system response matches the facility’s operational needs. If a warehouse manager says, “We can’t shut down production for three days,” then the plan should still work. Kord technicians help teams plan testing in a way that protects business continuity.
Designing for expansion and future rack changes
Warehouses evolve fast. New inventory flows in, racking gets reconfigured, and ceiling obstructions can appear after renovations. Therefore, the best fire alarm systems plan for growth. They leave room for future device additions, consider wiring pathways, and design with enough flexibility to minimize disruptive rewiring.
Designers also think about how new workflows change hazard patterns. For example, a new battery charging area introduces heat and smoke risks different from standard storage. As a result, the alarm system should be updated to match the new hazard profile. Kord technicians often recommend conducting periodic design reviews when major layout changes happen, not when the annual safety memo arrives.
In addition, they help clients plan for change management so the system stays aligned with detection needs. When warehouses add growth without updating detection, alarms can become less effective over time, like a map printed before the highway was built.
FAQ
Conclusion
When a high-ceiling warehouse needs a reliable life safety plan, the right warehouse fire alarm design starts with smart detection, accurate placement, and clear notification that matches how people evacuate. Kord Fire Protection Technicians help teams make confident decisions by explaining the logic behind each part, not just the checklist items. If a facility is expanding or the alarm system feels outdated, it is time to act. Request an assessment and move from “we hope it works” to a design built to perform.
Want it built for your real ceiling?
If your warehouse racks, workflows, or ceiling layout have changed, the alarm design may need a refresh too. Kord Fire Protection helps keep your system aligned with how your facility actually works.
If you are also tightening up evacuation visibility and system readiness, pair this with Kord Fire’s broader life safety coverage and keep everything inspection-ready.
Quick next step
Looking for related warehouse fire safety planning topics? Start with Warehouse Emergency Lighting Requirements Guide to connect detection and notification with what people can actually see during an emergency.
Know Your Weapon Before You Fight the Flame
Kord Fire Protection is your go-to when it comes to all things fire protection. For over 20 years, we’ve been serving Southern California with the quality service and equipment to keep your home or business safe at all times. Our competitive prices reflect our unwavering commitment to protecting what matters most in the event of a fire emergency. Give us a call, send an email, or use that form!
Join Our Newsletter!
Get the latest fire safety tips delivered straight to your inbox From our Newsletter.