Smart Building Electrical Design With Kord Fire Protection
Quick Answer: Smart technology integration into commercial building electrical design helps facilities reduce downtime, improve energy control, and support safer operations. It works best when electrical planners coordinate sensor networks, power distribution, and fire protection from day one. That is where Kord Fire Protection becomes a vital partner.
Smart buildings do not happen by accident. They happen when the electrical design team plans for the real world, including data, devices, and reliable power under stress. In this article, third person explains how Smart Building Electrical Design supports modern commercial projects across industrial sites, retail centres, and multi-facility operations. Then it shows how Kord Fire Protection can plug in as a vital partner so that detection, alarms, shutdowns, and emergency systems keep working when every second counts.
Near the start of any serious rollout, it also helps to understand how broader full fire protection services support the electrical backbone, especially when the project needs alarms, sprinklers, suppression, and dependable coordination under one roof.
Planning for smarter loads and better visibility
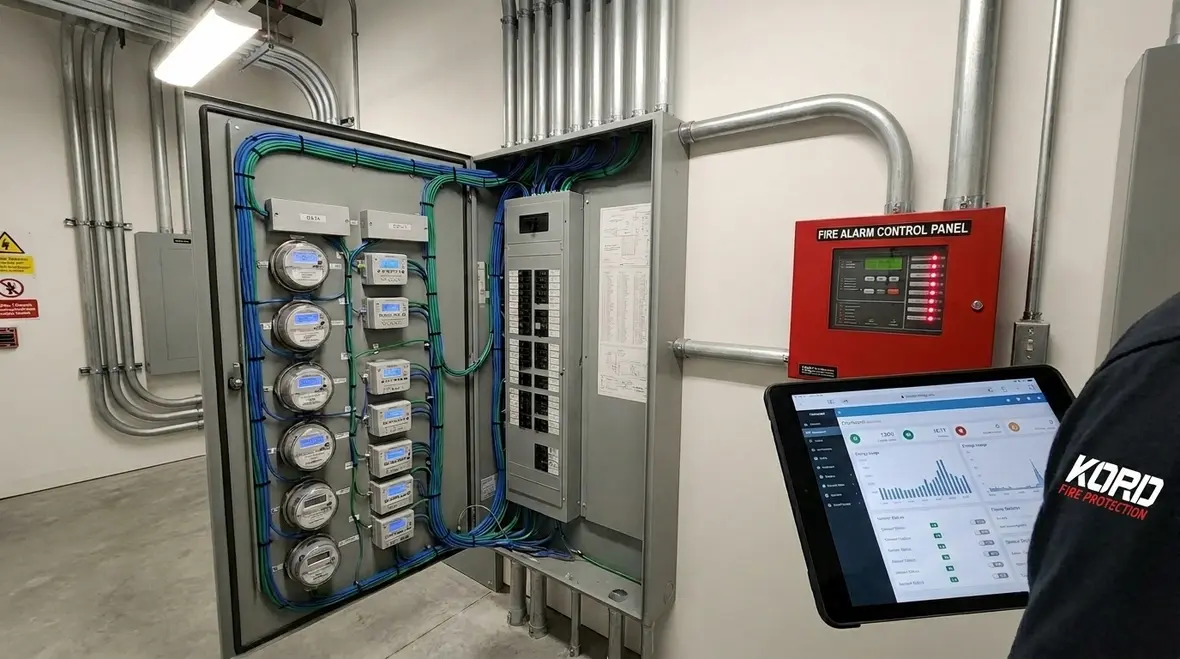
Commercial electrical design starts with loads, and smart technology adds a new layer of visibility. A project team must map where power goes and how it behaves. That includes normal operations, peak demand, maintenance states, and emergency modes. In turn, the design can include metering at the right panels, subcircuits, and equipment rooms so operators can see what is happening, not guess.
To keep the building from feeling like a “smart” toaster that only beeps at random, the team should also define communication paths early. For example, energy management systems need consistent power quality and clear wiring routes. Furthermore, if the building uses occupancy sensors, lighting controls, or variable speed drives, the electrical scheme must support stable control power and properly protected circuits.
Smart technology works best when the electrical design handles the fundamentals first. Then it adds the intelligence on top, rather than bolting it on later and hoping nothing trips during commissioning. Nobody enjoys a site walk where the only thing lighting up is a fault indicator.
Where visibility starts paying off
That early visibility changes how a facility operates long after handover. Instead of treating electrical issues like mysterious weather events, operators can identify which load groups spike, which panels need balancing, and which assets deserve closer maintenance attention. Smart Building Electrical Design is not just about adding more sensors. It is about placing the right information in the right places so the building team can make decisions before minor inefficiencies turn into expensive headaches.
How electrical architecture supports sensors, controls, and automation
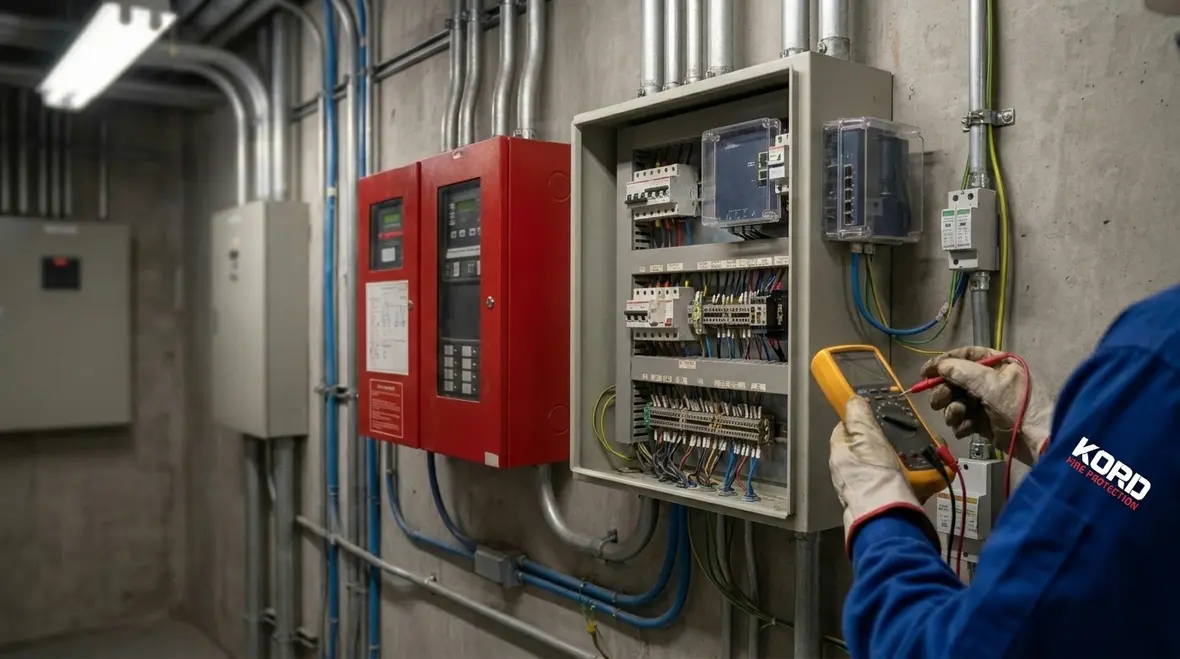
Once the load map exists, the electrical architecture must support automation without chaos. Smart building systems rely on sensors, controllers, and gateways. However, these devices still depend on power distribution, correct grounding, and disciplined cable management. If designers ignore that part, the building may run for weeks and then fail in a way that makes troubleshooting feel like tracing a phone call through three call centres.
So, the design team should plan:
- Dedicated control power circuits for automation panels, controllers, and network switches
- Segregation of power and low voltage cabling to reduce noise and interference
- Surge protection aligned with equipment sensitivity and distance
- Clear labeling and test points for commissioning and future upgrades
Meanwhile, integration goes deeper than pulling cable. The electrical design team should coordinate with stakeholders on control logic boundaries. For instance, fire-related functions must never depend on general building networks. Instead, fire safety systems require their own reliable pathways. Smart systems can still share data, but safety actions should not become a “maybe” situation.
This is also where the design can reduce future rework. By selecting appropriate panelboards, spare capacity, and routes for add-on devices, the building can expand without turning upgrades into a demolition project.
Automation is only as calm as the wiring behind it
It is easy for meetings to focus on dashboards and software while forgetting that every smart feature still depends on clean installation practices. Cable pathways, grounding discipline, panel identification, and logical segregation are not glamorous topics, but they are the reason one building feels polished and another feels permanently one update away from confusion. Smart systems should simplify operations, not create a digital scavenger hunt every time a controller goes offline.
Energy management and demand control that actually works
Energy savings sound great in presentations, but real results require correct electrical design decisions. Smart Building Electrical Design enables better control of lighting, HVAC, and process loads through monitoring and automated response. Yet the electrical side must deliver stable inputs for measurement and control.
Accurate metering depends on correct placement, scaling, and wiring. If the design team places meters where loads do not reflect operational reality, the facility will chase phantom savings. On the other hand, if the team provides submetering for high-impact zones like switch rooms, compressors, loading bays, and refrigeration, operators can see which systems drive costs.
Demand control also benefits from disciplined electrical planning. When facilities face tariff structures and peak charges, the building automation system should manage loads using safe limits. However, this management requires reliable measurement and dependable communication. Therefore, electrical designers should provide appropriately protected circuits for control devices and ensure power quality for the building management system.
And yes, smart demand control can feel like playing chess with the grid. If the electrical design gives the pieces the right positions, the operation team can move faster and smoother when conditions change.
Turning data into action instead of decoration
A meter is only useful when it informs a decision. Good design makes sure the facility team can compare loads by zone, identify demand spikes by schedule, and automate predictable responses without sacrificing occupant comfort or operational safety. That is the difference between a building that collects data and a building that actually uses it. Plenty of sites have enough dashboards to impress a visitor. Fewer have a setup that saves real money on a busy Tuesday afternoon.
Reliability, redundancy, and commissioning for critical operations
Commercial buildings with industrial or high-traffic retail operations live and die by uptime. Thus, Smart Building Electrical Design must include reliability thinking, not just functionality. The electrical design team should consider what happens when key components fail and what systems must stay running during disturbances.
That often includes:
- Backup power strategies for control and communications equipment
- Selective coordination of protective devices so faults isolate quickly
- Spare capacity in switchboards and MCCs to support phased rollouts
- Test and inspection points that support verification during commissioning
Commissioning matters, especially when multiple vendors touch the same systems. Smart Building Electrical Design typically blends electrical, controls, and fire safety interfaces. Without strong coordination, a late change can create delays. Moreover, poor documentation can cause “tribal knowledge” to replace procedures, which never ends well when staffing changes.
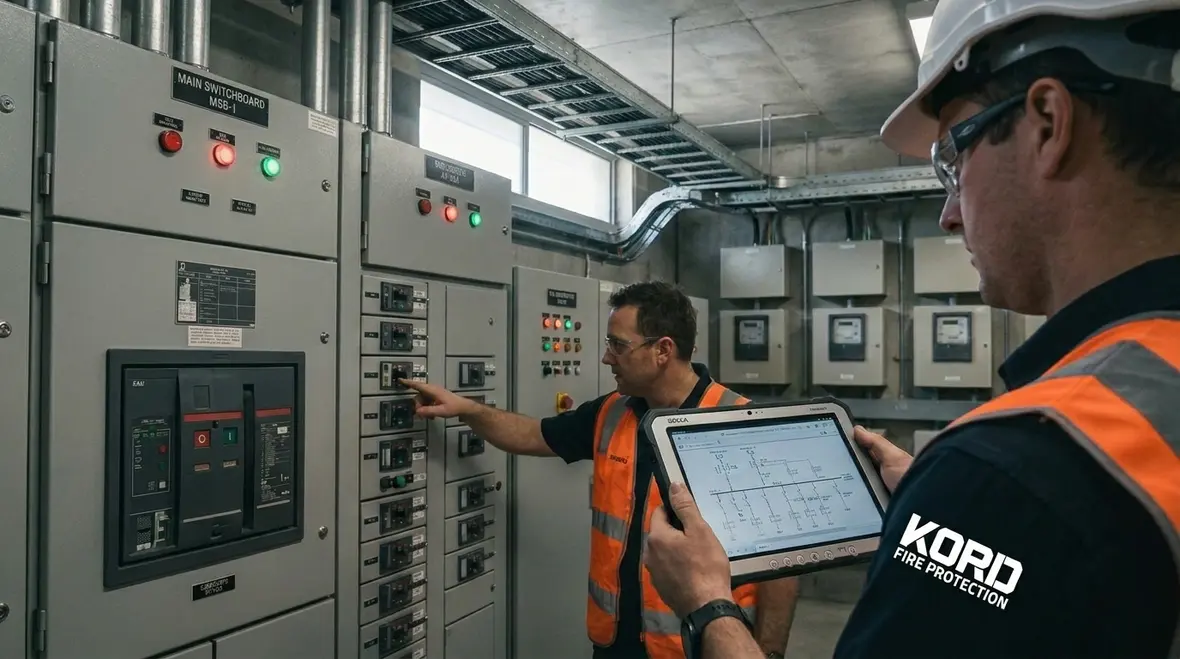
To avoid that, the design team should plan for documentation that stays useful: updated one-line diagrams, panel schedules, and as-built cable routes. Then they should align commissioning steps so each trade can verify what the next trade depends on. It keeps the project calm, and it keeps everyone from standing around while someone says, “It worked in the factory.”
Why fire protection integration matters, and where Kord becomes a partner
Fire safety systems require dependable design and clear separation from general building automation. Even so, electrical integration still matters because the building cannot be split into “safe over here” and “smart over there” with no coordination. When designers plan early, fire protection performance improves and commissioning runs smoother.
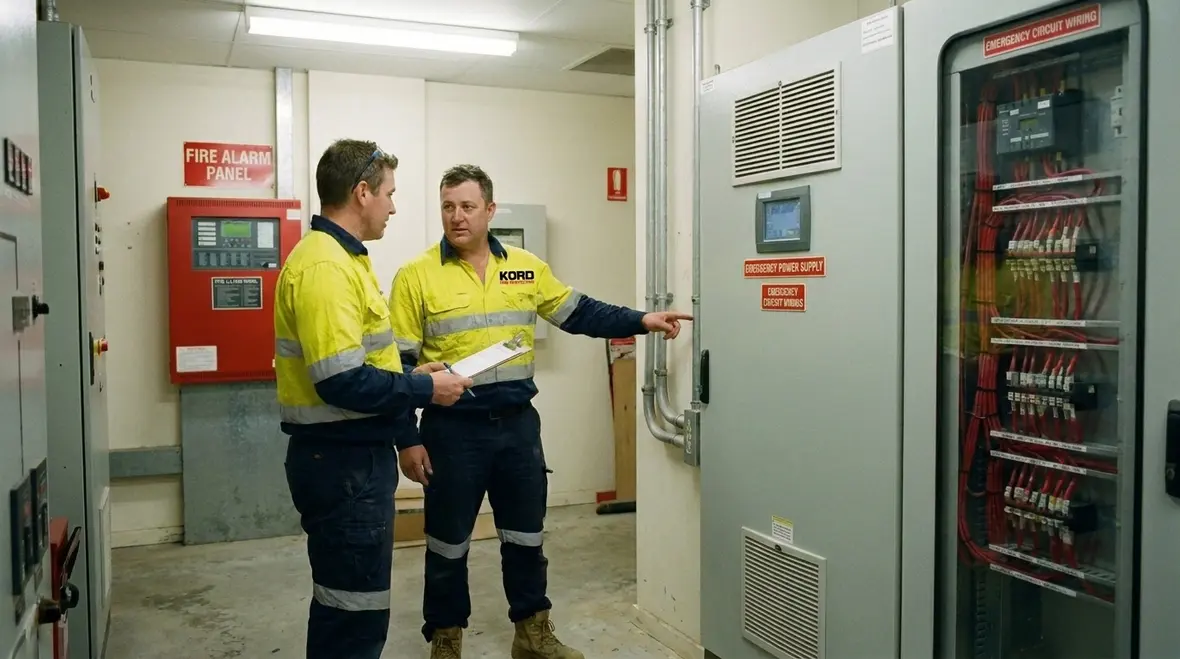
Kord Fire Protection can become a vital partner because it connects safety design intent with real electrical installation requirements. For example, Kord can coordinate how detection, alarm, and emergency functions connect with the building electrical backbone. This reduces surprises in late stages, especially where emergency power, control wiring, and interface points play a role.
Projects that need a tighter strategy between controls and life safety can also benefit from Kord’s insights on fire protection system connectivity with smart building integration. For facilities with heavy digital infrastructure, the team’s Data Center Fire Protection and NFPA 75 Guide is another useful reference when uptime and fire response need to coexist without compromise.
In practical terms, Kord’s involvement can help the project team:
- Ensure emergency circuits and monitoring requirements align with fire system needs
- Reduce rework by clarifying interface responsibilities between electrical and fire trades
- Support consistent testing and documentation for compliance and handover
- Improve reliability by confirming that fire actions do not rely on non-safety networks
Smart technology should enhance building awareness, but fire response must stay absolute. Therefore, good collaboration keeps both goals intact. It also keeps operations teams from learning fire safety through theatre, which is fun for one person and stressful for everyone else.
Implementation across industrial and retail facilities
Industrial and retail environments each bring their own design reality: spread-out sites, weather exposure, shifting occupancy, and active operating conditions. Industrial facilities often need flexible power distribution for machinery, while retail centres need reliable lighting, life safety, and fast turnover for refurbishments. Both benefit from Smart Building Electrical Design when it supports staged upgrades.
In warehouses and processing areas, the team should plan for vibration-tolerant equipment, disciplined cable management, and zoning that matches operational flows. In retail, the focus often shifts toward visibility, controllability, and maintainable systems that do not disrupt trading hours. Furthermore, both types of sites share the need to integrate sensors and controls without creating nuisance alarms or unstable network behaviour.
To support multi-facility rollouts, designers should standardise key elements. They can standardise panel layouts, device naming conventions, and spare capacity targets. Then, when the business expands, the electrical design approach stays consistent. That reduces training burden and speeds up commissioning across new sites.
In other words, smart design is not just about installing tech. It is about building a repeatable electrical platform that can evolve with the business.
FAQ
Final thoughts and next step
Smart technology integration succeeds when the electrical design builds a reliable foundation: metering, control power, stable communications, and clear pathways for safety functions. Then partners like Kord Fire Protection help ensure fire systems integrate correctly without risky dependencies.
If a commercial facility needs a calm, compliant, future-ready electrical plan, the next move is simple: connect with Kord Fire Protection and start planning Smart Building Electrical Design with coordination that works in the field, not just on paper.

Join Our Newsletter!
Get the latest fire safety tips delivered straight to your inbox From our Newsletter.