
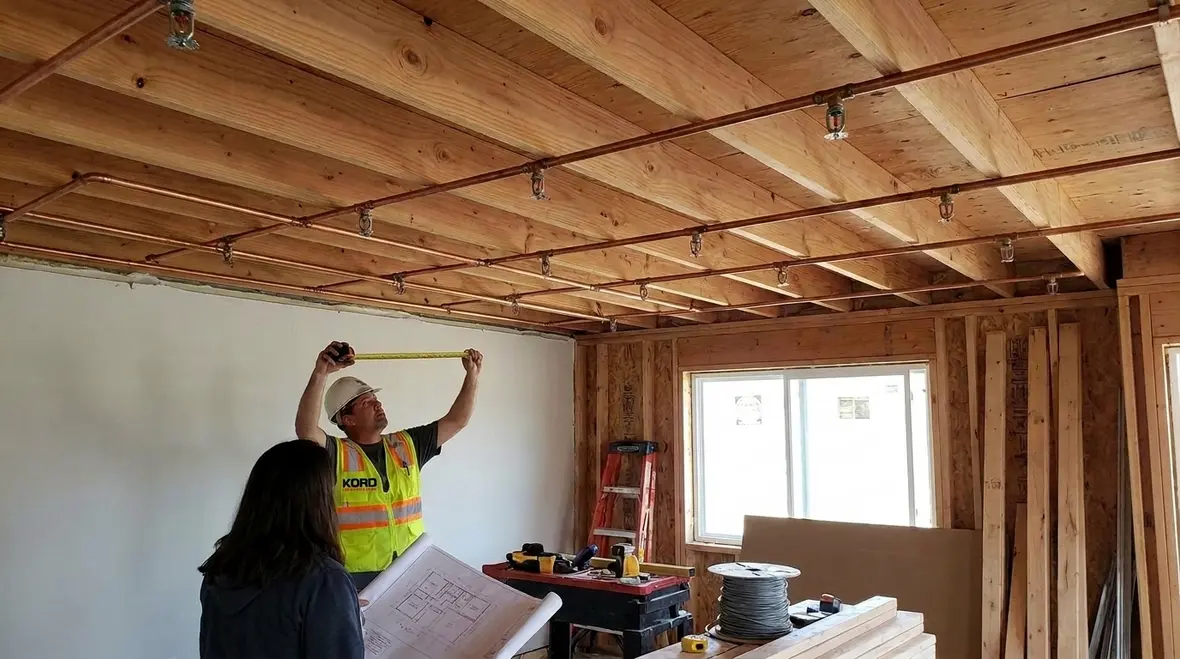
NFPA 13D Section 8.1: Design Criteria That Govern Residential Sprinkler Layout and Spacing
Quick Answer: NFPA 13D Section 8.1 establishes the layout rules and spacing limits used to determine where residential sprinklers can be installed and how coverage zones must be arranged. These criteria directly affect branch line routing, hydraulic performance, obstruction control, and long term inspection reliability.
What NFPA 13D Section 8.1 is really governing
NFPA 13D Section 8.1 design criteria residential sprinkler layout spacing requirements determine how a sprinkler system is physically arranged so that every room, corridor, and ceiling area receives the intended coverage under design assumptions. This includes spacing between sprinklers, layout geometry, placement relative to walls, and layout rules that prevent coverage gaps caused by ceiling features.
In practice, these rules show up at construction and during field acceptance as “layout compliance items” that do not always look like hydraulic calculations. Installers may size pipe correctly and still fail compliance if sprinkler-to-sprinkler spacing or wall placement does not match the allowed criteria. For commercial, industrial, and retail occupancies that rely on similar disciplined layout thinking, the same operational lesson applies: layout drives performance, and performance drives defensible inspection results.
If your team is also coordinating broader service needs, see fire sprinkler system service for installation, inspection, maintenance, and repair support that fits naturally with layout verification work. For a broader understanding of system components and installation expectations, refer to NFPA 13 overview for automatic fire sprinkler system installation. While NFPA 13D applies to residential systems, the component logic and installation discipline align with commercial best practices.
Core design criteria that control spacing and layout
NFPA 13D Section 8.1 design criteria residential sprinkler layout spacing requirements establish the boundaries that designers and installers must follow when they place sprinklers across a ceiling plane. The criteria are not limited to “distance between heads.” They also address how the system should handle real ceilings, real obstructions, and real field constraints.
1) Sprinkler spacing and coverage pattern integrity
The spacing criteria determine the maximum distance a sprinkler can be from its neighbors while still delivering acceptable coverage. A correct layout produces overlapping coverage patterns that resist gaps due to minor field variations such as straightness of branch lines, location tolerances, and ceiling irregularities.
A common compliance challenge appears when multiple trades coordinate ceiling penetrations. HVAC, lighting, and cable trays can shift the intended head location even slightly. If the final placement moves sprinkler centers outside allowed spacing or coverage geometry, the system can become vulnerable to undercoverage in specific ceiling compartments.
2) Distance to walls and ceiling edges
Section 8.1 layout rules typically address how sprinklers must be positioned relative to walls and ceiling boundaries so that the perimeter does not become an uncovered strip. Perimeter control matters because perimeter areas often represent the highest likelihood of “no coverage zones” when the layout is stretched or when wall offsets are misinterpreted.
Operationally, this is where field marking and “eyeballing” becomes a failure point. Once branch lines are installed and the ceiling is closed, relocation costs multiply quickly. Kord Fire Protection routinely supports preconstruction layout verification to prevent late-stage rework.
3) How ceiling construction influences effective sprinkler layout
Design and layout criteria depend on ceiling classification, including ceiling height and whether there are ceiling features that change how sprinkler discharge reaches the target area. Even when a sprinkler’s physical location complies, certain ceiling configurations can alter the intended spray pattern performance. This is why Section 8.1 criteria must be read with the full design context, not treated as a standalone spacing table.
In commercial facility standards, a similar risk exists when ceilings are converted through renovations. In residential systems, remodels can create “new obstructions” after the initial design. Inspection and maintenance programs must account for these changes, especially after tenant fit-outs or finishing work.
Common field failure points during sprinkler layout
Even when the designer specifies correct parameters, layout implementation can drift. These failure points are frequent in new construction and in retrofit environments where access and scheduling compress commissioning timelines.
Missed spacing tolerance at the branch line level
Branch lines often get installed first, then sprinklers are placed later. If the installer measures from pipe centerlines rather than sprinkler placement logic required by the design, spacing can become noncompliant. This shows up during inspection as a “geometry mismatch” rather than a clear mechanical defect.
Kord Fire Protection supports compliance readiness by reviewing as-built plans and escorting pre-closure checks where feasible. This reduces the likelihood of re-opening ceilings and disrupting finishes.
Perimeter placement errors
Perimeter spacing errors typically result from conflicting expectations between trades, such as lighting layout preferences, ceiling grid decisions, or conduit routing. Perimeter compliance is one of the fastest ways to detect layout drift because even small offsets can create uncovered strips at room edges.
Obstruction and ceiling feature interference
When obstructions are introduced after design, the system can lose its intended effectiveness. While obstruction handling is not only a Section 8.1 topic, spacing and layout rules interact with obstruction limits to determine whether a sprinkler can still control the hazard area as expected.
Maintenance programs matter here. As commercial facilities evolve, new rack systems, partitions, or suspended elements may appear in the sprinkler coverage region. A robust inspection plan should flag changes that can affect sprinkler discharge paths and spacing assumptions.
From layout to inspections: how Section 8.1 affects acceptance testing
NFPA 13D Section 8.1 spacing and layout criteria directly affect how inspectors and technicians verify the system. The inspection process does not stop at verifying that sprinklers exist. It includes confirming that they are located to meet the design intent.
What inspectors typically verify on residential systems
- Sprinkler locations relative to ceilings, walls, and room boundaries
- Spacing relationships between adjacent sprinklers
- Consistency with the approved layout plan and design assumptions
- Evidence of obstructions or ceiling features that invalidate the intended coverage
Why spacing compliance matters for long term reliability
Residential sprinkler systems often face fewer large obstructions than industrial environments, but they still face high variability from remodeling and ceiling access. Once installed, sprinkler relocation is costly, and closed ceilings limit visual verification. A spacing compliant installation reduces the chance that routine inspections will identify performance risk that requires disruptive corrective action later.
Commercial facility lessons translate well: preventive maintenance and inspection discipline reduce system surprises during insurance surveys, tenant changes, and code enforcement reviews. If your facility operates across multiple properties or has ongoing renovation cycles, plan for layout verification as part of change management.
Commercial service perspective: managing layout risk in mixed use and remodels
NFPA 13D applies to residential occupancies, but the operational mindset around layout and spacing applies broadly across commercial, industrial, and retail settings. Real facilities evolve, and sprinkler systems experience modifications from ceilings, mezzanines, lighting upgrades, and storage changes.
For teams managing both residential and nonresidential properties, the best practice is to treat sprinkler layout as a controlled asset. That means keeping approved drawings, documenting as-built conditions, and performing targeted checks whenever ceilings change or new obstructions appear.
Maintenance and documentation that prevent repeated failures
Kord Fire Protection emphasizes practical compliance support through documentation review, inspection readiness planning, and maintenance support. This approach helps facilities avoid repeated nonconformities that stem from unclear drawings, outdated as-builts, or inconsistent interpretation of spacing constraints.
For more Kord Fire context on how layout discipline improves inspection outcomes, see commercial building sprinkler safety layout optimization.
How to verify compliance before ceilings close
The most efficient compliance strategy uses a short, repeatable workflow. It focuses on measurable layout checks mapped to NFPA 13D Section 8.1 design criteria residential sprinkler layout spacing requirements.
Pre-closure verification checklist
- Confirm the approved layout plan matches the actual ceiling configuration.
- Verify sprinkler centerline locations and spacing relationships in the field.
- Check perimeter distances relative to walls and ceiling edges.
- Identify suspended elements and ceiling features that could alter effective coverage.
- Record findings and correct nonconforming positions before final close-out.
Practical measurement and photo documentation
Technicians should document with annotated photos and simple measurement references. The goal is to show traceability from drawings to field conditions. This reduces interpretation disputes during inspections and shortens correction cycles.
Frequently Asked Questions
Conclusion and call to action
NFPA 13D Section 8.1 design criteria residential sprinkler layout spacing requirements directly influence whether a residential sprinkler system delivers the coverage assumed by the design. The fastest compliance path is disciplined pre-closure verification, accurate field measurements, and controlled documentation so layout does not drift during coordination. Kord Fire Protection can support your team with installation readiness reviews, compliance-focused inspections, and ongoing maintenance planning to reduce rework and strengthen inspection outcomes. Contact Kord Fire Protection to schedule a compliance check and layout verification.

Join Our Newsletter!
Get the latest fire safety tips delivered straight to your inbox From our Newsletter.



