NFPA 1 Section 6.1 Occupancy Classification for Fire Safety
Quick Answer
NFPA 1 Section 6.1 sets the rules for occupancy classification, helping a site match its real use with the right fire safety requirements. In simple terms, it tells facilities how to sort spaces by risk and activity. For industrial, retail, and commercial sites across Australia, Kord Fire Protection can help turn that rule into clear, workable compliance.
If your team also needs practical support beyond classification, Kord Fire Protection’s full fire protection services can help connect inspections, alarms, sprinklers, extinguishers, and ongoing readiness into one workable compliance plan.
NFPA 1 Section 6.1: Occupancy Classification Requirements for Safer Sites
In the world of building occupancy classification fire code rules, few things matter more than getting the right use category from the start. NFPA 1 Section 6.1 guides that process. It helps owners and managers apply the correct NFPA occupancy types so fire systems, exits, alarms, and emergency plans match the actual use of the building. That is the heart of occupancy classification fire safety: the right risk controls, in the right place, for the right kind of site. And yes, it is less exciting than a movie trailer, but far more useful when a site is on the line.

What NFPA 1 Section 6.1 Means in Plain Terms
How the rule looks at real use instead of labels
Section 6.1 focuses on classifying an occupancy based on how people use the space, what activities happen there, and what hazards exist. This matters because a warehouse, retail floor, workshop, office, and plant room all carry different fire risks. Therefore, the classification drives the design and upkeep of fire protection systems.
When a site classifies correctly, fire features can support the real operation instead of a guessed version of it. That means safer layout choices, smarter system design, and fewer problems during inspections or upgrades. It also gives site managers a more realistic baseline for training, emergency planning, and maintenance records, which is a nice change from finding out a major issue during a stressful inspection walk-through.
This is also why occupancy review should not be treated like a one-time box to tick and forget. Buildings evolve. Storage creeps into spare rooms, offices become mixed-use zones, and workshops gain new equipment. The classification has to keep up with those changes or the fire safety plan slowly stops matching reality.
Why Occupancy Type Changes Fire Risk
Different activities create different protection needs
Occupancy type shapes almost every fire decision. For example, a retail site may have public access, mixed storage, and high foot traffic. Meanwhile, an industrial site may handle machinery, hot work, fuels, or special processes. As a result, both locations need different fire protection measures.
Incorrect classification can lead to weak protection, poor evacuation planning, or systems that do not fit the hazard. In other words, the building may look fine on paper, until the fire code shows up like a plot twist nobody wanted.
A low-risk office area inside a larger industrial site may need very different attention from the production floor next door. The same goes for a stockroom behind a retail tenancy, or a plant area sitting behind a polished reception space. One address does not always mean one risk profile, and pretending it does tends to create paperwork that looks neat while the hazards get messy.
How NFPA Occupancy Types Affect Industrial, Retail, and Commercial Sites
Why mixed-use buildings need a closer look
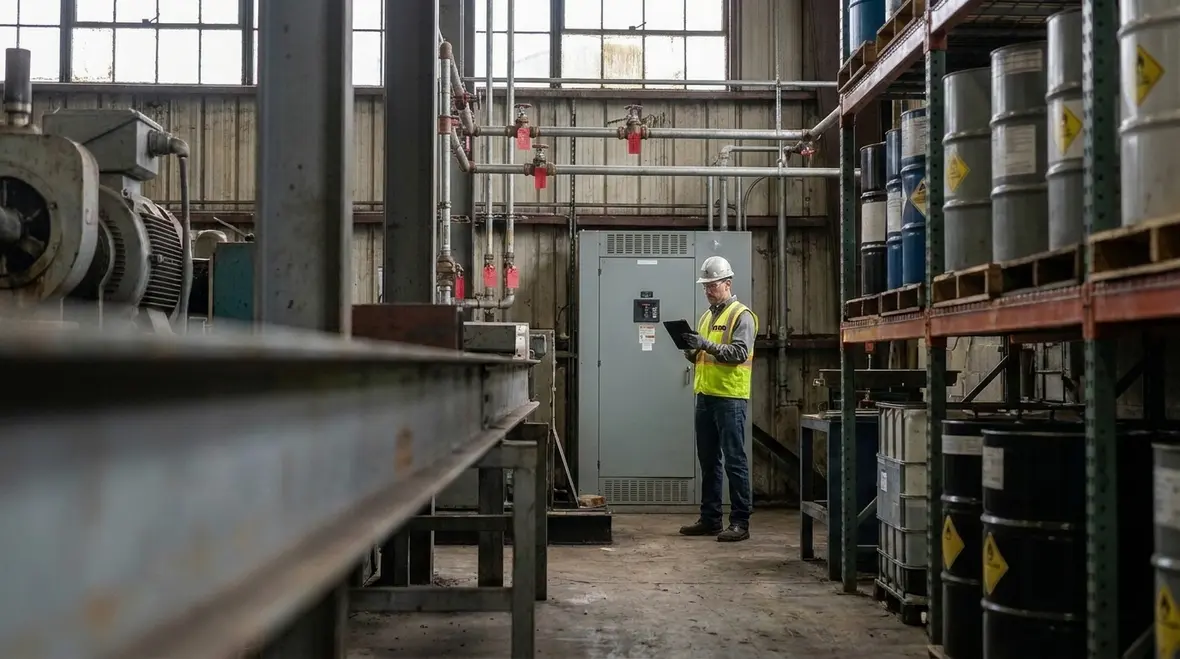
NFPA occupancy types help set the tone for the whole fire safety plan. A commercial office may need a very different setup from a distribution centre or a shopping complex. Likewise, a manufacturing area may need added attention for ignition sources, chemical storage, or process equipment.
For Australian industrial and commercial sites, this approach helps teams align fire protection with day to day use. It also supports better planning during fit outs, expansions, change of use projects, and compliance reviews. When managers understand which occupancy type applies to each area, it becomes much easier to justify upgrades, explain maintenance priorities, and coordinate with contractors without everyone speaking in different code dialects.
This is especially useful for facilities that combine warehouse space, office functions, customer access, and technical plant areas in one location. Mixed-use conditions are common, and they deserve more than a one-word label. They deserve a fire strategy that reflects how the site actually behaves on a normal day, not how it looked in an old leasing brochure.
For broader fire prevention context, it also helps to review NFPA 1: A Comprehensive Guide to Fire Prevention and Safety, which gives a wider view of how code requirements support safer buildings from the ground up.
Key Factors Used in Occupancy Classification
The practical clues that shape the decision
Section 6.1 looks at the real use of the space, not just the label on the lease. Several factors guide the decision.
- Number of occupants and how often people are in the area
- Type of work carried out in the space
- Presence of flammable goods, machinery, or hot processes
- Storage levels and product type
- Public access and customer movement
- Special hazards such as dust, fuels, chemicals, or electrical load
These details matter because they shape risk. Furthermore, they help determine the right suppression, detection, alarm, and exit strategy.
A space with limited staff and light office tasks will not be reviewed the same way as a workshop with welding, solvents, battery charging, or dense pallet storage. That sounds obvious, but many classification problems begin when a site grows in small stages and nobody stops to ask whether the original fire planning still fits. Over time, those little operational changes can add up to a very different hazard picture.
| Classification Clue | Fire Safety Impact |
|---|---|
| Heavy storage in a warehouse | May require stronger suppression and closer sprinkler review |
| Public retail floor with stock rooms | Needs clear egress paths and alarm coverage for mixed use areas |
| Workshop with hot work or machinery | May need added detection and hazard control measures |
| Office within a larger facility | Can require separate classification from production areas |
Why Accurate Classification Supports Compliance
Good classification prevents bad surprises
Accurate classification does more than keep paperwork tidy. It helps a site meet fire code expectations, support insurance needs, and avoid costly redesigns later. Moreover, it gives managers a solid base for maintenance, testing, and audit work.
When the classification is wrong, the fire plan can drift away from reality. That may lead to delays during approvals, extra upgrade costs, or unsafe gaps in protection. For that reason, the classification should stay current whenever the use of a site changes.
It also improves communication across teams. Designers, service providers, managers, and inspectors all work better when the building use has been defined clearly. That clarity reduces confusion about why one area needs a different detector layout, why another needs stronger suppression support, or why a storage practice that seemed harmless has suddenly become a very expensive conversation.
How Kord Fire Protection Can Help
Turning code language into practical site action
Kord Fire Protection can become a vital partner because it helps sites interpret occupancy needs and turn them into practical fire safety action. That support matters across industrial, retail, and commercial environments, where one building often holds several use types at once.
In addition, Kord Fire Protection can assist with fire system reviews, compliance planning, inspections, and risk based recommendations that fit the actual site use. Their role becomes especially valuable when a facility expands, changes tenant use, or needs a fresh look at building occupancy classification fire code duties. Simply put, they help make the code less like a mystery and more like a map.
That practical support matters because occupancy classification rarely sits alone. Once the use type is clear, the next questions usually involve alarms, sprinklers, extinguishers, suppression coverage, documentation, and service intervals. A partner that can connect those pieces saves time and helps reduce the odds of discovering a compliance gap after schedules, budgets, and contractor bookings are already locked in.
When to Review Occupancy Classification
Common triggers for a fresh review
A site should review its classification when any major change affects how the building operates. This includes a new tenant, a new storage method, a plant upgrade, a floor plan change, or a shift in public access. Furthermore, regular reviews help catch issues before they grow into compliance problems.
For multi use sites, this step is not optional in spirit, even if the paperwork tries to act calm. The risk profile can change fast, so the classification must keep pace.
Other triggers include changes in stock density, the addition of process equipment, repurposed rooms, tenancy subdivisions, or a maintenance finding that suggests the current fire strategy no longer matches site conditions. Reviews are also sensible before major refurbishments, because it is far easier to resolve occupancy questions during planning than after walls are up and budgets are sighing heavily in the corner.
FAQ
Conclusion
NFPA 1 Section 6.1 gives facilities a clear path to safer, smarter classification. For Australian industrial, retail, and commercial sites, the right occupancy review can improve compliance and reduce risk.
Kord Fire Protection can help make that process practical, accurate, and far less painful than a surprise audit. When the occupancy type matches the way the site really works, the whole fire safety plan has a much better chance of doing its job when it counts.

Join Our Newsletter!
Get the latest fire safety tips delivered straight to your inbox From our Newsletter.