NFPA 1 Section 14.6 Stair Enclosure Fire Protection
Quick Answer
NFPA 1 Section 14.6 sets the baseline for stair enclosure and protection in buildings that need safe, protected paths for escape. It helps limit fire and smoke spread, supports exit stair requirements NFPA, and guides better protected stairway fire code planning. For industrial, retail, and commercial sites, it is a key part of life safety.
When facilities start reviewing stair safety, it also helps to connect that work with broader fire sprinkler system service planning so enclosure protection, suppression support, and inspection routines all work together instead of acting like distant cousins who only meet at code violations.
NFPA 1 Section 14.6 matters because stairs are more than a way to move up and down a building. They are part of the escape plan when fire turns a normal workday into a very bad episode of “everybody calm down and head for the exit.” For facilities across Australia, stair enclosure fire protection must support safe travel, smoke control, and clear separation from fire and heat. In simple terms, the protected stairway fire code helps keep an exit usable when it matters most, and that is the whole game.

What NFPA 1 Section 14.6 Means for Stair Safety
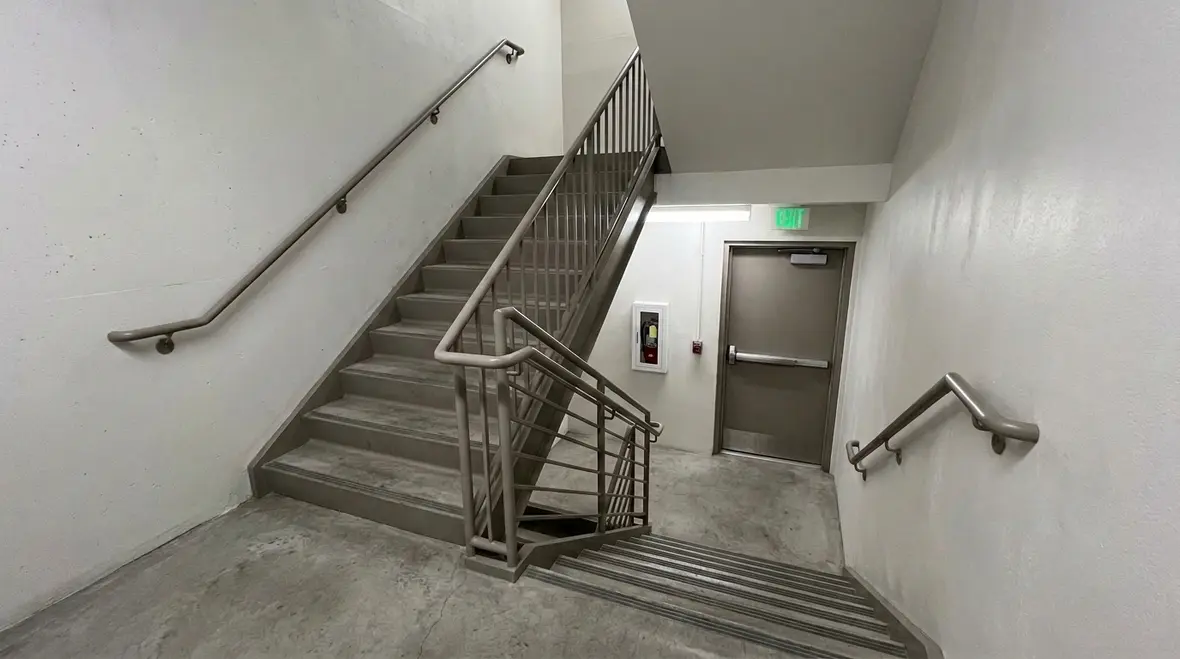
Section 14.6 focuses on how stair enclosures should be built and protected so people can leave a building safely. It looks at enclosure strength, opening protection, continuity, and the way fire barriers perform under stress. As a result, the stair remains a safer route during a fire event. This matters in commercial towers, warehouses with mezzanines, shopping sites, and mixed use facilities where the stair often becomes the main escape path.
Why the enclosure matters more than people think
A lot of people picture a stair as just concrete, rails, and doors. Fire code sees something much more important. The stair enclosure is a protected channel that has to stay separated from fire, smoke, and heat long enough for people to move through it. If the enclosure is compromised by gaps, bad door hardware, penetrations, or poor maintenance, the stair can stop functioning as a dependable escape route very quickly.
That is why stair safety is never only about construction drawings. It is also about field conditions, ongoing inspection, and whether the building still matches the protection level it was supposed to have in the first place. A stair can look perfectly respectable and still hide enough little failures to turn into a major problem when seconds matter.
Why Stair Enclosure Fire Protection Is So Important
Fire and smoke usually move faster than people expect. Therefore, stair enclosure fire protection must slow that spread and keep the stair usable. A protected stair helps people avoid smoke, heat, and panic. It also helps emergency crews move through the building with better control.
In practice, a stair enclosure is not just a wall around a stair. It is part of the whole fire safety system. Doors, seals, wall ratings, penetration control, and maintenance all work together. If one part fails, the stair can lose its value fast. That is why regular review and service matter so much.
The smoke problem is usually the real villain
People often think flames are the main threat, but smoke is usually the thing that makes a stair unusable first. Once smoke enters an exit stair, visibility drops, breathing becomes harder, and movement slows down. That is exactly the opposite of what an emergency exit is supposed to do. Protected stairway fire code planning exists to reduce that risk and preserve a tenable path for evacuation.
How Exit Stair Requirements NFPA Guide Compliance
Exit stair requirements NFPA style rules focus on safe egress, fire resistance, and reliable access. They guide the number of exits, the level of protection, and the need to keep stairs free from hazards. In a busy industrial or retail site, that means the stair cannot become a storage zone for boxes, trolleys, stock, or random “temporary” clutter that somehow lives there for six months.
These requirements also support width, door swing, enclosure integrity, and travel safety. Therefore, a building owner or facility manager must treat the stair as a life safety asset, not just a construction feature. Good compliance planning reduces risk, supports audits, and lowers the chance of expensive rework later.
Compliance falls apart in the small details
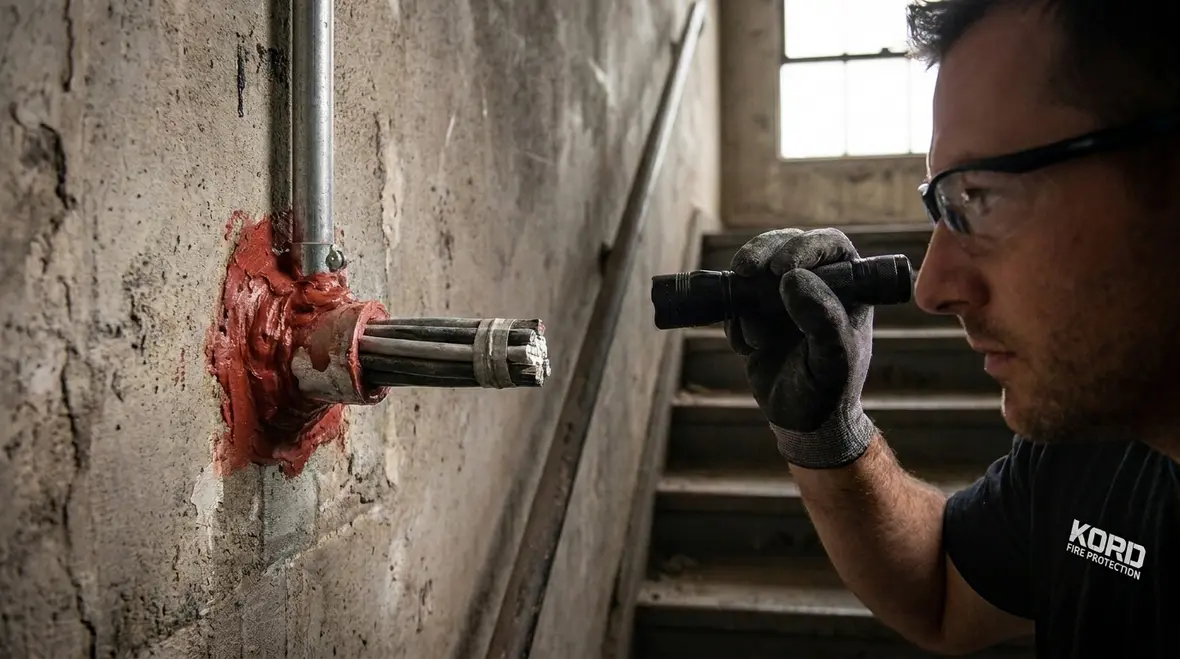
Most stair problems do not begin with one giant dramatic failure. They start with small changes that stack up over time. A damaged closer here, an unsealed penetration there, a door propped open for convenience, signage that went missing, lighting that is no longer reliable, and suddenly the protected route is less protected than anyone wants to admit. That is why documentation, routine checks, and corrective action matter just as much as the original design.
Key Protection Elements
- Fire rated stair walls
- Self closing doors
- Smoke control support
- Sealed penetrations
- Emergency lighting and signage
Why Each One Matters
- Helps contain fire and heat
- Keeps the enclosure closed during an event
- Reduces smoke entry into the stair
- Stops fire spread through gaps and services
- Helps people find the exit fast
What Facilities Across Australia Should Check First
Australian industrial, retail, and commercial sites should begin with a full review of stair enclosure condition. First, they should confirm the stair is continuous and protected from floor to floor. Next, they should inspect doors, latches, seals, and wall openings. After that, they should confirm that services like cables and pipes do not compromise the enclosure.
They should also check for damage, poor maintenance, and changes made after fit out work. A stair that met the rule years ago may no longer meet it after upgrades, tenancy changes, or plant additions. In other words, buildings change, and fire risk does not politely wait for the next inspection.
A practical first-pass inspection list
- Confirm doors fully close and latch without help.
- Check walls for new penetrations, cracks, or damage.
- Remove any storage, waste, stock, or equipment from the stair.
- Verify emergency lighting and exit signs are visible and functional.
- Review whether recent fit outs changed travel paths or enclosure integrity.
- Make sure maintenance records actually reflect current field conditions.
How Kord Fire Protection Can Become a Vital Partner
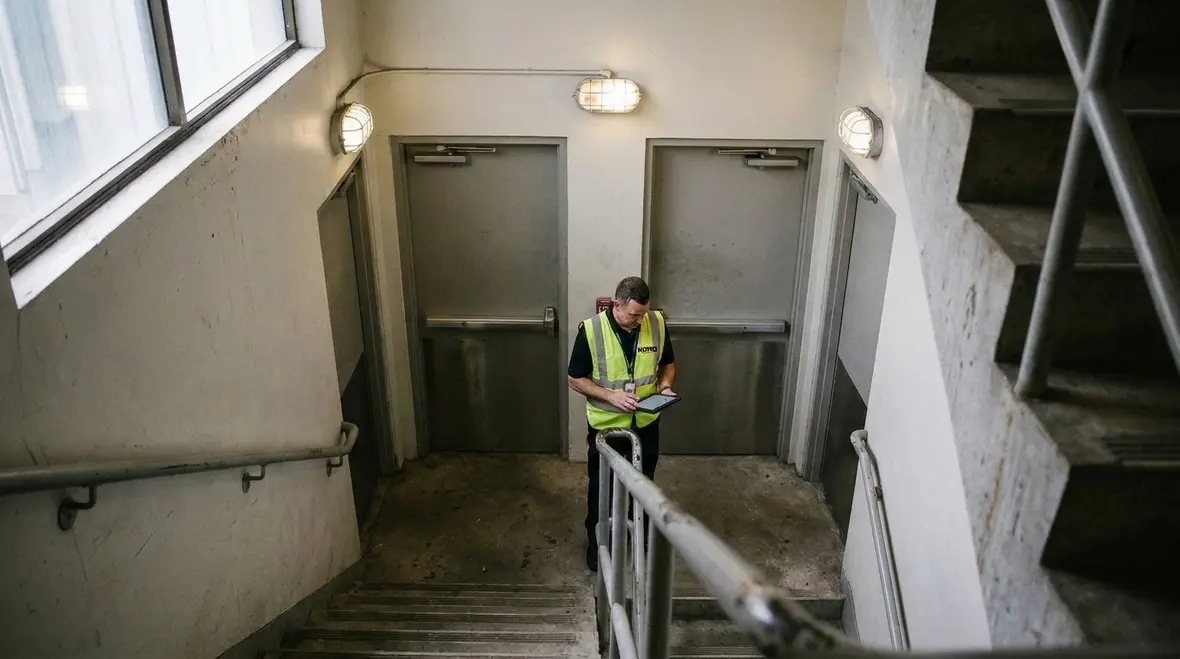
Kord Fire Protection can become a vital partner by helping facilities assess, maintain, and improve stair enclosure fire protection with practical expertise. Their support can help identify gaps, recommend repairs, and align the stair system with exit stair requirements NFPA style expectations and related protected stairway fire code needs.
For businesses, that partnership brings real value. It can reduce confusion during audits, improve safety planning, and support long term compliance. More importantly, it can help protect people, property, and operations. For busy sites, that kind of support is not a luxury. It is a smart move with a hard hat on.
For readers who want broader context around the code itself, Kord Fire also covers related guidance in NFPA 1: A Comprehensive Guide to Fire Prevention and Safety, which fits naturally with stair enclosure reviews because egress protection never lives in a vacuum.
How to Improve a Protected Stairway Fire Code Strategy
A stronger strategy starts with inspection, then moves to correction and maintenance. Facility teams should schedule regular checks, document issues, and fix problems before they grow. They should also train staff to keep stair areas clear and secure. Meanwhile, building changes should always trigger a fire protection review.
It also helps to work with a fire protection partner that understands local site demands. Industrial plants face different issues from retail centers, and office buildings face different pressures again. A good plan fits the building, the use, and the risk profile, rather than forcing one neat answer onto every site like a bad sitcom reboot.
Build the strategy around how the site really operates
The strongest stair enclosure strategy is one that reflects reality. If a site has heavy traffic, deliveries, shift changes, multi tenant access, or frequent contractor work, the stair should be reviewed with those pressures in mind. The code may define the minimum, but smart fire protection planning looks at how the building is actually used every day. That is usually where hidden risk shows up, wearing a hi vis vest and pretending everything is fine.
FAQ
Conclusion
NFPA 1 Section 14.6 gives facilities a clear path to safer stairs, better protection, and stronger life safety performance. For industrial, retail, and commercial buildings across Australia, stair enclosure protection is not just a box to tick. It is a core part of whether people can get out safely when conditions go bad fast.
The right partner makes the difference. Kord Fire Protection can help turn stair enclosure fire protection into a reliable system, not a last minute problem. For a safer, smarter site, it is worth getting the right eyes on the stair today.

Join Our Newsletter!
Get the latest fire safety tips delivered straight to your inbox From our Newsletter.