NFPA 1 Section 18.4 Fire Flow Requirements and GPM
Quick Answer
NFPA 1 Section 18.4 sets the fire flow rules that help buildings get enough water during a fire emergency. It guides building fire flow calculations and the required fire flow GPM for safe response. For industrial, retail, and commercial sites across Australia, Kord Fire Protection can help turn those numbers into practical, compliant fire protection planning.
NFPA 1 Section 18.4 matters because water supply can decide how well a fire stays under control. In simple terms, fire flow requirements NFPA rules help owners and managers understand how much water a site may need, how fast it must arrive, and what that means for building fire flow calculations. The required fire flow GPM is not just a number on paper. It shapes design, risk planning, and emergency response. For busy commercial sites, that can mean the difference between a manageable incident and a very expensive headline. Nobody wants that kind of publicity, even if the board meeting already feels like a sequel nobody asked for.
If your building is already reviewing broader fire protection compliance and readiness services, fire flow planning fits naturally into that conversation. It helps connect water supply, access, suppression support, and operational risk before any weak link decides to make itself the star of the show.
What NFPA 1 Section 18.4 Means for Commercial Sites
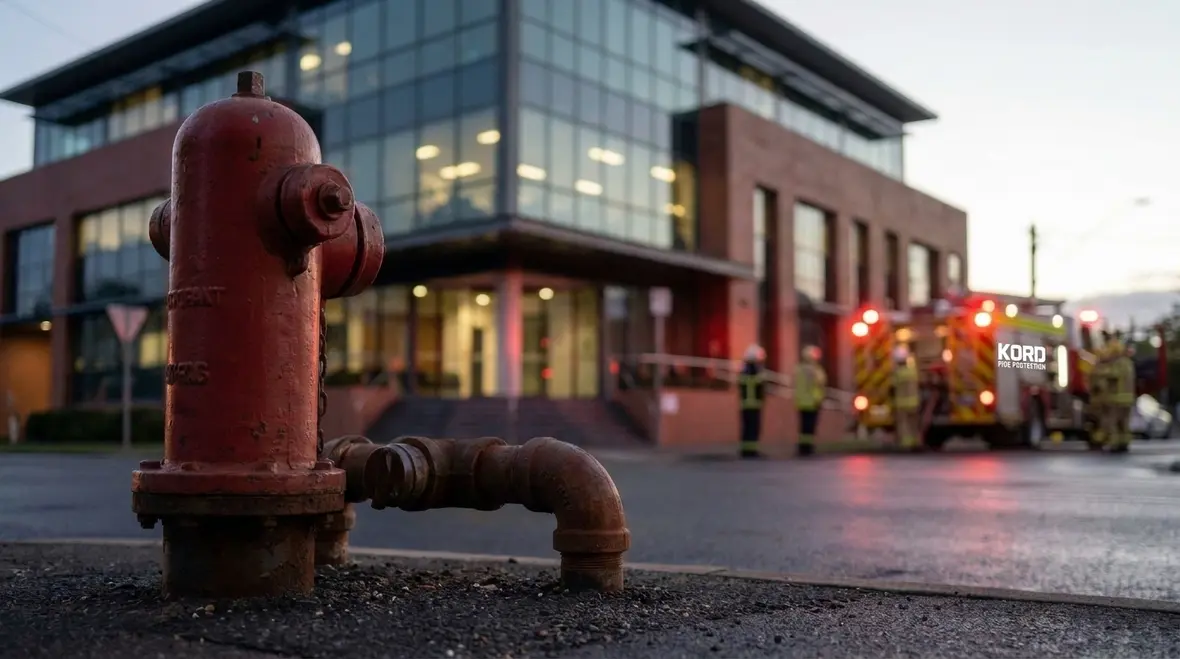
Section 18.4 focuses on the water needed to control fire in a building. It looks at size, use, layout, and exposure risk. As a result, the rule helps fire teams and design professionals estimate what a site may need before trouble starts. In industrial and retail settings, this step matters even more because stored goods, equipment, and large floor areas can raise demand fast.
For Australian businesses, the value is clear. Even when local codes and approval paths differ, fire flow requirements NFPA guidance still gives a strong base for planning. It helps teams ask the right questions early, instead of waiting until a permit delay or a site audit brings the issue to light.
Why the section carries so much practical weight
A lot of fire protection conversations drift toward devices, panels, and hardware because those items are easy to picture. Water supply planning is less glamorous, but it is often the backbone that decides whether the rest of the system can perform under pressure. A site can have good intentions, polished reports, and enough checklists to make everyone feel productive, yet still fall short if the available water cannot support the anticipated fire demand.
That is why this section matters beyond code paperwork. It gives owners, consultants, and operators a shared reference point for discussing how much water a building may need and what level of supply should be available when things go sideways. In commercial properties, especially the larger or more complex ones, that discussion affects layout, hydrant planning, emergency access, and future upgrade costs.
How Building Fire Flow Calculations Are Done
Building fire flow calculations usually start with the building size and risk level. Then, the process checks factors such as construction type, fire protection systems, and nearby exposure hazards. After that, the site team can estimate the required fire flow GPM and compare it with available supply.
In practice, this work is not a guessing game. It is a careful review that often includes:
- Building footprint and total area
- Occupancy type and fuel load
- Distance to other buildings
- Sprinkler coverage and other suppression systems
- Water main capacity and pressure
Because each site is different, the calculation must reflect real conditions. A warehouse full of stock, for example, does not play by the same rules as a small office. Fire, much like a bad reality show, tends to get more dramatic when the setting is crowded.
What the numbers are really trying to answer
At a practical level, the calculation is answering a straightforward question: if a fire takes hold here, can the site get enough water where it needs to go, fast enough, and for long enough to support control efforts? That means the required fire flow GPM is only one part of the picture. Duration matters. Pressure matters. Access matters. Distribution matters. One impressive number with weak supporting conditions is not much comfort when equipment and crews are trying to do real work in real time.
This is also where coordination becomes essential. Fire flow planning should not sit in a lonely corner while other design and operations decisions move ahead without it. Changes to storage, tenancy use, production processes, or even exterior access can affect the assumptions behind the calculation. If the building evolves, the fire flow review should keep up, because yesterday’s safe-looking answer can become today’s awkward meeting topic.
Dual View of Fire Flow Planning
Below is a simple way to look at the planning process from two sides.
Code side
The code side sets the minimum expectations. It helps define the required fire flow GPM, supports review by authorities, and gives a standard for design and assessment.
Site side
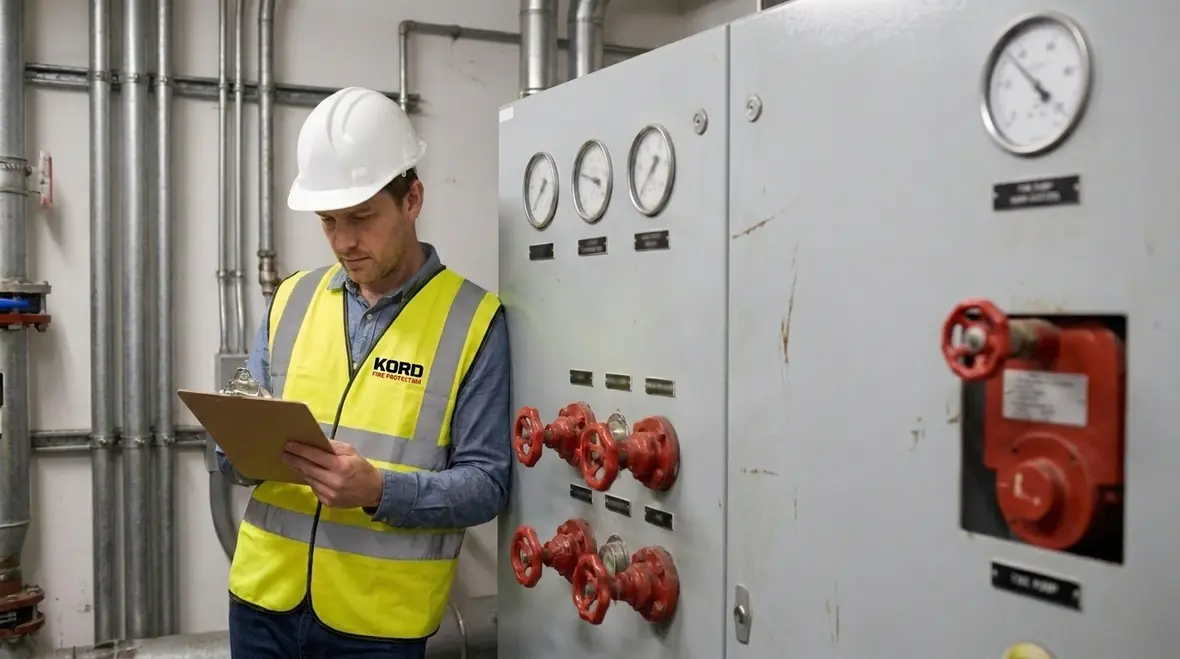
The site side tests what the property can actually support. It checks hydrant access, pump capacity, tank storage, and response time. Then it shows whether the building can meet the real demand during an incident.
When these two views match, planning gets stronger and surprises get fewer. When they do not match, the gap becomes the real issue to solve. Sometimes that solution is straightforward, like improving access or confirming infrastructure performance. Other times it points to larger upgrade decisions involving pumps, tanks, or distribution arrangements. Either way, the useful outcome is clarity, not wishful thinking in a hard hat.
Why Water Supply Planning Matters Before an Emergency
Fire flow does not live in a vacuum. It depends on water source, pressure, duration, and delivery. Therefore, even a well designed building can face risk if the supply cannot keep up. This is why fire flow requirements NFPA guidance is useful long before a fire truck arrives.
For large commercial and industrial sites, planning may need to cover:
- On site tanks or boosted supply
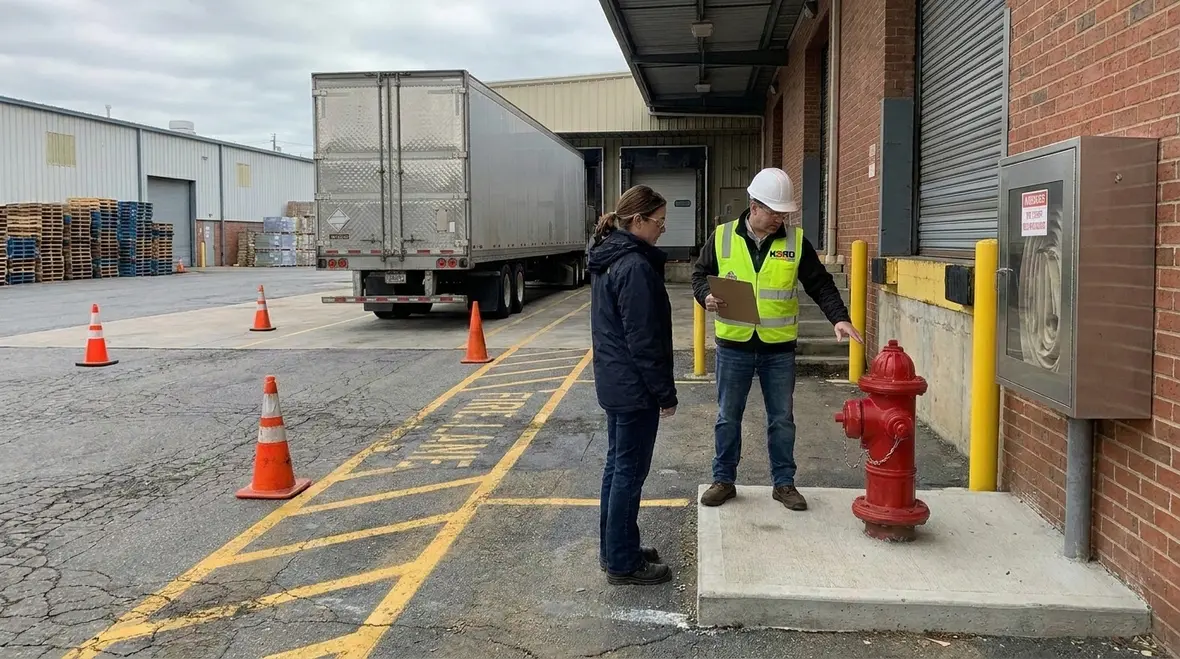
- Hydrant spacing and reach
- Pump performance and backup options
- Storage risks tied to stock or production zones
- Access for emergency crews and equipment
When these parts work together, the building has a far better chance of holding the line until emergency crews take full control. That is the goal. Not heroics. Just solid planning that does its job quietly, like a good bass line in a classic movie score.
Common trouble spots that deserve attention early
Many sites do not fail because nobody cared. They fail because assumptions went untested. A property may have decent municipal supply on paper, but weak pressure during peak demand. Another may have hydrants in place, but poor reach to higher risk zones. A growing warehouse may outpace the original plan simply by adding more storage, more density, and more reasons for a fire to become ambitious. That is why early review is so valuable. It catches the boring issues before they turn into expensive drama.
How Kord Fire Protection Becomes a Vital Partner
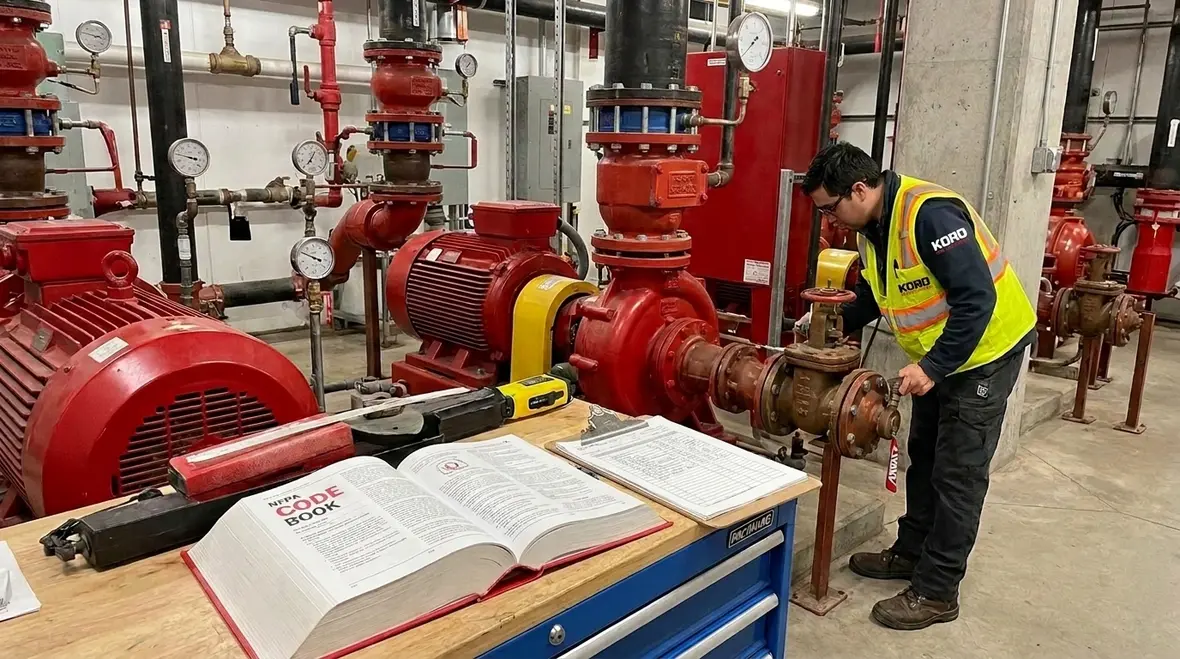
Kord Fire Protection can support this service by helping commercial clients understand the code, assess water supply needs, and connect the numbers to real site action. That support matters because building fire flow calculations can get technical fast. Kord Fire Protection can help turn code language into clear steps for design, upgrade planning, and compliance work.
For businesses across Australia, that partnership can bring several benefits:
- Clear review of site fire flow needs
- Practical advice for water supply and access
- Support for compliance planning and upgrades
- Better coordination with other fire protection systems
- Reduced risk during approvals and audits
In short, Kord Fire Protection helps make the fire flow plan usable, not just theoretical. And in the fire protection world, usable beats fancy every time.
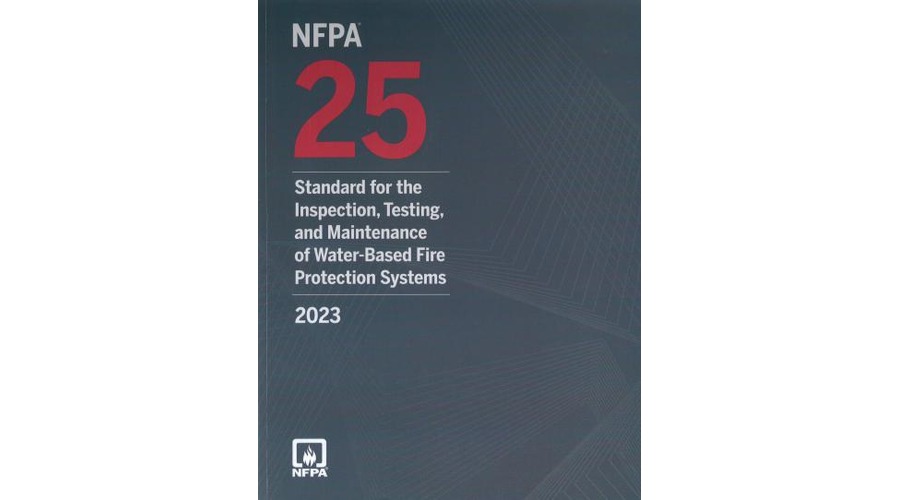
It also helps when that planning connects with broader guidance. For readers wanting a wider code context, NFPA 1: A Comprehensive Guide to Fire Prevention and Safety is a useful companion resource that puts Section 18.4 into the larger fire prevention picture.
Why Industrial, Retail, and Commercial Facilities Need Expert Review
Many sites carry mixed risk. A retail center may have open public areas, storage rooms, plant spaces, and delivery access all in one place. Likewise, an industrial facility may have production areas, flammable stock, and large openings that affect fire spread. Because of this, the required fire flow GPM must reflect the full site picture.
Expert review helps decision makers avoid weak spots. It also supports better budgeting, since upgrades to pumps, tanks, or hydrants can be planned in phases. That kind of planning is not glamorous, but neither is explaining why a site lacked enough water during an incident.
Where expert review adds the most value
The biggest value often comes from translating technical requirements into decisions a business can actually use. Leaders need to know what the site has, what it likely needs, where the gaps sit, and which fixes matter first. They also need that advice in a form that supports budgets, project timing, and operations. A good review does not just produce findings. It helps people act on them without turning every next step into a scavenger hunt through code language and consultant notes.
What Businesses Should Ask Next
Any site leader should ask whether the current water supply matches the building’s actual fire demand. Then, they should ask whether the existing system supports the expected fire flow requirements NFPA guidance points toward. If the answer is unclear, a deeper review makes sense.
That review is especially worthwhile after major layout changes, storage increases, tenancy shifts, process updates, or infrastructure aging. If the site has changed, the fire demand story may have changed with it. And yes, buildings can absolutely become more complicated over time, usually while everyone insists the opposite in project meetings.
Kord Fire Protection can step into that gap and help businesses move from uncertainty to a clear action plan. That support can save time, reduce risk, and help a facility stay ready for the day nobody wants to think about, but everyone must prepare for.
FAQ
Conclusion
NFPA 1 Section 18.4 gives commercial and industrial facilities a clear path toward safer fire water planning. When building fire flow calculations are done well, the required fire flow GPM becomes a useful tool, not just a code line.
Kord Fire Protection can help businesses across Australia turn that guidance into action, strengthen compliance, and improve real world readiness. For sites that want fewer surprises and stronger protection, the next step starts with a proper review.

Join Our Newsletter!
Get the latest fire safety tips delivered straight to your inbox From our Newsletter.