Industrial Fire Suppression Layout Design with Kord
Quick Answer: Industrial fire suppression layouts must balance hazards, coverage, water or agent supply, codes, and future operations. A solid fire suppression system design accounts for process changes, access for inspectors, and reliable detection and control. When teams plan early, costs drop and downtime stays low. That is where Kord Fire Protection becomes a vital partner.
In Australia, facilities keep evolving. New production lines, new storage racks, and new materials show up faster than most maintenance schedules. That is exactly why a strong fire suppression system design matters from day one. Kord Fire Protection helps clients move from “we have sprinklers” to “we have the right system, in the right places, sized correctly, and ready for real emergencies.”
For teams that need a broader partner across inspections, system readiness, and coordinated support, Kord’s full fire protection services page shows how suppression planning fits into a larger life safety strategy. If your project also involves alarm coordination, it is also worth reviewing Kord’s fire alarm service systems support near the start of planning rather than after the ceiling space turns into a competitive sport.
What does a solid industrial layout actually include?
An effective industrial fire suppression layout starts with a simple goal: stop a fire from spreading long enough for occupants, responders, and systems to do their job. To achieve that, the layout must connect three worlds: hazard understanding, system performance, and site reality. In practice, that means the design team maps risks, selects protection types, and places equipment so it can operate when the facility needs it most.
For example, an automotive parts warehouse behaves nothing like a food processing plant. Likewise, retail back-of-house storage is not the same as high-bay manufacturing. Therefore, designers consider occupancy style, combustion risk, and how heat and smoke move through the building. Then, they translate that into piping routes, nozzle locations, and design density targets. And yes, the system must still fit in the ceiling space that someone decided to fill with cable trays and “temporary” ducting. Temporary in Australia can mean a decade. Designers plan accordingly.
Three pieces every practical layout has to connect
- Hazard mapping that reflects what the building actually stores, processes, and changes over time.
- Suppression performance targets that align with the selected system type and the risk level.
- Site fit that accounts for structure, access, congestion, and future modifications before they become expensive surprises.
How do hazard types drive the design choices?
Hazard classification guides the whole job. If the design team underestimates fuel load or ignition sources, the system may not deliver the required performance. If it overestimates, the facility pays more than it needs. Either way, nobody wins, and the fire does not care about budgets. So, the layout must match the process.
Key hazard inputs include the following:
- Stored materials: packaging, plastics, pallets, and chemicals each respond differently to heat and water.
- Process risks: cutting, welding, ovens, boilers, and conveyors create different ignition patterns.
- Enclosure and barriers: doors, partitions, and service corridors affect where heat travels and how fast it grows.
- Compartmentation: open plan layouts need different thinking than separated rooms.
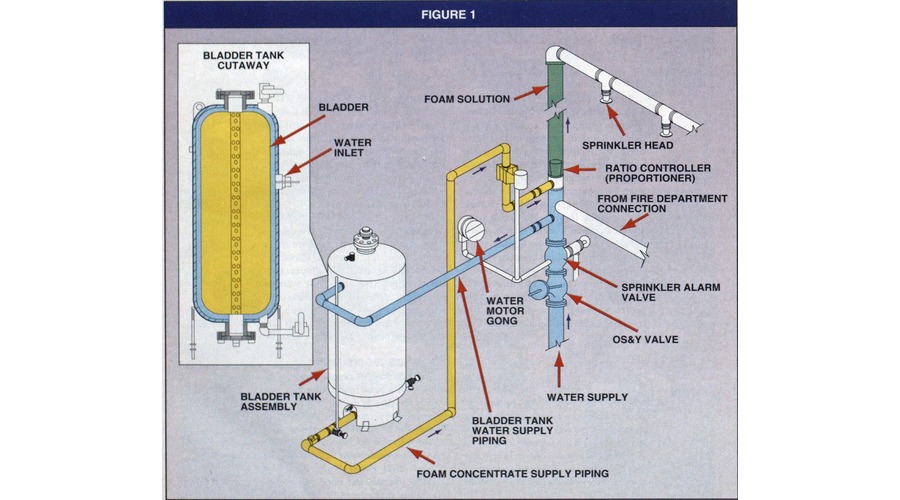
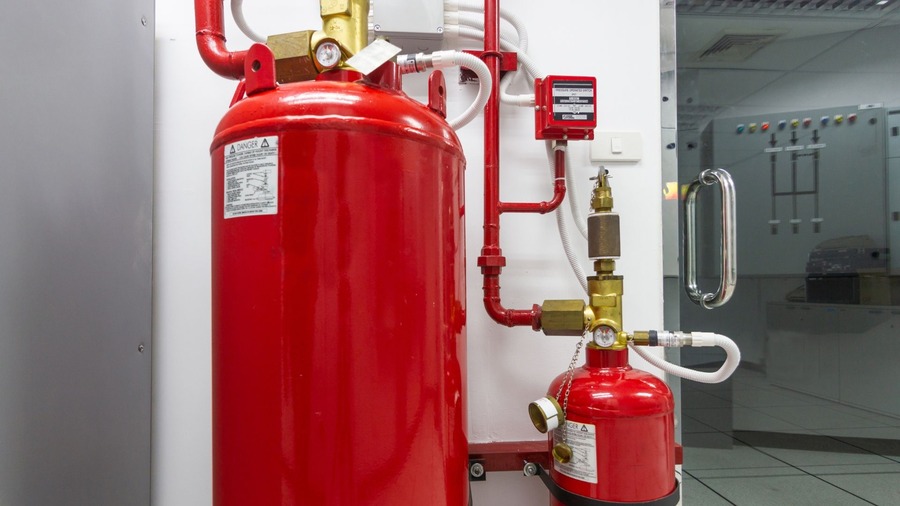
Once the hazard picture is clear, designers pick suitable agent types, whether that is water-based systems, foam for flammable liquids, gas for specific enclosed risks, or special systems for machinery and heritage constraints. Then they place devices based on airflow, obstructions, and ceiling geometry. In other words, they do not just sprinkle coverage like confetti at a warehouse party. They engineer it.
Why hazard matching saves money later
Good classification avoids the two classic project headaches: underprotection that leads to redesign, and overdesign that inflates material, pump, and installation costs. It also helps teams justify decisions clearly during reviews, commissioning, and future tenant or operational changes.
What code and compliance steps should facilities expect?
Industrial and commercial sites in Australia require designs that comply with relevant standards and local regulatory expectations. While exact requirements vary by asset and jurisdiction, designers typically align with fire safety objectives, installation rules, and inspection testability. That means the plan cannot be a “best guess.” It must be auditable and verifiable.
Teams generally follow a process that includes:
- Design basis documentation: hazard classification, assumptions, and performance targets.
- Hydraulic calculations: ensuring the system can deliver required flow and pressure at the most demanding points.
- Drawing and schedule sets: updated layouts, device listings, pipe sizes, and riser details.
- Coordination for buildability: routes, structure, access, and changes during construction.
As a result, compliance does not become a last-minute scramble. Instead, it becomes a build partner, reducing rework when contractors discover “surprise” structural beams. Because surprise beams always show up. They may even have opinions.
Documentation matters because memory is not a system
A strong paper trail gives operations, installers, and inspectors a common reference point. It also makes later upgrades easier because future teams can see why the original layout was built the way it was, instead of reverse engineering intent from a ceiling full of pipe and crossed fingers.
How should pipe routing, spacing, and layout decisions be made?
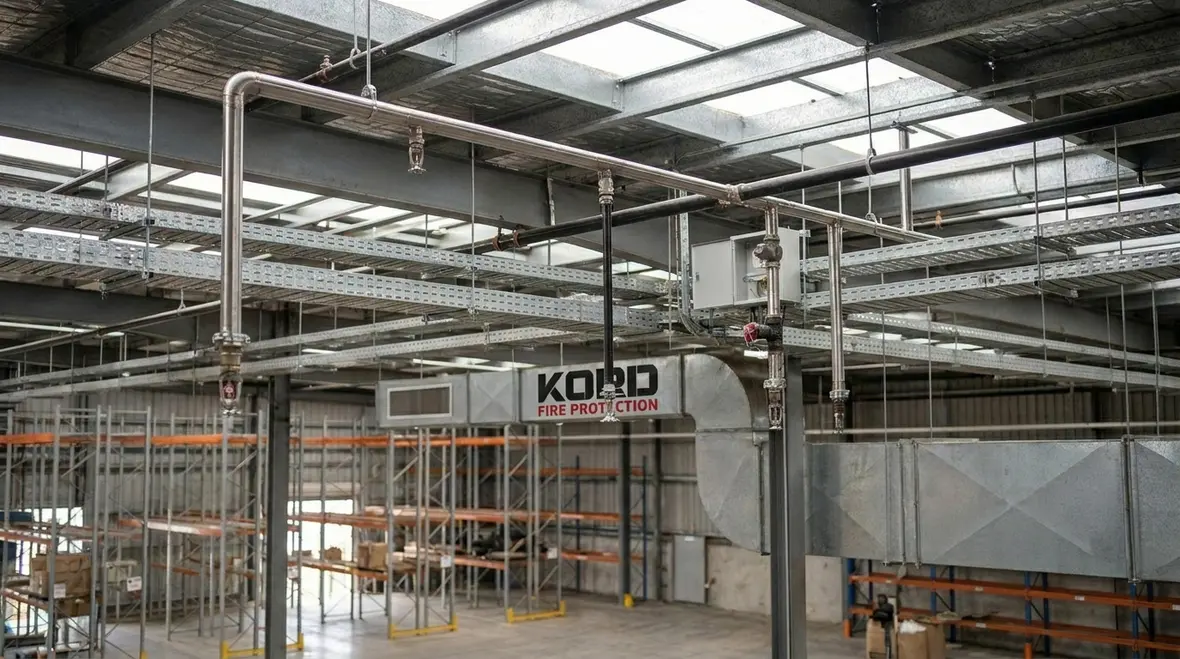
Even a correct hazard classification cannot save a layout with poor spacing or awkward pipe routing. Therefore, designers treat the physical site like a living map. They account for ceiling height, beams, soffits, lighting clusters, and the dreaded return air plenum that seems to spawn in the exact place piping needs to go.
Good fire protection layouts also consider:
- Hydraulic performance: pipe length, elevation changes, and friction losses affect discharge at the nozzle level.
- Obstructions and deflectors: devices must sit where they can distribute suppressant effectively.
- Isolation and control: zoning supports better control and reduces water damage spread during an event.
- Access for maintenance: inspectors and technicians need safe access points for testing and servicing.
Additionally, designers plan for the “future build.” Many facilities add mezzanines, expand rack lines, or reconfigure storage. If the system design includes flexible zoning and reasonable spare capacity, the next upgrade becomes manageable rather than a full redesign. And in facility management, manageable upgrades are like finding a functioning pallet jack during peak season. Rare, valuable, and worth celebrating.
Where do water supply, pumps, and reliability really matter?
For an industrial site, reliability beats theory. If the water supply cannot deliver the right performance, the whole fire suppression system design fails under real conditions. Hence, teams evaluate the water source early and then design pumps, tanks, and backup power to match the site’s needs.
Designers typically verify:
- Static and residual pressures: understanding real supply behaviour, not just nameplate numbers.
- Flow capacity: checking what the town main or onsite system can sustain during a demand event.
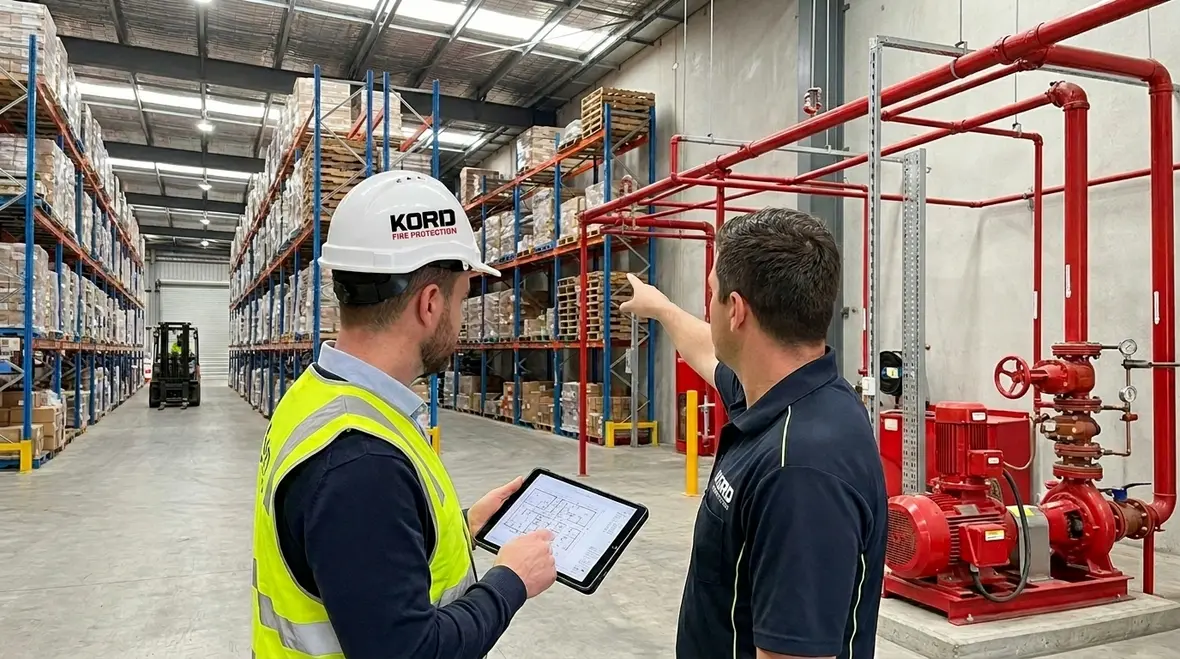
- Pump sizing and arrangement: including duties, standby requirements, and realistic control logic.
- Power reliability: ensuring the system continues during outages when it matters most.
They also design for survivability. Pipes should route to avoid damage, valves should remain accessible, and control systems must coordinate properly with detection and alarms. Moreover, a properly engineered layout supports routine testing without shutting down the entire facility. Because nobody wants to schedule system downtime in the middle of peak shipping weeks. That is not bravery. That is just poor planning wearing a hard hat.
If power resilience is part of the conversation, Kord also covers that angle in its related article on industrial fire suppression power with redundancy and design, which fits naturally beside water supply planning when performance has to hold up in the real world.
How do they coordinate detection, alarms, and suppression timing?
Suppression does not work alone. The best outcomes come from coordination between detection, alarms, and the suppressant release. In other words, the system must recognize the event, communicate it quickly, and then deliver the right response without unnecessary activation. That is where careful layout and system interface planning becomes critical.
Effective coordination includes:
- Detection placement: aligning detectors with the smoke and heat patterns for the specific processes.
- Alarm zoning: keeping response clear for staff, contractors, and emergency teams.
- Control valve and panel integration: ensuring the suppression sequence follows the design intent.
- Testing and maintenance strategy: confirming the facility can validate the system regularly.
When Kord Fire Protection joins the project as a partner, teams benefit from continuity across design and real-world installation awareness. Kord can help translate plans into systems that fit the site, survive handover, and stay ready for inspections. In fast-moving facilities across Australia, that practical experience often prevents costly “paper wins” that fail during commissioning.
Timing matters more than most teams expect
Detection that comes too late, alarm zoning that confuses staff, or release logic that does not align with the design intent can all weaken the response. That is why suppression design should never sit in its own silo. The layout, controls, and communication plan have to behave like teammates, not distant relatives at a holiday table.
What should project teams do to avoid layout rework?
Rework costs time, money, and credibility. To reduce it, teams coordinate early and document decisions clearly. Then, they revisit assumptions whenever the site changes. Because it always changes.
Here is a practical approach:
- Run a design review workshop: involve operations, maintenance, and construction to confirm constraints and priorities.
- Lock hazard details before final calculations: update process maps, storage heights, and material lists.
- Confirm interfaces early: detection, alarms, power, and access paths need alignment before drawings freeze.
- Plan for commissioning: confirm test points, measurement locations, and sequence verification steps.
Below is an at-a-glance view of the main layout drivers and what they influence, so teams can spot gaps early during planning:
Layout Driver What it affects Hazard classification Coverage density, device selection, and response strategy Ceiling and obstructions Nozzle placement, spacing, and flow distribution Water supply and pump design Required discharge, pipe sizing, and system reliability Detection and control logic Sequence timing, alarm clarity, and coordination | Field Check What to verify on site As-built ceiling heights Confirm planned drops, soffits, and beam locations Storage layout and rack occupancy Validate changes and future expansion assumptions Access paths and maintenance zones Confirm clearance for technicians and inspectors Power and control continuity Verify backup supply and panel functionality |
FAQ
Conclusion
A well-built fire suppression layout protects people, assets, and operations. It requires real hazard understanding, code-aligned calculations, reliable water supply planning, and coordination with detection and alarms. The strongest layouts do not just satisfy a drawing review. They stay usable after the build, serviceable during inspections, and adaptable when the site evolves.
If your facility in Australia is planning upgrades, expansion, or a new build, get the process right early. Partner with Kord Fire Protection to turn fire protection design into a system that performs in the real world. Book a design consult today.

Join Our Newsletter!
Get the latest fire safety tips delivered straight to your inbox From our Newsletter.