Fire Protection Infrastructure Upgrades for Historic Buildings
Quick Answer (50 words)
Historic commercial buildings often keep their charm, but their fire protection cannot. Fire safety systems age, code requirements change, and hidden risks grow. With fire protection infrastructure upgrades, owners can modernize detection, alarm, suppression, and wiring while protecting heritage features and business continuity.
In Australia’s busy industrial and retail corridors, many historic commercial buildings still stand tall, and the occupants keep showing up for work like nothing ever goes wrong. Yet inside those heritage walls, aging pipes, outdated alarm panels, and aging detection often wait for the day they fail. That is exactly why fire protection infrastructure upgrades must start early and be planned carefully. Done right, the upgrade protects lives, reduces downtime, and keeps the building compliant, without turning a beautiful façade into a construction site for months. Near the start of that planning, it also helps to review broader full fire protection services so the building’s alarms, sprinklers, suppression, and inspection needs stay connected instead of drifting into separate projects. And when the job gets complex, Kord Fire Protection can become a vital partner, bringing practical engineering guidance, coordination, and field experience that helps teams move from “maybe later” to “done properly, on time.”
Why historic buildings demand careful fire system modernization
Historic commercial spaces mix old construction methods with modern occupancy demands. Therefore, systems installed decades ago may not match current fire loads, tenant fit outs, or the way people actually move through the building today. In addition, heritage elements can limit routing of new cabling, change where equipment can sit, and restrict openings in walls and ceilings.
Furthermore, fire protection performance depends on details, not vibes. A panel that once worked flawlessly can become unreliable as components wear, connections loosen, and spare parts disappear. Similarly, old alarm circuits may suffer from signal drift, and older detection types may not cover modern materials the way the building now behaves in a fire. In short, the building keeps evolving, and the fire system must evolve too. Think of it like upgrading from a VHS player to streaming, except the stakes involve, you know, not burning down.
Where heritage constraints change the approach
A modern office fit out inside an older shell creates a strange little marriage of eras. Decorative plasterwork, narrow risers, concealed cavities, thick masonry, and unusual ceiling voids all influence where modern fire components can actually go. That means teams cannot simply copy a standard installation template from a newer site and expect success. Instead, they have to work with the building’s physical limitations while still delivering reliable coverage, legible alarm notification, and practical maintenance access for the future.
What goes wrong as systems age in commercial sites
Many facilities see predictable aging problems, and they usually show up in the least convenient moments. For instance, batteries and power supplies degrade, device sensitivity changes, and wiring insulation can weaken. Also, valves and suppression components can seize after long periods of inactivity, especially when routine testing lacked the depth newer standards expect.
Meanwhile, documentation often becomes incomplete. Drawings from earlier decades can be missing, wrong, or so simplified that installers end up guessing. Consequently, upgrades cost more and take longer, because every assumption has to be verified onsite.
At the same time, compliance expectations increase. Regulators may require improved detection coverage, better supervision of circuits, and more reliable emergency operation. So the risk is not just mechanical failure. The risk is that the system may not perform the way inspectors expect, and that puts the whole business at higher exposure.
Documentation problems are never as harmless as they look
A missing drawing sounds annoying. A wrong drawing sounds manageable. In reality, both can snowball into delays, budget creep, and awkward discoveries behind walls no one wanted opened twice. Older buildings often pass through multiple owners, multiple contractors, and multiple partial upgrades. Somewhere along the way, records stop matching reality. When that happens, careful surveys and verification become essential, because guessing at the backbone of a life safety system is not exactly a strategy anyone wants attached to their building.
Upgrading detection and alarm without wrecking the building
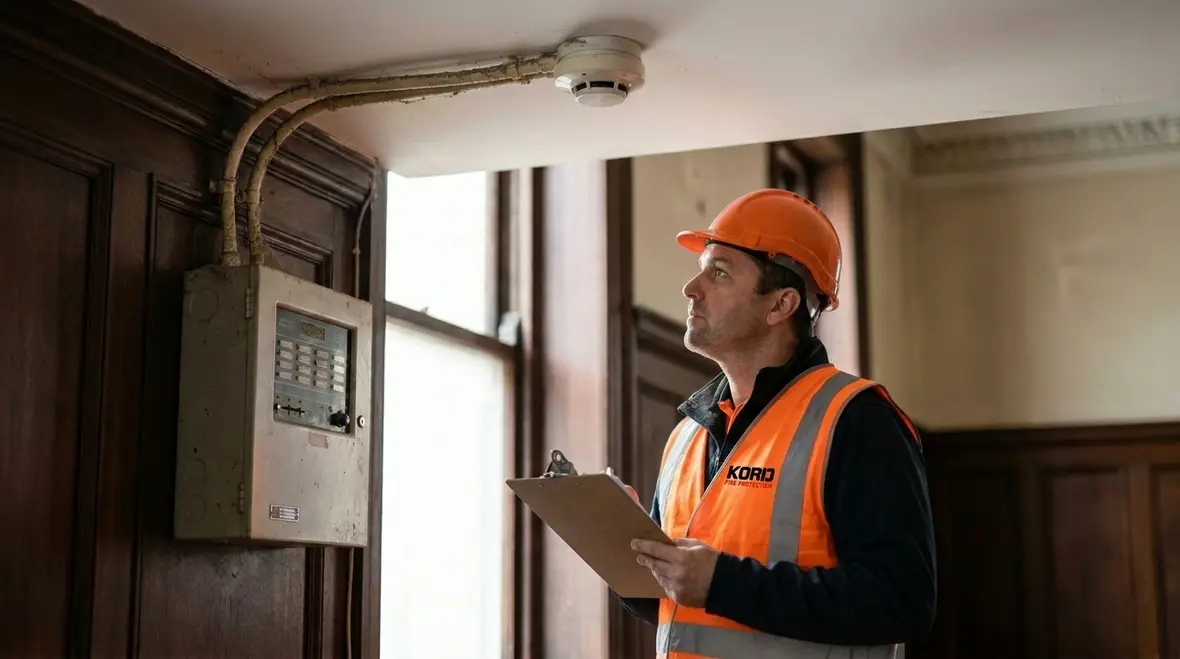
Modern fire detection starts with intelligent planning. First, technicians review current device placement, ceiling heights, and ceiling voids, including any historic concealment spaces. Then they map hazards room by room, such as electrical closets, kitchens, storage areas, plant rooms, and retail back-of-house zones.
Next, they decide where new devices fit best while preserving heritage fabric. In many cases, they replace older detectors with newer, compatible technologies and maintain the original intent of the layout. Also, they upgrade panels and signalling devices to support modern supervision and clearer annunciation for staff. This matters because a fire alarm system should guide people, not confuse them like a pop quiz at the end of a long day.
To keep operations running, teams often phase work by wing or floor. That reduces disruption for industrial work areas, retail trading zones, and busy facilities schedules. Meanwhile, Kord Fire Protection can coordinate upgrade sequencing so the building stays protected while components change over. In practice, that partner role can be the difference between a smooth project and a series of “temporary” situations that never get fully fixed.
Integration matters more than shiny new devices
A beautiful new panel means very little if it does not talk properly to the rest of the building. Historic upgrade work often includes detector replacement, panel modernization, improved annunciation, and better interface logic across alarm points and control outputs. That is why teams benefit from related guidance on smarter system coordination, including resources from the fire alarm system integration for smarter building response article. In older properties, compatibility and sequencing are not side notes. They are the whole game.
Fire suppression upgrades for older pipework and plant spaces
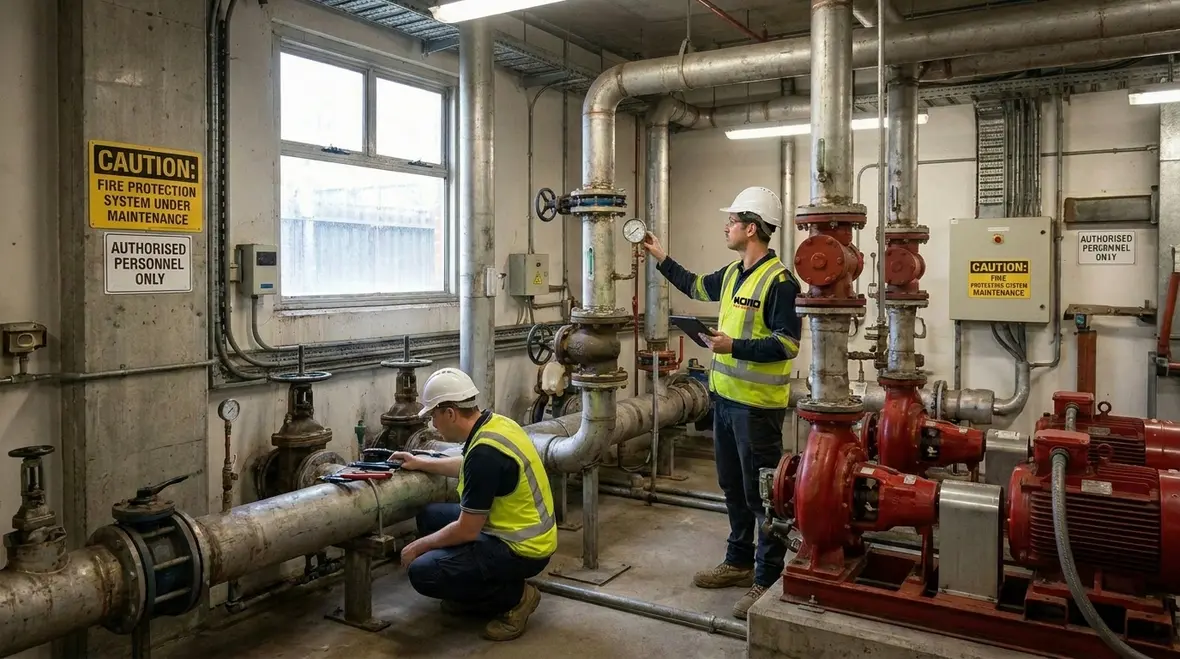
Suppression upgrades can be where the real challenges appear, because historic buildings frequently contain older pipe networks, older fittings, and constrained plant rooms. Therefore, the process begins with a detailed inspection of existing systems. Inspectors confirm pipe condition, identify corrosion or leaks, and check whether the hydraulics still support the updated design intent.
When upgrades include sprinklers or other suppression methods, engineers also evaluate water supply performance and pump capabilities. If the building’s stored water or mains pressure has changed, the system needs tuning. Additionally, valves and test points must be accessible for ongoing maintenance. No one wants a “maintenance scavenger hunt” during the next scheduled inspection.
Then the project team addresses interface points: interfaces between detection, alarm, and suppression activation. Also, they ensure emergency control valves and related signalling integrate cleanly so the response stays consistent. This is where fire protection infrastructure upgrades become more than hardware replacement. They become system-level improvements that keep water delivery, alarm reporting, and occupant warning aligned.
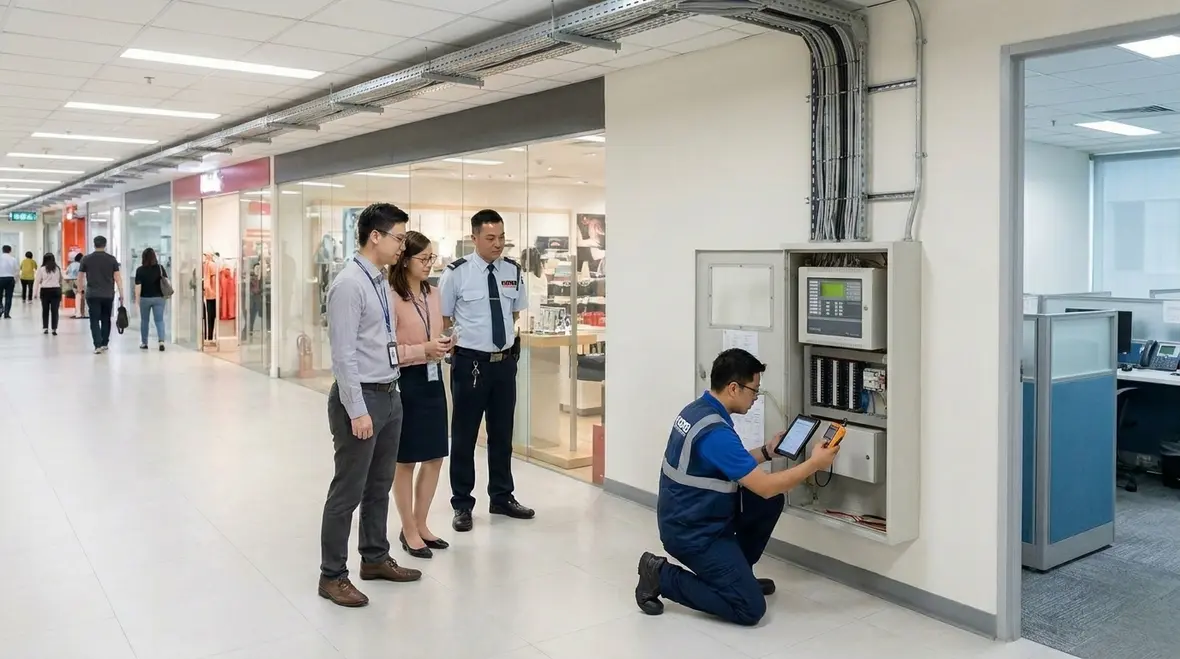
When pipework tells the truth
Older suppression systems have a way of revealing history whether anyone asked or not. Corrosion, undocumented modifications, awkward valve access, and undersized legacy arrangements often show up once inspection gets serious. That is why a practical upgrade plan must respond to what is actually in the building, not what everyone hopes is in the building. Teams working through sprinkler decisions may also find useful context in Kord’s commercial fire sprinkler upgrade guide, especially where older distribution layouts need a sensible path forward.
Wiring, power, and control: the hidden backbone of compliance
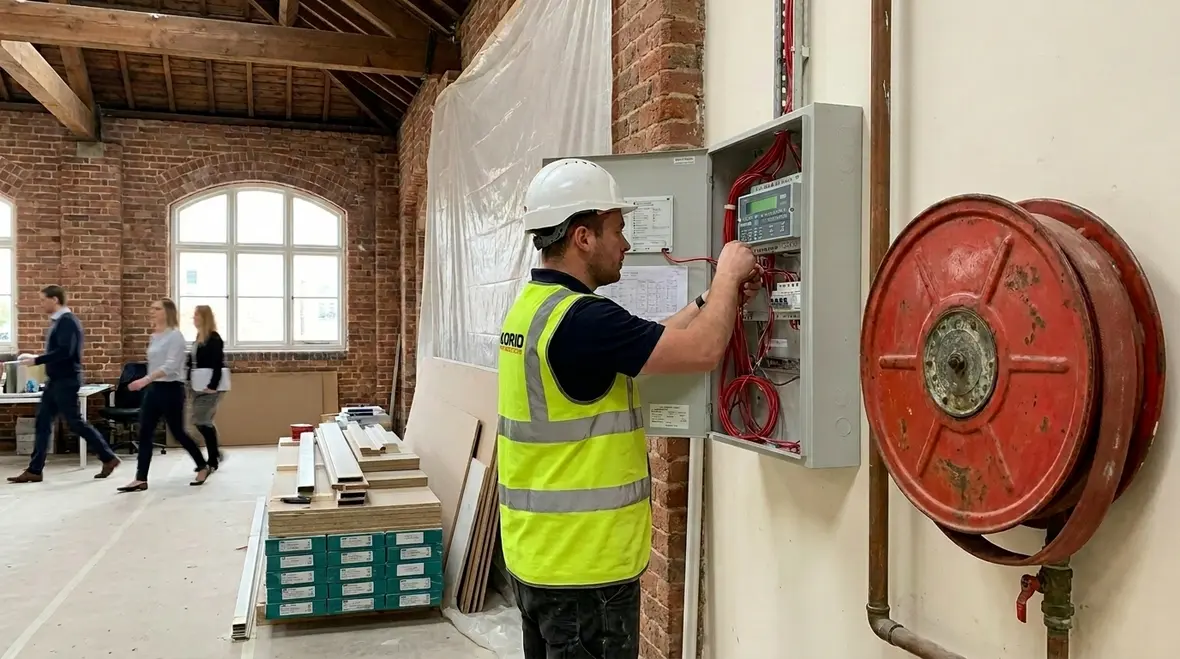
Even when equipment looks new, the backbone can still be old. Old wiring routes, ageing cable insulation, and outdated termination methods can cause nuisance faults or intermittent failures. Consequently, upgrade planning includes cable path review, load assessment, and fault monitoring improvements.
Technicians also confirm power resilience. Battery sizing, charger performance, and standby durations must meet expectations for the site. Then they address segregation and protection of circuits where required, so the system fails safely. In other words, if the fire starts, the system should keep working long enough to do its job, not just fail gracefully like a bad Wi-Fi signal at the worst time.
Kord Fire Protection can support these infrastructure upgrades by providing a structured approach to documentation, testing, and commissioning. That matters because commissioning is not just pressing a button. It is proving the system works as designed, under real-world conditions, with verified outputs and properly recorded results.
Staged construction planning to keep tenants operating
Fire upgrades in commercial buildings rarely happen in a perfect window. Industrial facilities may run production lines, retail centres may need trade coverage, and offices often stay staffed daily. Therefore, upgrade teams typically schedule work in stages that limit downtime.
For example, they may first upgrade detection in low-traffic areas, then move to corridors and critical rooms, and finally commission the full network. They coordinate shutdowns, isolate circuits safely, and maintain temporary coverage where the project requires it. Also, they align with facility management so operational leaders know what will change and when alarms may test.
This is where a calm, well-run project process shows up. People do not just want a system installed. They want a system installed without chaos. And yes, a little coordination can feel like magic to the person trying to keep the doors open.
Phasing keeps safety from falling into the gap
Good staging is not just a scheduling trick. It is how teams avoid leaving the building exposed while one system is half removed and the replacement is only half alive. Temporary coverage plans, clear communication, controlled isolations, and disciplined commissioning all matter here. Historic properties especially benefit from that structure because access constraints and occupied areas leave very little room for improvisation that accidentally lasts six months.
How Kord Fire Protection supports fire protection infrastructure upgrades
Upgrading historic fire systems needs more than trades on site. It needs reliable coordination across design intent, installation quality, testing, and compliance documentation. Kord Fire Protection can act as a vital partner by helping teams manage the full upgrade lifecycle, from initial assessment through commissioning and handover.
As a result, facility managers and owners gain a more predictable process. Instead of chasing answers, teams get clear sequencing, proper testing plans, and solutions that fit the building’s constraints. Additionally, Kord Fire Protection helps ensure that the final system matches the actual installed conditions, not just the original drawings from another era.
For industrial, retail, and commercial facilities across Australia, that partnership reduces the risk of rework and helps crews stay focused on safety outcomes. It also helps keep projects aligned with the operational needs of the building, which is often the real deadline hiding behind the paperwork. For readers exploring adjacent planning topics, the Kord Fire Protection Blog is a useful place to continue comparing approaches to modernization, inspections, suppression, alarms, and long-term readiness.
Frequently Asked Questions
Call to action: plan the upgrade before the system plans for failure
Historic buildings deserve modern fire protection that respects their construction and protects everyone inside. By starting with fire protection infrastructure upgrades, facilities can improve detection, alarm, suppression, and power resilience without unnecessary disruption. Kord Fire Protection can support the project end to end, from assessment to commissioning, so the upgrade performs when it matters.
Book an onsite review and map a staged plan that fits your building and your schedule. The goal is not to strip away the character that made the building worth keeping. The goal is to give that character a modern life safety backbone strong enough to support the next chapter without drama, disruption, or last-minute panic.

Join Our Newsletter!
Get the latest fire safety tips delivered straight to your inbox From our Newsletter.