
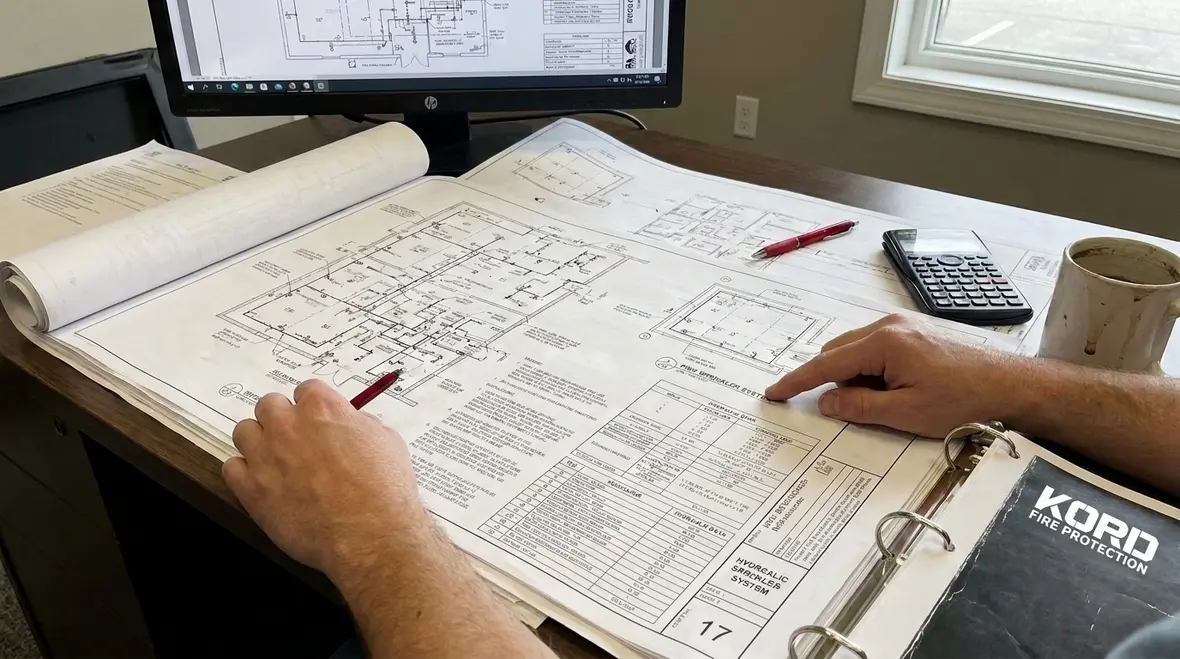
NFPA 13R Section 8.1: What Must Be on Your Sprinkler Working Plans
Quick Answer
NFPA 13R Section 8.1 requires sprinkler working plans that provide enough detail for safe, compliant installation. Your submission should clearly show system scope, hydraulic calculations, pipe and fitting arrangements, and the needed information the AHJ uses to approve the design before installation begins.
Understanding NFPA 13R 8.1 working plans requirements
NFPA 13R working plans are not paperwork for its own sake. They are the design communication tool that lets the Authority Having Jurisdiction (AHJ) confirm the installation will meet the intent of the code. In practical commercial and multi unit settings, the most common compliance delays happen when plans are incomplete, unclear, or do not match the actual field scope. For teams trying to streamline NFPA 13R 8.1 working plans content submittal AHJ approval, the focus should be on plan content quality, traceability of calculations, and consistency across drawings and specifications.
To support smoother project execution, contractors often align their plan set to the same installation discipline used for automatic sprinkler system design and installation best practices. For a broader systems view, review this commercial fire sprinkler service and installation approach and this NFPA 13 installation overview.
What Section 8.1 expects to see on your plans
While AHJs may request project specific supplements, NFPA 13R Section 8.1 sets the baseline expectation: the working plans must be detailed enough to guide installation and to allow plan review verification. The most effective submissions typically include the elements below, presented clearly and in a format that matches how the AHJ reviews sprinkler designs.
1) Project scope and system identification
Working plans should identify the building and project details, including the occupancy or building classification, design approach, and the intended sprinkler system arrangement. This portion seems straightforward, yet it commonly contributes to corrections when the plan set does not match what the fire safety schedule or building drawings show.
- Project name, address, and design reference numbers
- System type and whether it is intended to be NFPA 13R compliant
- Floor by floor coverage areas and any zone or layout basis
- Design basis statement that aligns with the plan calculations
2) Pipe layout, branch lines, and routing information
Working plans must show where piping goes, how it connects, and how the field crew should install it. For commercial and retail environments with frequent tenant fit outs, routing coordination often becomes the largest risk point. Plans should reflect real dimensions, ceiling types, and obstructions so the system can be installed without major revisions.
- Plan views showing mains, branch lines, and sprinkler locations
- Pipe sizes, fittings, and major offsets or route changes
- Elevation views where needed for risers, changes in direction, and concealed spaces
- Clear labeling that matches the material schedule and calculation set
3) Sprinkler details and design criteria alignment
It is not enough to place sprinklers on a drawing. The working plan must provide the information necessary to confirm the correct sprinkler type and application suitability. In mixed commercial occupancies, an AHJ may look closely at whether the specified sprinklers align with the ceiling configuration and hazard classification assumptions used in the calculations.
- Sprinkler listing information, temperature rating, and orientation where applicable
- Sprinkler type that matches the ceiling and coverage intent
- Any drops, spacing basis, and installation height assumptions
- Obstruction handling method where applicable
4) Hydraulics, demand, and calculation documentation
For plan review, the hydraulic calculations are the heart of the verification process. The working plan set should include the calculation summary and the data needed to understand how the system demand and available pressure meet the design criteria.
- Water supply information used for the design
- Design area selection logic and the operating state assumptions
- Calculation summary including demand, residual pressure, and hose allowance if required by the system concept
- Pipe friction and fitting loss assumptions consistent with the drawings
- Pressure loss method and any selectable variables
Failure points in field execution often begin here. A common cause of plan rejection is a mismatch between the hydraulic model and what the shop drawings or installation drawings later show, especially when routing changes occur during coordination.
How AHJs typically evaluate 13R working plan submissions
AHJ plan review practices vary, but sprinkler plan reviews frequently follow a predictable checklist. Knowing what the reviewer is trying to confirm helps teams prevent avoidable resubmittals.
Consistency checks that trigger corrections
- Mismatch between drawings and calculations: Pipe sizes, main and branch lengths, and sprinkler counts do not align.
- Missing details: The plan set lacks the information needed to interpret installation intent, such as elevations, riser layouts, or design assumptions.
- Unclear labeling: Coverage areas, node locations, and key hydraulic parameters are not traceable.
- Inadequate coordination notes: Ceiling type assumptions and obstruction treatments do not reflect the field condition.
Submission format and reviewer workflow matters
A plan set that is technically correct can still slow approvals if it is hard to navigate. A submission that supports the AHJ workflow typically uses a consistent sheet index, clear revision history, and legible scaling for piping and sprinkler layout. For contractors working with limited review windows, preparing the plan set specifically for review reduces back and forth and supports predictable construction timelines.
For an additional reference that complements sprinkler system review thinking, resources at Fire Pumps plan review guidance can help teams think through pump and water supply considerations that often tie directly into hydraulic and plan approval discussions.
Common compliance and field execution challenges in commercial projects
Commercial, industrial, and retail facilities share one theme: change. Ceilings get modified, tenants bring new utilities, and routing is adjusted during coordination. When the plan set does not anticipate this reality, the project risks nonconforming installs, delayed inspections, and more expensive corrective work.
Ceiling coordination and concealed space assumptions
In many buildings, sprinklers are concealed above suspended ceilings. If the plan set assumes a different ceiling configuration than the installed condition, spacing, temperature rating, and obstruction logic can become invalid. Teams that address this early often include ceiling type notes, drop rules, and coordination assumptions within the working plan package.
Hydraulic model drift during design development
Working plans evolve. However, when pipe lengths or fittings change without updating the hydraulic calculations, the installed system may not meet the design demand. This can lead to flow test issues, pressure shortfalls, or inability to demonstrate compliance during acceptance testing.
Maintenance access and operational practicality
Plan review focuses on code compliance, but the end user focuses on maintenance. Your working plans should support future inspection, testing, and water flow verification. In practice, this means valves, drains, and testing provisions should be laid out so that recurring service work can occur without damaging finishes or requiring disruptive demolition.
Kord Fire Protection supports this lifecycle view by coordinating design intent with practical install considerations, then maintaining compliance through ongoing service, testing, and documentation discipline. That helps reduce the gap between what the AHJ approves and what the building actually experiences during operations.
Best practices to improve NFPA 13R 8.1 working plans content submittal AHJ approval
Organizations that routinely secure timely approvals tend to treat the working plan set as a managed deliverable, not a last minute upload. The steps below can cut resubmittal risk while improving inspection readiness.
1) Use a single source of truth for hydraulics and drawings
Keep pipe sizing, routing, and hydraulic inputs synchronized through design changes. Any deviation introduced during coordination should trigger an update to the calculation set and a review of the corresponding drawings.
2) Build a review ready sheet index and clear labels
- Identify each sheet’s purpose and keep revisions easy to find
- Use a consistent naming scheme for floors, zones, and nodes
- Ensure the most important hydraulic summary data is easy to locate
3) Provide details reviewers can trace quickly
When the AHJ can trace each design assumption from plan to calculation without guessing, approval typically moves faster. Traceability is often more valuable than volume of pages.
- Show the basis for design area selection
- Indicate node locations used in calculations
- Keep pipe schedule information consistent with the field installation plan
4) Incorporate maintenance and inspection readiness into plan intent
Working plans that facilitate future testing and inspection reduce downtime and reduce the risk of nonconforming adjustments after approval. Align valve access, drain routing, and identification with the operational reality of the building.
For contractors and facility managers who want a compliant automatic system foundation and a smoother installation handoff, partnering with Kord Fire Protection helps manage the technical, documentation, and operational requirements that commonly determine whether approvals are fast or delayed.
Frequently Asked Questions
Call to action
Plan approvals move faster when the working plans are traceable, consistent, and installation ready. Kord Fire Protection helps commercial teams prepare AHJ focused sprinkler plan packages, support review questions, and maintain compliance after installation. Contact Kord Fire Protection now to tighten your NFPA 13R 8.1 submission process and reduce resubmittal risk.

Join Our Newsletter!
Get the latest fire safety tips delivered straight to your inbox From our Newsletter.



