
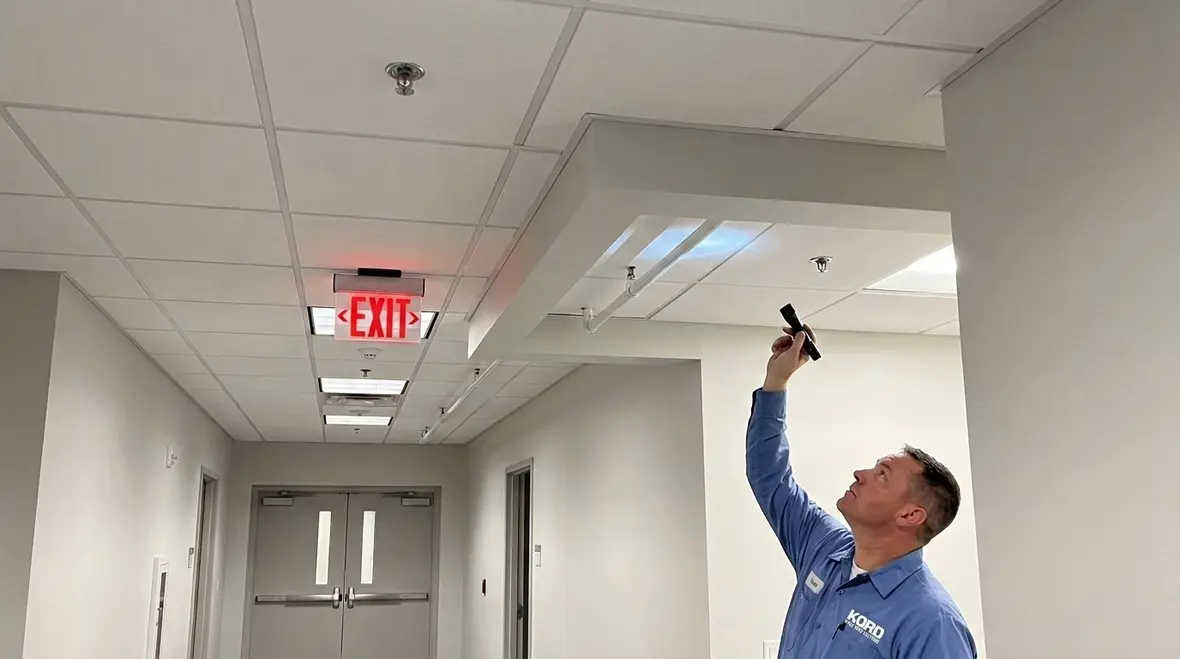
NFPA 13R Section 7.2: Designing Sprinkler Systems Outside the Dwelling Unit
Quick Answer: NFPA 13R 7.2 governs how sprinklers are designed for portions outside dwelling units, including corridors and common areas. When the design area criteria require four sprinklers, the system must meet water supply, spacing, and coverage rules to ensure reliable density and distribution.
If you are coordinating this work in the field, it helps to align the sprinkler layout early with a broader fire sprinkler system service strategy so design, inspection, and maintenance expectations do not start arguing with each other halfway through the project.
Why NFPA 13R 7.2 outside dwelling unit design requirements matter in commercial buildings
NFPA 13R simplifies sprinkler design for certain residential occupancies, but Section 7.2 still drives critical decisions for areas outside the dwelling unit. These spaces typically include corridors, stairways, landings, and other common circulation areas where occupants have limited mobility during an emergency. For commercial and mixed-use facilities that contain dwelling or room units, the practical challenge lies in maintaining code compliant coverage while coordinating with real world constraints like soffits, ceiling changes, sprinkler obstructions, and ongoing tenant fit outs.
In many project scenarios, the NFPA 13R 7.2 outside dwelling unit design area four sprinklers framework becomes the controlling basis for coverage and calculations. Designers and installers must treat it as a system performance requirement, not simply a layout guideline. The water delivery, test and drain arrangement, and inspection readiness must align with how the system actually operates after construction.
What “outside the dwelling unit” typically includes
Section 7.2 focuses attention on spaces that support egress and common occupancy functions. The exact boundary depends on the building arrangement and occupancy classification, but it commonly includes:
- Corridors outside dwelling units
- Stairways and stair landings
- Elevator lobbies and other common circulation areas, where applicable
- Common rooms and connecting spaces outside defined dwelling boundaries
Fire protection teams also need to validate how partitions, walls, and doors separate dwelling spaces from common areas, because these separations affect sprinkler location, pipe routing, and system zoning. If a project includes commercial storefronts or common amenity areas in the same building footprint, fire protection layout teams often face combined enforcement expectations during inspections.
How NFPA 13R 7.2 handles the “four sprinklers” design area approach
The NFPA 13R 7.2 outside dwelling unit design area four sprinklers concept affects how the design area is evaluated. In practical terms, the system designer must ensure that, for the portion of piping and sprinklers serving the outside dwelling unit area, the selected number of sprinklers and the associated coverage arrangement provide the required performance.
From an installation and verification perspective, the most common failure points are not the sprinkler heads themselves. They occur when the hydraulic model assumptions do not match the field conditions. These include:
- Incorrect sprinkler positioning due to architectural ceilings, bulkheads, or beam encroachments
- Changes during construction that shift sprinkler spacing without updating design calculations
- Mismatched pipe elevation and actual drain and test valve discharge conditions
- Improper selection of fittings, valves, and hose connections that increase friction loss
Field layout controls that protect the four sprinkler performance basis
Sprinklers serving the outside dwelling unit areas require layout discipline. Installers should coordinate ceiling plans and reflected ceiling schedules early to avoid late revisions that can change coverage. Designers and contractors should verify the following:
- Sprinkler spacing and location align with the approved drawings
- Obstructions are assessed and documented, including lighting fixtures, ductwork, and structural members
- Pipe routing avoids unintended increases in friction loss and pressure drop
- Escutcheons, bracing, and hanger placement do not introduce serviceability conflicts
For ongoing compliance, maintenance providers must also ensure the system remains “inspection ready” over time. Sprinklers can be compromised by paint, dust accumulation, corrosion, or mechanical damage during renovations. These conditions are especially likely in common corridors where maintenance access and tenant activity are continuous.
Hydraulic design, water supply, and typical operational considerations
NFPA 13R outside dwelling unit design performance depends on delivering adequate flow at the required pressure to the sprinklered area. While the “four sprinklers” basis sets the coverage evaluation framework, the system still must meet operational expectations during real water demand conditions.
Key operational elements include:
- Water supply performance: the available pressure and flow must support the design while accounting for system losses.
- Distribution and friction loss: pipe lengths, fittings, and valves must reflect the as built condition.
- Control and shutoff strategy: valves must allow isolation and safe maintenance without undermining system availability.
Common hydraulic and system coordination issues during plan review
Fire protection teams frequently encounter these issues before approval and during construction:
- As built piping differs from the model due to field routing preferences.
- Additional penetrations or structural support adjustments add friction loss not reflected in calculations.
- Undersized piping segments occur when the design transitions between dwelling unit and non dwelling unit zones.
- Test connections and drains are installed in a way that interferes with safe discharge or accessibility.
To support correct installation and inspection outcomes, teams should follow a robust automatic sprinkler installation process. For a broader framework on design and installation workflow, see Kord Fire Protection’s NFPA 13 overview on automatic fire sprinkler system installation. While that resource focuses on NFPA 13, many workflow principles apply directly to coordination, submittals, and acceptance testing discipline.
Inspection, testing, and maintenance requirements for outside dwelling unit sprinklers
Design compliance only holds if the system remains reliable in service. Outside dwelling unit locations are high traffic areas, which increases the likelihood of inadvertent obstruction, cosmetic modifications, and mechanical impacts.
Inspection and impairment realities in corridors, stairways, and common areas
Maintenance teams should treat these areas as operationally sensitive. Typical concerns include:
- Sprinkler temperature rating compatibility after lighting or enclosure upgrades
- Paint overspray or caulking that could affect sprinkler operation
- Missing guards where required, or guards that have been damaged during maintenance work
- Corrosion or mineral buildup in exposed piping routes
During periodic inspections, emphasis should be placed on confirming that sprinkler heads remain unobstructed and that piping supports and hangers maintain stability. Service interruptions should also be managed carefully to preserve impairment documentation and notification requirements for commercial operators.
Hydrostatic and flow testing implications for compliance readiness
Flow testing, where applicable, must reflect the system’s ability to deliver the intended demand. Even when the design area is evaluated using the four sprinkler basis, test results can reveal:
- Unexpected pressure drops caused by valves installed in partial obstruction conditions
- Friction loss increases from non matching pipe diameter selections
- Drain and test configuration problems that affect test repeatability and safe discharge
For building owners and facility managers, the best time to address these issues is during commissioning and acceptance, not after repeated call backs. Ongoing service by qualified contractors reduces downtime risk and supports faster rectification when inspectors identify deficiencies.
How commercial facility standards and documentation expectations influence design outcomes
In real facilities, compliance does not end at hydraulic calculations. Commercial, industrial, and retail stakeholders often expect streamlined documentation, predictable testing access, and consistent system monitoring. Even when NFPA 13R governs the sprinkler arrangement, local authority requirements and building program standards affect:
- Clearances and access for inspection and maintenance personnel
- Valve supervision expectations for certain occupancy and control philosophies
- Record keeping for impairment, service, and head replacements
- Consistency of sprinkler locations during tenant improvement activities
Kord Fire Protection is positioned to support these realities with ongoing compliance, testing, and maintenance coordination. For teams that need to understand pumps, system components, and reliability considerations for fire protection water delivery, guidance and industry resources are also available through FirePumps.org.
Frequently Asked Questions
Conclusion and call to action
NFPA 13R 7.2 requires disciplined design and verification for sprinklers outside dwelling units, especially when the project uses the four sprinkler design area basis. To reduce commissioning delays and inspection findings, coordinate layout before construction, protect the approved coverage assumptions, and plan for ongoing inspections and maintenance. Engage a qualified fire protection partner like Kord Fire Protection to support compliance-ready installation, testing, and long term system reliability.

Join Our Newsletter!
Get the latest fire safety tips delivered straight to your inbox From our Newsletter.



