
NFPA 13R Section 6.3 Quick-Response Sprinklers: Maximum and Minimum Spacing Per the Listing
Quick Answer
NFPA 13R Section 6.3 requires quick-response sprinkler spacing to follow both the standard’s intent and the specific sprinkler listing. The maximum and minimum spacing limits are determined by the sprinkler’s listing and approval conditions, then verified against the design area and hazard classification.
Why “listing criteria” governs spacing in NFPA 13R 6.3
In the field, designers and installers often focus on the term “quick-response,” then assume spacing can be computed from the sprinkler’s response label alone. NFPA 13R 6.3 corrects that assumption by tying spacing to the sprinkler’s listing and the conditions under which the manufacturer evaluated the product. This is the core of the NFPA 13R 6.3 quick-response sprinkler spacing listing criteria requirement.
Quick-response sprinklers can be installed only within the bounds established by their listing. Those bounds typically include maximum spacing, minimum spacing, coverage area, temperature ratings, and specific installation orientations and limitations. Even when the system design meets the hydraulic calculations, the installation can still be noncompliant if the sprinkler is not installed within the listing spacing envelope.
For facilities that get frequent inspections, like retail occupancies and light industrial spaces, the spacing listing envelope becomes one of the most common “visible” compliance checks. Inspectors can measure spacing quickly and compare it to the listing requirements, the approved design documents, and the installed sprinkler model.
What NFPA 13R 6.3 expects you to verify before layout
Before anyone marks the ceiling, the contractor should confirm three items in the sprinkler cut sheets and the shop drawings package.
- Exact sprinkler identification: manufacturer, model number, temperature rating, orifice size, K factor, finish, and whether the sprinkler is identified as quick response in its listing documentation.
- Listing spacing limits: maximum and minimum spacing values, plus any coverage area limits and exceptions for specific conditions.
- Installation constraints: orientation, position from ceiling, and allowable obstructions, including how far sprinkler deflectors may be offset or affected by beams and soffits.
Operationally, this step prevents rework. Ceiling grid changes, pipe reroutes, and sprinkler exchanges often occur because the installed model differs from the one assumed in hydraulic and layout calculations. Those differences matter because quick-response sprinklers may have listing spacing constraints that are not interchangeable with other sprinkler types.
For design and installation fundamentals that support correct sprinkler system execution, review NFPA 13 overview for automatic sprinkler system installation. While it focuses on NFPA 13, the system execution principles, documentation controls, and inspection readiness steps apply broadly to sprinkler projects.
If you want a related look at how fire protection system fundamentals connect back to dependable delivery and performance, see NFPA 20 fire pump performance requirements.
Maximum and minimum spacing: how listing criteria show up on the jobsite
The listing criteria typically controls spacing in two ways: maximum spacing to limit design area coverage and minimum spacing to maintain acceptable spray and obstruction performance. Even though many teams concentrate on maximum spacing, minimum spacing can trigger compliance issues when ceiling bays are tight or when field changes compress spacing between sprinklers.
To stay aligned with NFPA 13R 6.3, the installation must meet these listing-governed conditions:
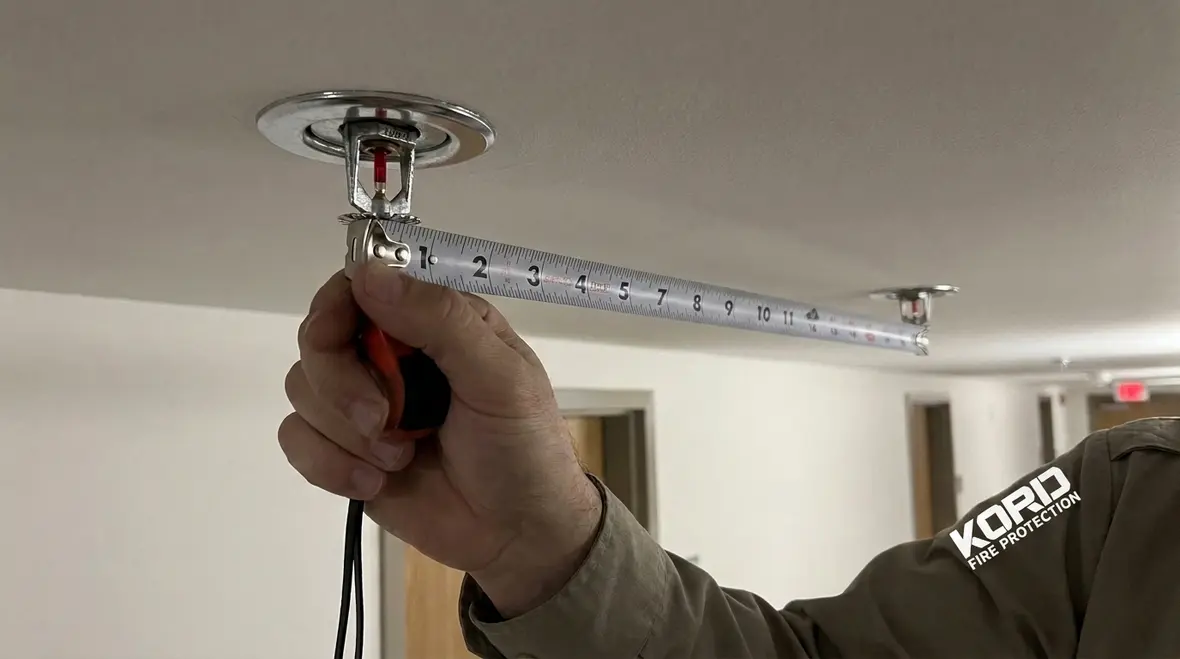
- Maximum spacing: measured center-to-center between adjacent sprinklers in each design area, and verified against the listing maximum that corresponds to the sprinkler’s temperature rating and orifice characteristics.
- Minimum spacing: measured center-to-center where the listing requires a minimum to support distribution performance and installation requirements.
- Coverage and design area alignment: spacing cannot be considered “in range” if it forces the design area to exceed the assumptions tied to the listing and the system design documents.
- Consistency across ceilings: spacing rules apply throughout the protected area unless a permitted deviation is explicitly addressed in the listing and the approved design.
Common real-world failure points include sprinkler substitutions, late grid changes, and ceiling transitions from one construction zone to another. Each can shift distances enough to violate spacing even when the system remains hydraulically adequate.
Spacing layout process that reduces rework and inspection failures
A disciplined layout workflow improves outcomes for commercial, industrial, and retail facilities because it connects design intent to measurable field outcomes.
1) Lock the sprinkler model and listing data early
Once the specified sprinkler model is confirmed, the listing spacing maximum and minimum values should be carried into the layout checklist. Any alternates require an explicit verification that the alternate’s listing criteria match the design assumptions.
2) Match ceiling layout to piping and hangers
Quick-response sprinklers often require strict coordination with piping routes, hangers, and bracing. Field teams should confirm that hanger placement does not force sprinkler off spacing. In many installations, pipe offsets driven by structural members can subtly shift sprinkler locations.
3) Perform pre-install spacing verification with a “measure and compare” checklist
Before the last sprinkler head is set, crews should measure center-to-center spacing for representative bays and compare results to the listing criteria. This is especially important where there are ceiling beams, soffits, bulkheads, or architectural features that change spray patterns and make obstruction rules more sensitive.
4) Preserve documentation for inspection and future service
Inspection readiness improves when the project folder contains the sprinkler cut sheets showing the spacing criteria, the approved plans, and the final as-built product list. This reduces cycle time if an inspector requests listing evidence for spacing compliance.
Operational compliance and maintenance realities (what goes wrong after installation)
Even compliant spacing at turnover can drift out of compliance due to later modifications. Commercial facilities frequently undergo tenant fit-outs, equipment installations, and ceiling refurbishment, all of which can change measured spacing or sprinkler proximity to obstructions.
Key operational concerns include:
- Ceiling modifications: suspended ceiling additions, soffit construction, or removal of architectural components can alter clearances and create obstruction conditions.
- Sprinkler head damage or replacement: incorrect replacement heads can carry different listing spacing limits, temperature ratings, or spray characteristics.
- Spray pattern changes: obstructions can effectively alter coverage even when measured spacing appears acceptable.
- Valve and system impairment: while spacing is the visible compliance point, the system still requires functional integrity, including alarm, flow, and water supply performance.
For ongoing compliance programs and system service planning, maintenance teams should align recurring inspections and impairment management with sprinkler layout realities. For additional reference material on fire pumps and system infrastructure considerations that commonly pair with sprinkler performance targets, visit Fire Pumps.
Kord Fire Protection supports commercial projects through verification of product selection, field coordination, and service readiness so that NFPA 13R spacing compliance does not degrade during turnover and throughout tenant activity.
How to document “listing compliance” so inspectors can verify it quickly
Documentation quality strongly influences inspection outcomes. NFPA 13R installations should be supported by evidence that the sprinkler model installed matches the listing criteria used for spacing. To create an inspection-ready package, include:
- Sprinkler product cut sheets with maximum and minimum spacing values and any stated installation conditions.
- As-built sprinkler schedule listing exact model numbers and quantities.
- Approved drawings and layout prints showing the design area assumptions and spacing pattern.
- Field measurement notes from pre-install checks, where available.
When crews plan layout with the listing criteria in mind from the start, inspectors typically confirm compliance faster because the spacing requirement is clear, consistent, and measurable against the approved documentation.
Frequently Asked Questions
Call to action
Ensure NFPA 13R 6.3 quick-response sprinkler spacing listing criteria are met from first layout through final turnover. Kord Fire Protection can help validate sprinkler model selection, review spacing constraints, support inspection readiness, and manage ongoing maintenance so spacing compliance stays intact after tenant improvements. Contact Kord Fire Protection to schedule a compliance-focused review of your shop drawings, cut sheets, and installation plan before installation begins.

Join Our Newsletter!
Get the latest fire safety tips delivered straight to your inbox From our Newsletter.



