
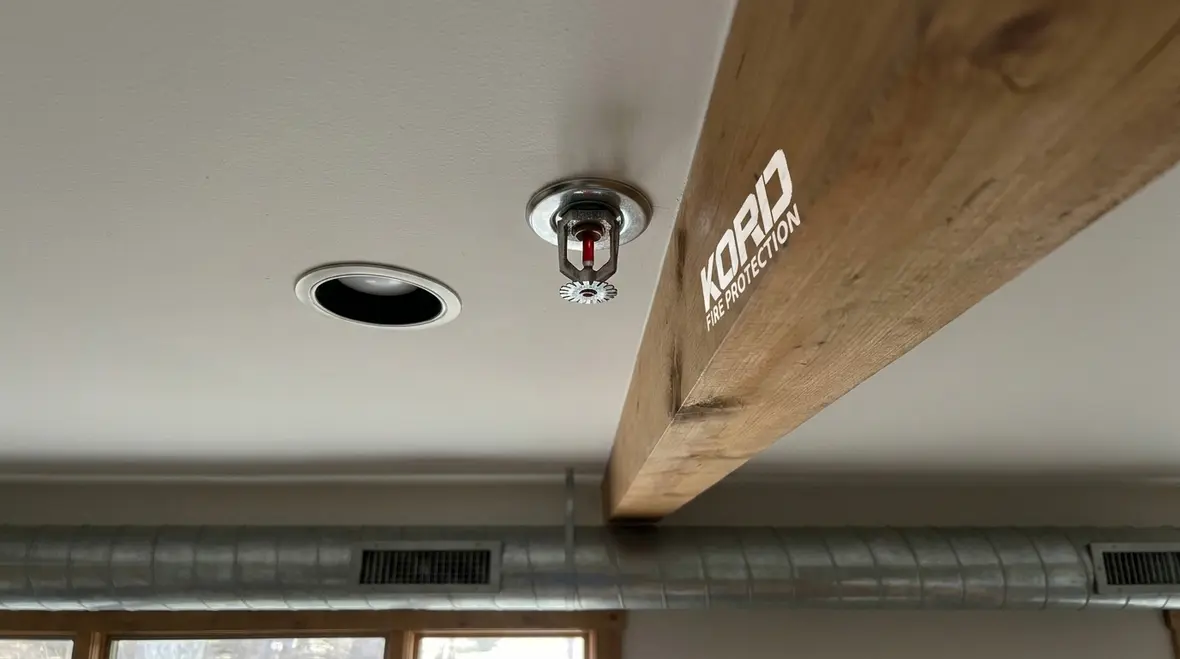
3 ft vs. 5 ft: NFPA 13R Section 6.4 Obstruction Clearances for Pendent and Sidewall Residential Sprinklers
Quick Answer
NFPA 13R Section 6.4 manages sprinkler performance when obstructions reduce water delivery into the intended discharge pattern. The practical impact of choosing a 3 ft versus 5 ft clearance is often tied to how quickly an obstruction enters the “shadow area” and whether the ceiling condition and trim geometry create compliance failures.
If you are reviewing layout decisions in an active project, it also helps to compare them against broader fire sprinkler service and repair considerations, especially where field conditions, modifications, and final inspection readiness all collide.
Why obstruction clearance distances change sprinkler performance
Residential sprinkler systems under NFPA 13R rely on predictable spray coverage and minimum delivered discharge characteristics to control and suppress fire growth. NFPA 13R 6.4 addresses obstructions near the sprinkler that can interrupt discharge formation, redirect water into non-protective paths, or prevent droplets from reaching the floor and the targeted room area.
In practice, the confusion often shows up when teams compare a “3 ft” versus “5 ft” clearance approach during layout, beam coordination, soffit detailing, or architectural feature reviews. The compliance objective is consistent: maintain the NFPA 13R 6.4 residential sprinkler spacing clearance obstructions shadow area conditions so the sprinkler can still wet the intended surfaces and maintain effective response.
What NFPA 13R 6.4 is protecting against (and where it fails in the field)
NFPA 13R 6.4 exists to prevent obstructions from creating a “shadow area” where sprinkler discharge becomes ineffective. In commercial facility maintenance and retrofit workflows, the most common real-world failure modes are not obvious during initial plan review. They happen after trades install ceiling finishes, mechanical equipment, lighting trims, beams, and ducts that were not fully coordinated.
Typical obstruction sources that trigger 6.4 concerns
- Ceiling beams and girders that project into the sprinkler discharge region.
- Bulkheads, soffits, and dropped ceilings that reduce the effective sprinkler throw.
- Cable trays, conduit runs, and raceways near pendant locations.
- Lighting fixtures with trim rings, housings, or recesses that interrupt spray.
- HVAC ductwork and registers that act as partial shields.
Why 3 ft and 5 ft feel interchangeable until they are not
Teams often treat clearance as a simple “distance from obstruction” measurement. However, the sprinkler discharge pattern is influenced by ceiling geometry, sprinkler type, and obstruction depth. A 3 ft clearance may work for one ceiling configuration but create a shadowing condition for a different obstruction height, offset, or soffit profile. A 5 ft condition can appear safer, yet it still may fail if the obstruction shape captures discharge or if the spacing layout was originally established without accounting for the actual field dimension tolerances.
Pendent versus sidewall: how the obstruction “shadow area” behaves
The NFPA 13R 6.4 obstruction concept applies to pendent and sidewall sprinklers, but the practical effects differ because water distribution characteristics change with sprinkler orientation.
Pendent sprinklers: discharge drops and more readily interacts with ceiling obstructions
Pendent sprinklers rely on gravity-fed discharge into the room volume. Obstructions above or close to the sprinkler can reduce effective wetting, particularly when beams or soffits project into the downward spray pattern. For pendent models, field teams often focus on ensuring the obstruction does not “shade” the ceiling area directly beneath and around the sprinkler.
Sidewall sprinklers: discharge direction increases sensitivity to soffits and recessed features
Sidewall sprinklers discharge toward the room from the wall plane. That directionality means recessed soffits, wall returns, and fixture housings can create localized shadowing faster than expected. In commercial and industrial retrofits, sidewall locations also face frequent changes from later tenant improvements, adding the risk that 6.4 spacing assumptions no longer match installed conditions.
For both types, the key compliance challenge is ensuring that obstructions do not establish a discharge dead zone, especially within the NFPA 13R 6.4 residential sprinkler spacing clearance obstructions shadow area that inspectors will assess based on installed geometry.
3 ft versus 5 ft: when each distance is chosen and why compliance teams document it
In many design and layout processes, “3 ft” and “5 ft” emerge from recurring coordination habits. The underlying logic is usually based on how quickly water delivery can be blocked by an obstruction and how much margin must remain for real-world tolerances. While project drawings may cite a clearance distance, compliance outcomes depend on the full obstruction package.
Using a 3 ft clearance approach: faster coordination, less margin
A 3 ft clearance approach can be attractive in space-constrained residential and small commercial corridors because it provides usable coordination space for lights, duct stubs, and soffit edges. The operational risk increases when:
- Obstruction height approaches the sprinkler’s discharge influence zone.
- Multiple obstructions exist near the sprinkler that collectively create shading.
- Ceiling tiles, bulkheads, or finish layers shift the sprinkler to a noncompliant elevation.
- Field offsets from the design position accumulate beyond tolerances.
Using a 5 ft clearance approach: more margin, better retrofit survivability
A 5 ft clearance approach generally provides more tolerance to small layout deviations and later modifications. It can be more resilient for facilities with:
- Tenant fit-outs that add fixtures, cable routes, or mechanical components.
- Lighting upgrades that change housing dimensions and recess depth.
- Phased construction where ceiling configurations evolve over time.
- Maintenance access needs that lead to modifications around sprinkler coverage.
Even with a larger clearance distance, compliance teams still document the installed conditions and verify the obstruction geometry that drives the NFPA 13R 6.4 residential sprinkler spacing clearance obstructions shadow area assessment.
Operational compliance checklist: measurement, documentation, and maintenance impacts
NFPA 13R compliance is not only a design issue. It is a lifecycle issue. Facilities that treat sprinkler clearance verification as a one-time task often face inspection surprises during final acceptance, annual service, or post-occupancy alterations.
During installation: verify the installed ceiling and sprinkler trim conditions
- Confirm sprinkler elevation relative to finished ceiling, accounting for ceiling height changes from bulkhead installation.
- Measure obstruction distance using actual field dimensions, not estimated takeoffs.
- Check the obstruction’s depth and projection, not only its plan location.
- Record photos and dimensions for each sprinkler impacted by beams, soffits, ductwork, or lighting housings.
During inspection and impairment evaluation: look for drift and hidden changes
Many failures are not caused by the original installer. They are created later. Maintenance personnel and contractors can also introduce impairment by relocating fixtures, adding racks, or adjusting ducting. A compliant maintenance program should include:
- Routine visual inspection for new obstructions around pendant and sidewall heads.
- Coordination with electrical and HVAC to manage fixture swaps and duct insulation changes.
- Impairment control practices for any work that requires relocating or covering sprinklers.
Partnering for ongoing assurance
Kord Fire Protection supports commercial compliance needs by validating installation details, coordinating field conditions, and maintaining documentation that supports inspection readiness. For additional system installation context, see NFPA 13 overview and automatic fire sprinkler system installation fundamentals. While that article focuses on NFPA 13 concepts, the coordination principles and lifecycle verification practices apply directly to obstruction control discipline under NFPA 13R.
Related industry guidance and cross-references
Facility owners and technical teams often benefit from understanding broader sprinkler system concepts beyond a single section. For example, fire protection professionals frequently use industry resources to align inspection expectations and system maintenance principles. A useful reference point is Fire Pumps resources, which can support understanding system-side performance and maintenance practices.
For Kord Fire Protection related information, visit kordfire.com.au and kordelectric.com to connect installation and service capabilities with real-world compliance planning.
Frequently Asked Questions
Conclusion and next step
Choosing 3 ft versus 5 ft clearance is not just a drafting decision. NFPA 13R 6.4 obstruction compliance depends on installed geometry, obstruction depth, sprinkler type, and how quickly discharge creates a shadow area. Kord Fire Protection helps commercial facilities verify clearance relationships, document field conditions, and maintain ongoing compliance readiness. Contact Kord Fire Protection to review your pendent and sidewall obstruction layout, confirm installed clearances, and strengthen inspection and maintenance outcomes.

Join Our Newsletter!
Get the latest fire safety tips delivered straight to your inbox From our Newsletter.



