NFPA 1 Section 16.2 Fire Safety for Building Alterations
Quick Answer
NFPA 1 Section 16.2 sets the fire safety rules for alterations in occupied buildings. It helps teams protect people, limit fire spread, and keep work compliant during renovation. For industrial, retail, and commercial sites across Australia, Kord Fire Protection can support planning, checks, and fire system coordination so the job stays safe and on track.
NFPA 1 Section 16.2 matters because building alteration fire safety is never just about the work area. It affects the full site, the people still using it, and the systems that keep danger under control. During a renovation fire code NFPA review, a team must look at access, exits, alarms, sprinklers, hot works, dust control, and the impact of any building modification fire protection changes. In short, the job is not only about what gets built. It is also about what must keep working while the walls move and the trades get busy. That is where clear planning saves time, money, and a lot of late night stress.
A smart place to start is with full fire protection services, especially when a project needs inspections, testing, repairs, and coordination across multiple systems before a single wall comes down.
What NFPA 1 Section 16.2 Covers in Plain English
Section 16.2 focuses on alterations that can affect fire safety in an existing building. It requires the owner, contractor, and fire protection team to protect occupants, maintain safe exits, and keep key systems working during the work. That includes temporary hazards, blocked paths, exposed wiring, and any change that could weaken fire protection.
More importantly, the code expects a site to stay safe while the renovation happens. Therefore, the project team must treat fire protection as part of the construction plan, not as a final step. That mindset helps avoid failed inspections, costly delays, and the kind of compliance drama nobody wants before opening day. Even Batman would call that a bad schedule.
That plain English version sounds simple, but the practical effect is larger than it first appears. An alteration can shift how smoke moves, how people evacuate, where detectors sit, and whether sprinkler coverage still matches the new layout. If a corridor becomes a storage pinch point or a temporary partition blocks a strobe, the site can go from merely inconvenient to genuinely risky in record time. Section 16.2 is there to stop that chain reaction before it gets a chance to audition.
Why Alteration Projects Need Fire Planning Early
Alteration work often changes the fire risk profile of a site. For example, a retail fitout may move walls and displays, while an industrial upgrade may add heat, dust, or new equipment. As a result, the original fire design may no longer suit the altered space. Early fire planning helps identify what must stay active, what must be isolated, and what must be upgraded.
For commercial and industrial sites across Australia, this matters even more because many facilities keep operating during the job. Therefore, the fire strategy must match the real site conditions, not an ideal drawing from six months ago. A practical review can stop small issues from becoming major compliance problems.
Early planning also gives the team room to stage works sensibly. If alarms need temporary isolation in one zone, that can be arranged with controls instead of panic. If sprinklers need protection while ceilings are opened, that can be built into the sequence instead of becoming a same day surprise. Renovation programs already contain enough plot twists. Fire planning should not be one of them.
What early planning usually catches
- Areas where exits may be narrowed, moved, or temporarily blocked
- Devices that could be covered, bumped, isolated, or damaged by trade activity
- Shutdown windows that need approval before work begins
- Changes in occupancy, storage, or equipment that affect the fire plan
- Documentation updates needed before inspection or handover
For more background on the bigger code picture, it also helps to review NFPA 1: A Comprehensive Guide to Fire Prevention and Safety so the team understands how alteration controls fit into the broader life safety framework.
Fire Safety Risks That Show Up During Renovation
Renovation work creates risks that often look harmless at first. However, they can build fast.
Common risks include:
- Blocked exit routes and poor temporary wayfinding
- Disabled or covered alarms and detectors
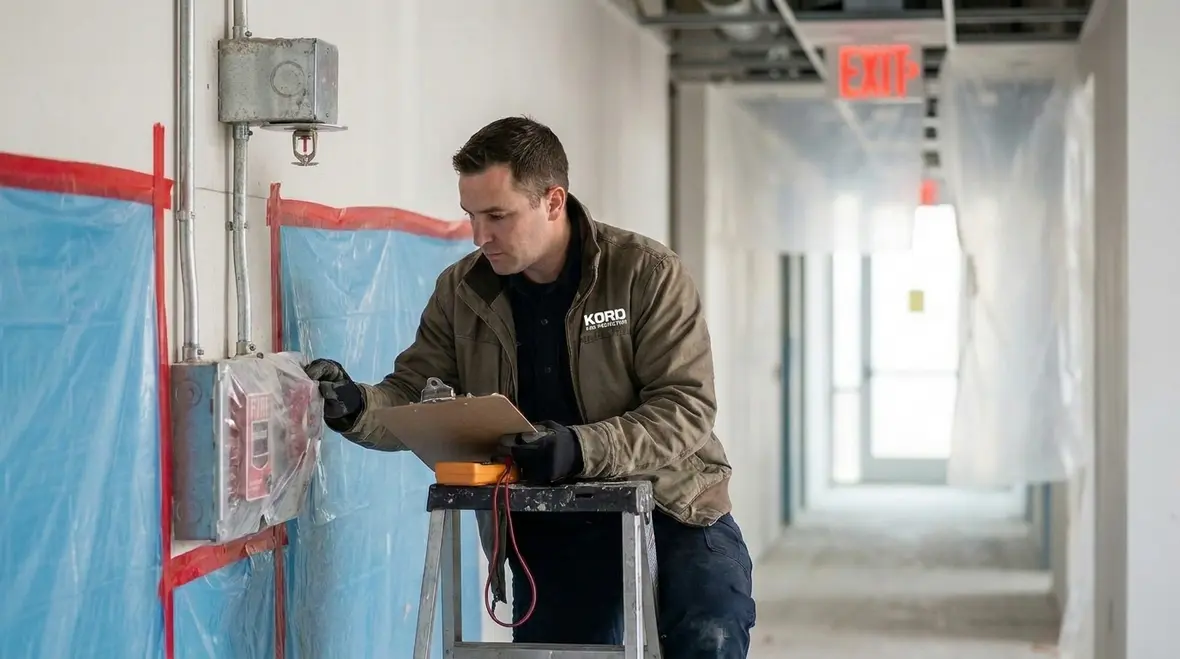
- Sprinkler heads left exposed or damaged
- Hot works near fuel, dust, or stored goods
- Temporary power and wiring issues
- Dust, debris, and waste that can spread fire quickly
Because of that, building alteration fire safety requires daily control, not just a one time review. The site must stay ready for an emergency even while the work gets messy. And yes, construction dust has a talent for appearing in places it was never invited to.
The tricky part is that renovation hazards rarely arrive one at a time. A blocked path might appear at the same moment a detector is bagged off and a skip bin fills with combustible waste. None of those items likes to work alone. Together, they create exactly the kind of layered risk that Section 16.2 tries to keep under control.
How Kord Fire Protection Supports the Job
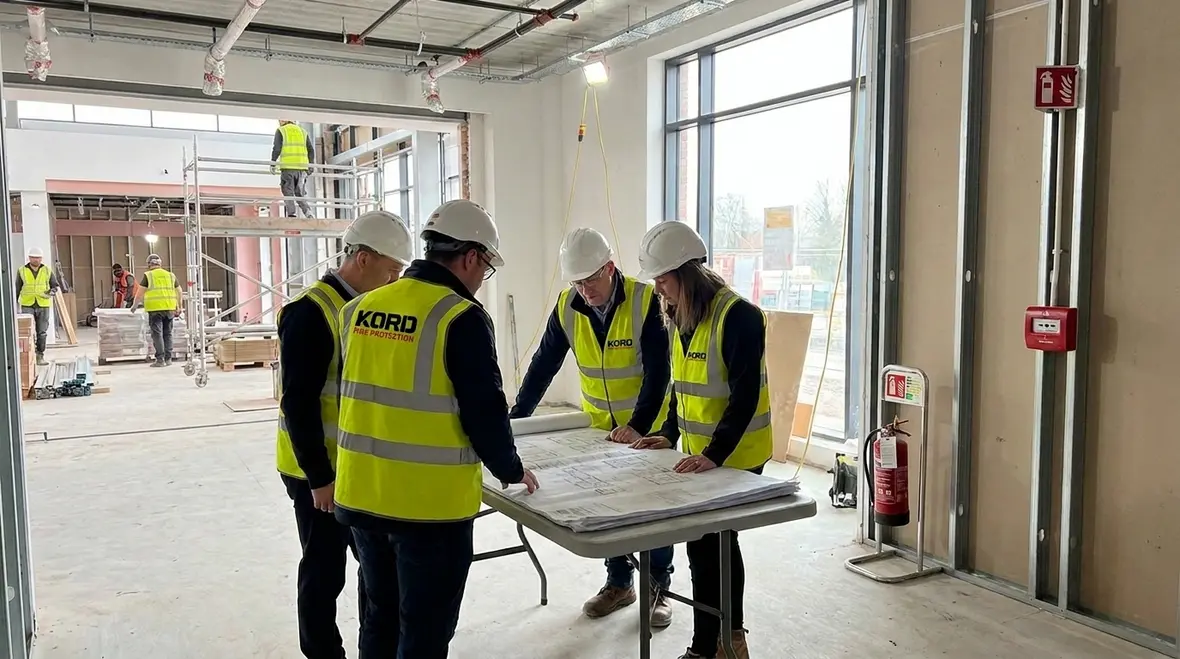
Kord Fire Protection can become a vital partner by helping teams manage fire system needs before, during, and after the alteration. That support can include fire system inspections, advice on code impact, temporary fire protection planning, and coordination with other trades. It can also help confirm that changes do not weaken detection, suppression, or escape safety.
For busy facilities, that partnership matters. First, it reduces guesswork. Then, it keeps the project aligned with the renovation fire code NFPA requirements and local Australian compliance needs. Finally, it helps site managers avoid rework, which is always more expensive than doing it right the first time. A smooth project often starts with the right fire partner, not with a lucky guess and a clipboard.
Support during an alteration project is not only technical. It is also logistical. One trade may need access overhead, another may need a temporary shutdown, and another may accidentally stack materials where egress should stay clear. A specialist partner helps turn those moving parts into a controlled process rather than a daily improv session with hard hats.
Where that support adds the most value
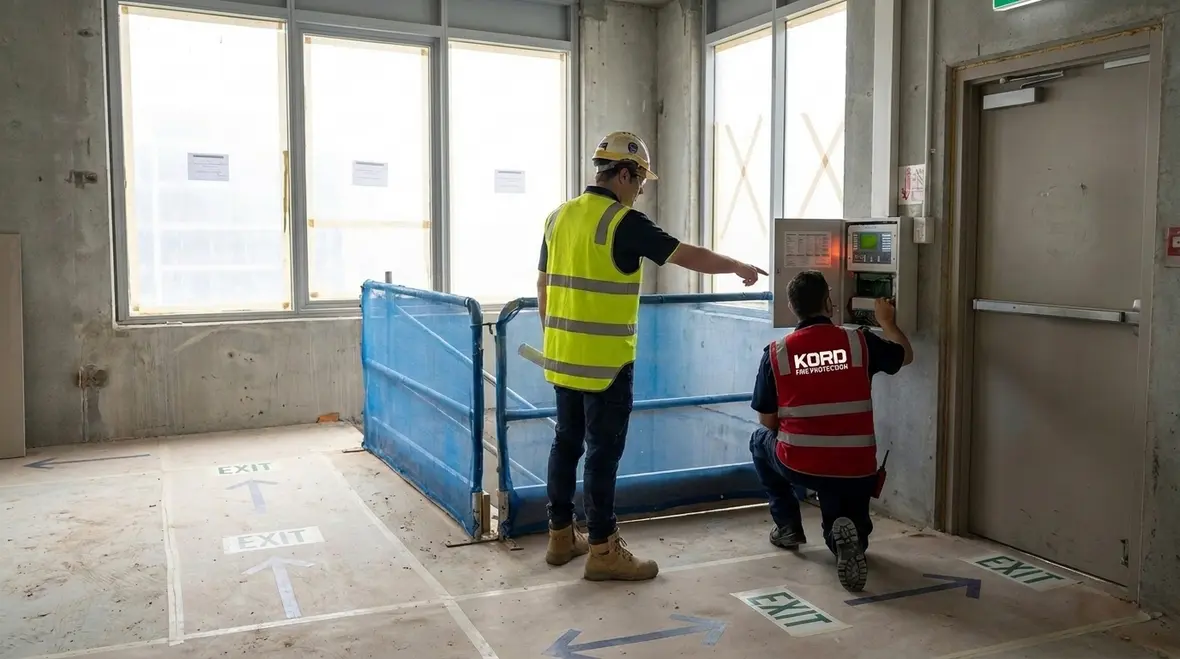
- Reviewing affected alarm, sprinkler, suppression, and door systems before work starts
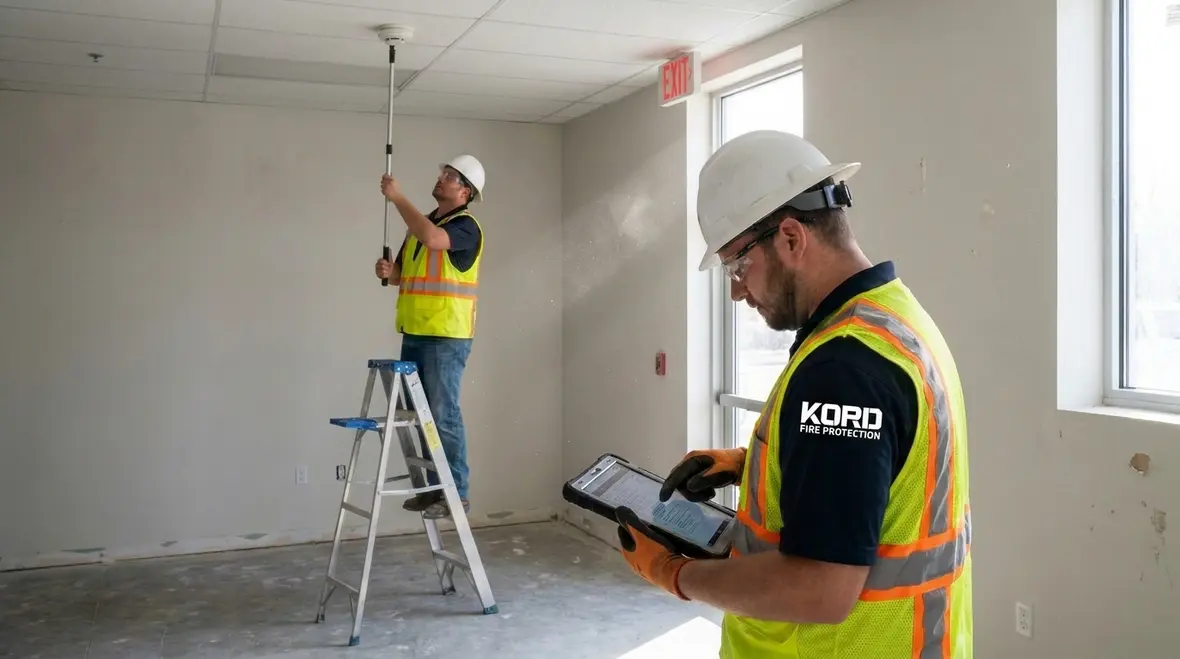
- Coordinating inspections and testing around staged construction
- Advising on temporary protection when systems are impaired
- Helping confirm records, drawings, and maintenance files stay current
- Reducing handover issues by checking finished spaces against the approved fire plan
Building Modification Fire Protection Checks by Stage
Different stages of the project need different checks. A simple dual view helps the team stay organised.
Before work starts
- Review the fire strategy for the affected area
- Confirm exit paths and emergency access
- Check which alarms, sprinklers, and fire doors may be impacted
- Plan hot works controls and shutdown approvals
During the work
- Inspect exposed fire systems and temporary barriers
- Keep escape routes open and visible
- Manage waste, dust, and ignition sources
- Test any temporary fire safety measures
After the work
- Recommission affected fire systems
- Check that all devices work as intended
- Update records, drawings, and maintenance files
- Confirm the finished space matches the approved fire plan
This stage based approach supports building modification fire protection because it treats fire safety as an active part of the project, not as an afterthought in the handover folder.
It also gives everyone the same rhythm. Pre start checks set the rules, daily controls keep the site stable, and post work recommissioning proves the building is ready to operate as intended. When that rhythm is missing, teams often discover too late that a device was left isolated, a drawing was never updated, or a barrier shifted somewhere it should not have been. That is not a thrilling finale anyone wants.
What Industrial, Retail, and Commercial Sites Should Ask
Site teams should ask a few direct questions before work begins. Which fire systems may go offline? What temporary protections will replace them? Will the alteration change occupancy, storage, or hazards? Will the new layout affect evacuation? These questions sound simple, but they reveal the real risk picture fast.
In many cases, the answer depends on the scale of the work and the building use. For example, a warehouse modification may need stronger controls around smoke, heat, and access. Meanwhile, a retail centre fitout may need close attention to exits, public movement, and alarm coverage. Either way, the right fire review keeps the site usable and safer for everyone inside it.
Useful questions for the project team
- What stays active during each project stage, and what does not
- How will occupants be notified if routes or access points change
- What approvals are needed for hot works, shutdowns, or isolations
- Who checks housekeeping, waste buildup, and temporary barriers each day
- When will recommissioning tests happen, and who signs them off
Why a Specialist Partner Adds Real Value
A specialist fire protection partner brings more than compliance knowledge. It also brings site awareness, trade coordination, and practical problem solving. That combination helps project teams move faster because fewer issues fall through the cracks.
Kord Fire Protection can help bridge the gap between design intent and site reality. As a result, the team gets clearer answers, better timing, and fewer last minute surprises. In a world where renovation schedules already behave like a soap opera, that kind of support is worth its weight in steel.
That value becomes obvious when the work is active and decisions need to happen quickly. A plan on paper is useful. A plan backed by inspections, testing, documentation, and coordinated action is what keeps the building safe while everything around it is changing. That is the difference between hoping for compliance and actually managing it.
FAQ
Conclusion
NFPA 1 Section 16.2 gives alteration projects a clear fire safety path, and that path matters for every busy industrial, retail, and commercial site. With Kord Fire Protection beside the project team, the work can stay safer, cleaner, and far more compliant.
For the next renovation, upgrade, or fitout, the smart move is simple: bring fire protection into the plan early and keep the project moving with confidence. That approach protects people, supports operations, and spares everyone from a last minute compliance scramble worthy of its own dramatic soundtrack.

Join Our Newsletter!
Get the latest fire safety tips delivered straight to your inbox From our Newsletter.