NFPA 1 Section 14.3 Exit Requirements, Rated Exit Construction
Quick Answer
NFPA 1 Section 14.3 sets the baseline for safe exit paths in commercial and industrial buildings. It guides how doors, corridors, stairs, and exit enclosures must work during a fire. For Australian facilities, that matters because strong exit planning, rated exit construction, and exit enclosure fire protection help protect people, support compliance, and keep business moving.
When facilities start turning those code ideas into practical work, support from professional fire door services can fit naturally into the process, especially where exit doors, stairwells, and rated barriers need to perform when conditions get ugly.
NFPA 1 Section 14.3: Exit Requirements for Safer Commercial Buildings
In busy industrial, retail, and commercial sites, exit safety is not a side note. It is the part of the story where people actually get out alive. NFPA 1 Section 14.3 focuses on exit requirements that keep escape routes clear, usable, and protected during fire events. In plain terms, it supports exit requirements NFPA fire code principles that help building teams design safe escape paths, use rated exit construction where needed, and strengthen exit enclosure fire protection. For Australian facilities, these ideas align well with good fire safety practice, because when the alarm sounds, nobody wants drama worthy of a late night action film.
What NFPA 1 Section 14.3 Covers
Section 14.3 looks at the parts of a building that people use to leave fast and safely. That includes exit access, exit doors, stairways, and protected routes that stay reliable under fire conditions. It also helps reduce common failures such as blocked corridors, poorly marked exits, and doors that swing the wrong way. As a result, facilities gain a clearer path to safer evacuation and better fire code compliance.
These rules matter because exits do more than move people outside. They buy time. They slow risk. They help limit panic. And, in a fire, time is the one thing nobody gets more of by asking nicely.
Key Exit Elements That Deserve Attention
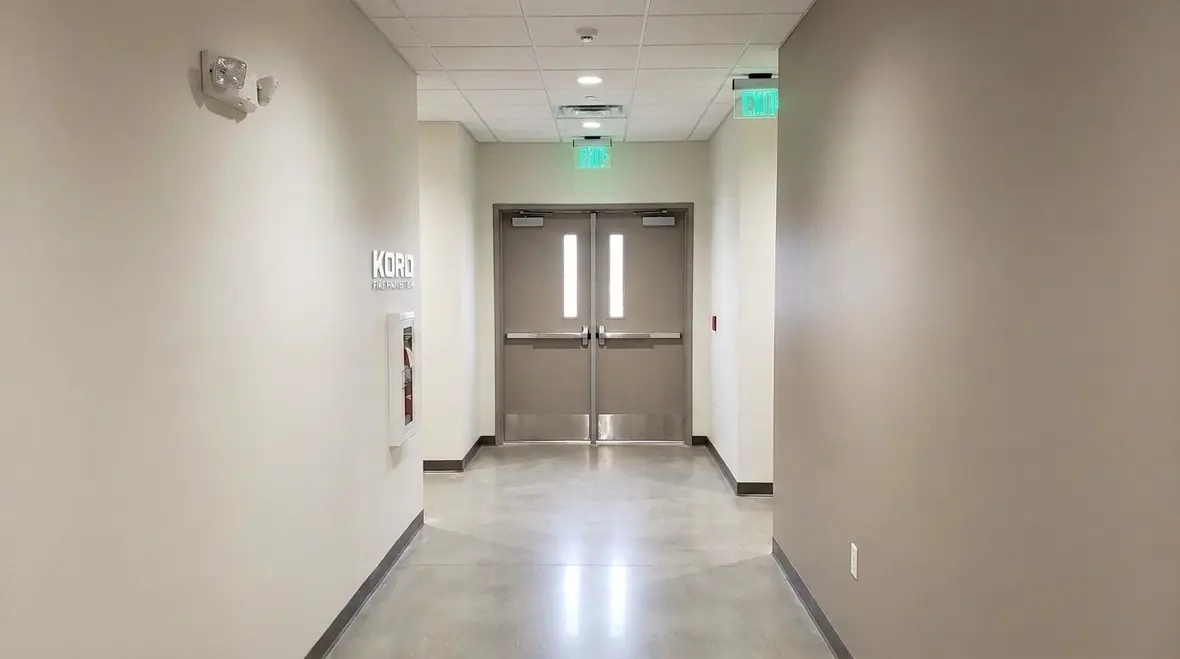
Facility teams should think beyond a single door with an illuminated sign over it. A safe means of egress is a chain, and the chain only works when every link behaves. Travel paths must remain unobstructed. Doors must open as intended. Signage must be visible and lighting must support movement, especially if normal power takes a holiday at the worst possible moment. Protected stairs and enclosed exits must also remain separated from fire and smoke long enough to do their job.
That is also why it helps to connect this topic to bigger fire prevention planning. Kord Fire’s guide on NFPA 1 fire prevention and safety gives broader context for how exit requirements fit into the full life safety picture rather than operating as a lonely chapter nobody reads until inspection week.
Why Exit Requirements Matter in Industrial and Commercial Sites
Large sites often have more hazards, more people, and more complex layouts. Therefore, exit systems must handle workers, visitors, stock movement, and changing floor plans. A retail centre needs fast public escape. An industrial warehouse may need protected stairs, wider travel paths, and clear discharge points. A commercial office may need rated enclosures that stay intact long enough for safe exit.
Exit requirements NFPA fire code guidance helps teams look at the full path from any occupied area to a safe place outside. That path must stay open, visible, and usable. Moreover, it must work even when smoke, heat, or crowd movement makes everything harder.
This becomes especially important in facilities that evolve constantly. Storage layouts shift. Tenants move in and out. Production equipment gets relocated. Temporary displays appear. Somehow, every building eventually develops one person who thinks the corridor is an excellent place to store things “just for now.” Exit planning has to outlast all of that.

How Rated Exit Construction Improves Life Safety
Rated exit construction gives occupants more time by resisting fire spread. It can include fire rated walls, doors, frames, and protected stair enclosures. These elements help keep exits usable when the building around them starts to fail. In practice, that means stairwells and corridors can serve as safe travel routes while the rest of the area becomes unsafe.
This is where facility owners often see real value. A rated exit path is not just a box to tick. It is a built in safety buffer. Furthermore, it supports business continuity by reducing damage to key escape routes and improving the building’s overall fire strategy.
What Makes a Rated Exit Route Work
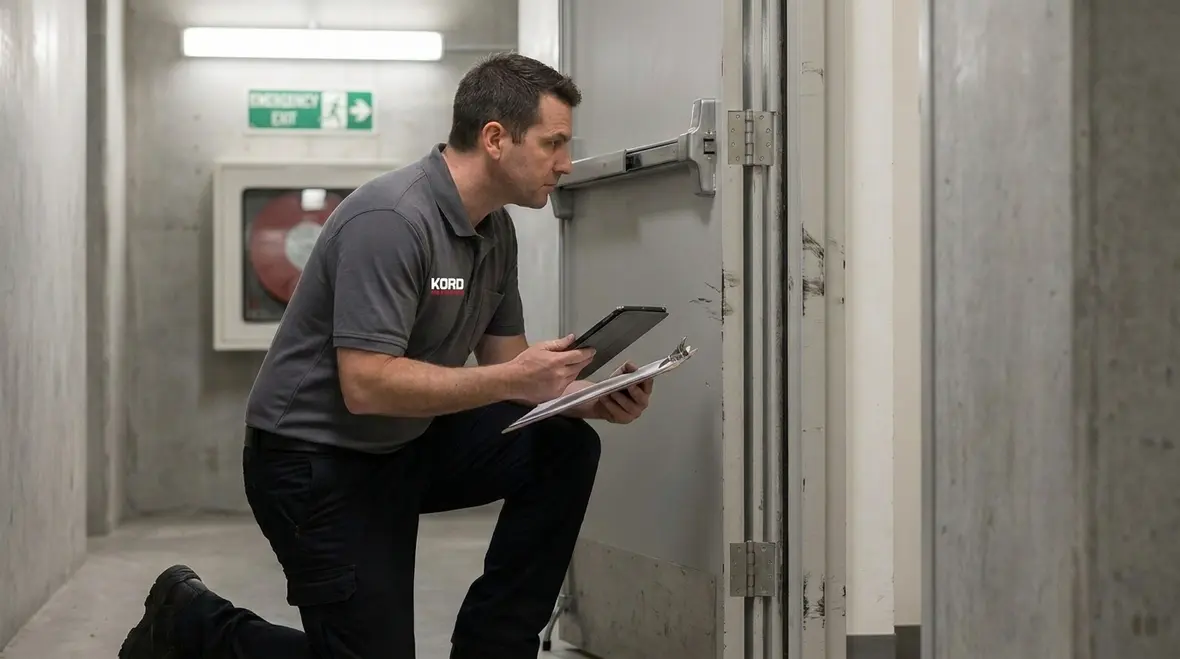
A properly protected exit route depends on more than fire rated labels. Walls need continuity. Doors need the right hardware and closing action. Frames, glazing, seals, and penetrations all need to support the required performance. If one piece is compromised, the route can lose the protection everyone assumed it had. That is why inspections and repairs matter so much in real buildings, where wear, misuse, and improvised “fixes” have a way of showing up exactly where they should not.
Exit Checks That Facility Teams Should Review
Core Area
Exit access
Exit doors
Exit signs
Stairs and corridors
Exit discharge
What to Check
Keep routes clear, wide enough, and free from storage or equipment
Confirm easy opening, correct swing direction, and no locking issues
Make sure signs stay visible, lit, and easy to follow
Protect them with proper rating and keep them unobstructed
Ensure the route leads to a safe outside area without confusion
This sort of review is not glamorous, but neither is watching an evacuation plan fail because somebody decided a hand trolley belonged in the corridor. Simple, repeatable checks often prevent the problems that become very expensive later.
What Exit Enclosure Fire Protection Should Include
Exit enclosure fire protection supports enclosed stairs and protected paths that people depend on during an emergency. These enclosures should resist fire and smoke, maintain safe access, and remain clearly separated from surrounding hazard areas. In many buildings, the enclosure becomes the backbone of the escape plan.
Good protection often depends on the condition of walls, doors, seals, penetration control, and ongoing inspection. If one part fails, the whole route may weaken. That is why strong maintenance matters just as much as the original build. A fire rated enclosure is not a one time achievement. It is a living part of the site’s safety system.
Common Weak Points Inside Enclosures
Common trouble spots include damaged door hardware, missing seals, unprotected penetrations, signage visibility issues, and doors that are propped open for convenience. Convenience, unfortunately, is not a recognised fire protection strategy. If the enclosure is supposed to stay protected, every component inside that boundary needs to support the same goal.
How Kord Fire Protection Can Support This Work
Kord Fire Protection can become a vital partner for facilities that need practical help with exit compliance, fire safety planning, and protection upgrades. Their role can include assessing exit paths, identifying weak points in rated exit construction, and helping teams improve exit enclosure fire protection across commercial and industrial sites.
Because exit systems must work in real conditions, expert support matters. Kord Fire Protection can help site managers understand where a route falls short, what needs attention, and how to improve safety without turning the building into a maze of costly changes. In short, they help make the code less of a puzzle and more of a plan.
That support can also connect with broader compliance work. Kord Fire’s full fire protection services show how inspections, testing, repairs, and system readiness can be approached as one coordinated effort instead of several disconnected chores scattered across someone’s calendar.
Why Regular Inspection and Maintenance Keep Exits Ready
Even a strong exit design can fail if people treat it like a forgotten prop on a movie set. Doors get wedged open. Storage creeps into corridors. Signage fades. Seals wear out. Over time, small problems become big risk.
Regular checks help catch these issues early. Moreover, maintenance supports compliance, reduces downtime, and keeps evacuation paths ready when they matter most. For Australian facilities, this is especially important because mixed use sites often change layouts, tenants, and operations. A safe exit plan must keep up with that pace.
Inspection routines work best when they are boring in the best possible way: scheduled, documented, repeatable, and thorough. That gives facility teams a chance to fix minor defects before they become major liabilities. It also helps reinforce a culture where exit routes stay respected, rather than becoming the building’s unofficial overflow cupboard.
FAQ
Conclusion
Exit safety under NFPA 1 Section 14.3 should never sit in the background. For industrial, retail, and commercial sites across Australia, the right mix of exit requirements NFPA fire code guidance, rated exit construction, and exit enclosure fire protection can make all the difference.
Kord Fire Protection can help facilities close gaps, strengthen safety, and keep exits ready when people need them most. Now that is a quiet kind of heroism, and a useful one.

Join Our Newsletter!
Get the latest fire safety tips delivered straight to your inbox From our Newsletter.