NFPA 1 Section 14.10 Means of Egress Layout Guide
Quick Answer
NFPA 1 Section 14.10 sets the rules for arranging means of egress so people can leave a building fast, safely, and without chaos. For industrial, retail, and commercial sites, it shapes exit paths, travel distance, and layout planning. Kord Fire Protection can help turn those rules into a practical, compliant, and safer fire strategy.
When facilities want that strategy tied into broader inspection, service, and readiness support, Kord Fire’s full fire protection services provide a natural next step for keeping layouts, systems, and emergency planning aligned. ([kordfire.com](https://kordfire.com/full-fire-protection-services/?utm_source=openai))
NFPA 1 Section 14.10: Why Egress Layout Still Matters
NFPA 1 Section 14.10 focuses on the arrangement of means of egress, and that sounds dry only until someone needs to leave a site in a hurry. Then it becomes the main event. In plain terms, the rules guide how people move from a room, floor, or building to a safe exit. For industrial plants, retail centres, warehouses, and commercial sites, the egress arrangement NFPA guidance helps reduce confusion, delays, and risk during an emergency.
These rules also shape exit access travel distance, which matters more than many teams first expect. If an employee, shopper, or contractor has to walk too far before reaching a safe exit path, the whole escape plan starts to weaken. That is why means of egress layout requirements sit at the heart of fire safety design. A good layout does not just meet a code. It gives people a clean path out when every second counts and nobody wants to play “find the exit” like it is a late night game show.
That practical focus matches Kord Fire’s broader fire safety planning approach, which emphasizes clear escape paths, up to date site plans, and coordination between emergency procedures and changing building conditions. ([kordfire.com](https://kordfire.com/building-fire-safety-emergency-planning-for-commercial-facilities/?utm_source=openai))
Why this matters on real sites
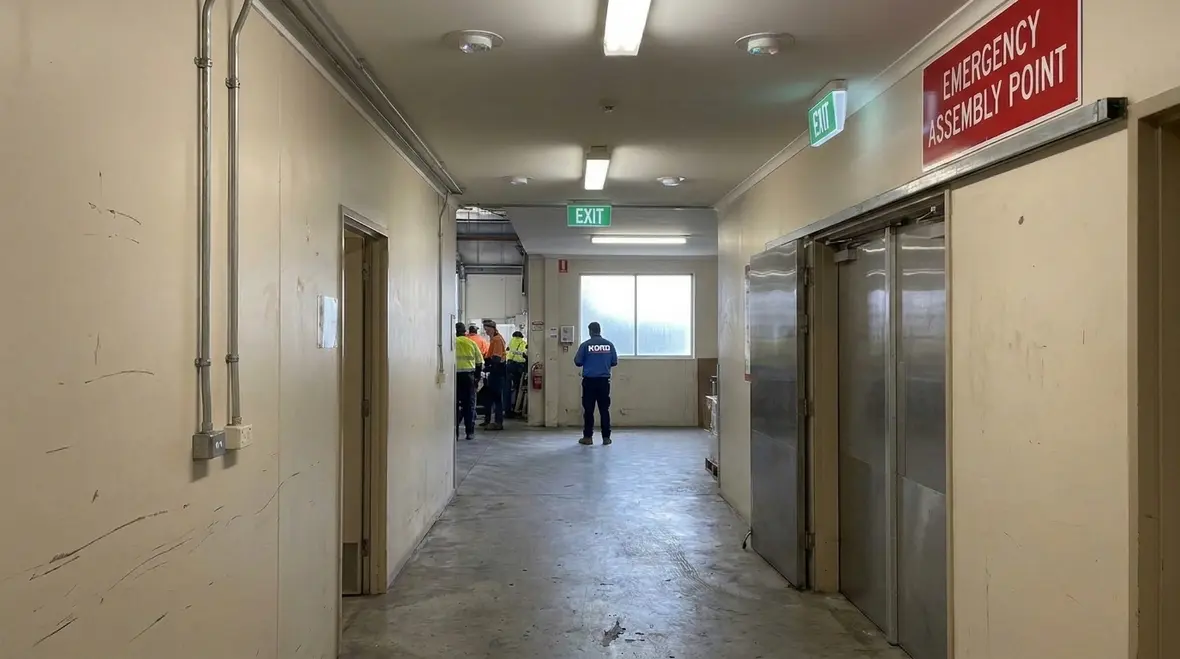
On paper, an exit path can look perfectly sensible. In real operations, the story gets messier. A corridor becomes temporary storage. A stock display inches outward. A machinery zone changes shape. Suddenly the route that looked crisp during design starts behaving like a maze with better fluorescent lighting. That is why egress planning has to reflect actual use, not idealized floor plans no one has seen since handover.
Commercial and industrial facilities especially benefit from regular checks because busy spaces drift. Teams adapt. Tenants change. Equipment moves. If the egress arrangement does not move with the facility, compliance and safety can separate in a hurry, and that is not a relationship anyone should root for.
What the Standard Is Trying to Achieve
At its core, Section 14.10 asks a simple question: can people get out quickly, clearly, and without blockage? The answer must be yes at every stage of the route. That means the path must stay open, easy to follow, and set up in a way that avoids panic. Also, the layout must support the expected number of people in the space.
For large commercial and industrial sites, this is not just about doors and signs. It also covers the shape of corridors, the position of exits, and how different spaces connect to one another. When the plan fails in one area, the whole path can suffer. Therefore, teams need more than a basic floor plan. They need a tested egress strategy that matches the real use of the site.
Kord Fire’s related guidance on documentation and emergency planning supports the same idea: a route only works when the building team understands it, updates it, and keeps it usable under stress. ([kordfire.com](https://kordfire.com/fire-safety-system-documentation-for-compliance/?utm_source=openai))

The three-part path people actually use
Most egress planning makes more sense when broken into three linked parts: getting to the exit, moving through the exit, and reaching a safe discharge area outside. If any one of those sections is weak, the whole route feels weaker. A clear door does not fix a cluttered approach. A compliant corridor does not help much if discharge sends people into confusion, congestion, or an area that is not actually safe.
That is why layout reviews should follow the journey from start to finish. The route should make sense to regular staff, visitors, contractors, and anyone else who suddenly needs to move with purpose instead of politely wandering around looking for signs.
How Exit Access Travel Distance Affects Compliance
Exit access travel distance is one of the most important parts of egress design because it measures how far a person must travel before reaching an exit. If the distance is too long, the risk rises. If the route bends through storage, equipment zones, or poor layouts, the exit may be legal on paper but poor in practice.
In retail, this can affect back of house areas, stock rooms, and service corridors. In industrial sites, it often reaches into production zones, plant rooms, and loading areas. Because of that, a site needs clear route mapping and regular review. Also, any change in layout, shelving, machinery, or tenant fit out can affect the result. The fire plan cannot be treated like a poster on the wall that nobody reads until the drill starts and everyone suddenly discovers their inner detective.
Kord Fire’s content on extinguisher placement and emergency planning reinforces this operational reality by highlighting that equipment and temporary setups should support evacuation routes, not compete with them. ([kordfire.com](https://kordfire.com/fire-extinguisher-placement-planning-with-kord-fire-protection/?utm_source=openai))
Common travel distance trouble spots
Long back of house corridors that slowly collect storage.
Warehouse aisle changes that alter how people reach a protected path.
Temporary displays or seasonal stock that narrow movement near exit access.
Plant room changes that make once-direct routes awkward or delayed.
Mixed occupancy areas where peak population behaves very differently from normal conditions.
What Means of Egress Layout Requirements Usually Cover
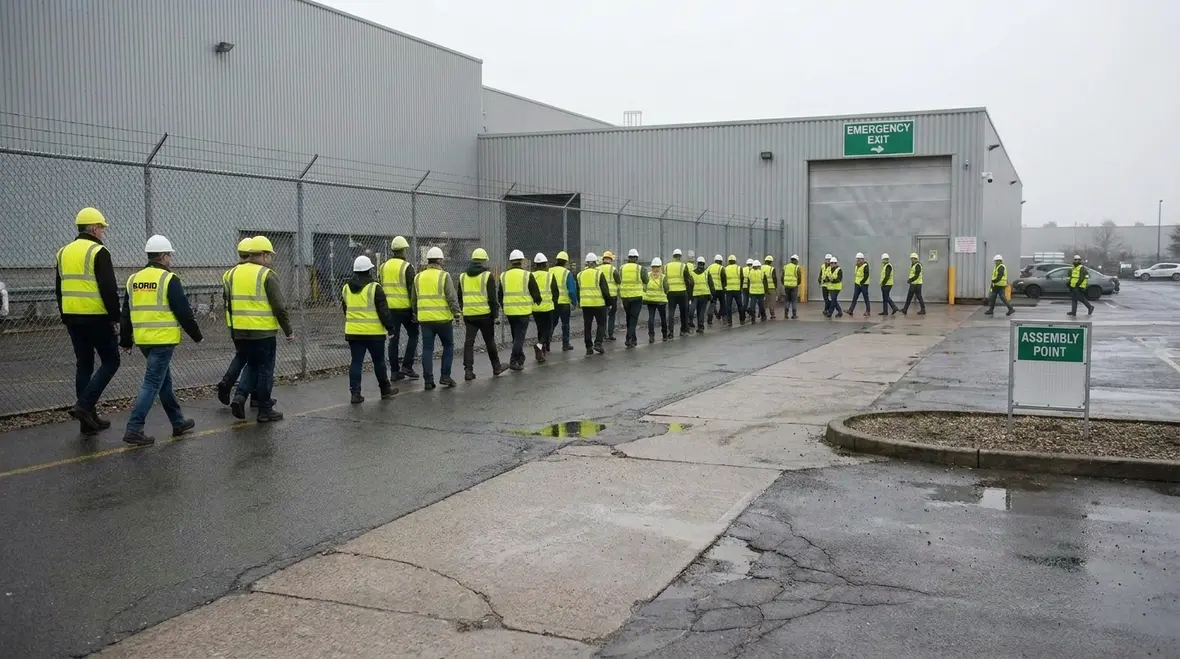
The means of egress layout requirements usually look at three linked parts: access, exit, and discharge. First, people need a safe way to reach an exit. Next, they need an exit that protects them while they move away from danger. Finally, they need a clear discharge point that leads to a safe place outside.
In practice, this means the layout should avoid dead ends, keep paths free from clutter, and place exits where they can serve the actual occupancy. It should also support clear signs, emergency lighting, and unobstructed travel. Moreover, doors must open in the correct direction where required, and the route must stay usable even when the site is busy or under pressure. A strong layout does not rely on luck. It relies on design.
Design details that quietly do the heavy lifting
Good egress design often looks boring, and that is a compliment. People should not have to solve puzzles, guess intentions, or negotiate around random obstacles. Clear signs should appear where decisions happen. Emergency lighting should support direction when normal lighting does not. Doors should behave the way stressed people expect them to behave. Corridors should feel like routes, not shared custody arrangements between logistics and safety.
Facilities that connect egress planning with broader design and upgrade work tend to make better long term decisions, because they treat movement, detection, suppression, and documentation as one strategy instead of a pile of unrelated chores. For wider code context, Kord Fire’s guide to NFPA 1 fire prevention and safety is a useful companion resource. ([kordfire.com](https://kordfire.com/advanced-fire-safety-design-for-modern-commercial-complexes/?utm_source=openai))
How Kord Fire Protection Supports Safer Egress Planning
Kord Fire Protection can become a vital partner when a site needs expert help with egress design, review, or upgrade. Their role goes beyond ticking boxes. They can assess the current layout, identify weak points, and help shape a practical fire safety solution that fits the building and the business.
For industrial and commercial operators, that support can include site assessments, compliance advice, documentation, and fire safety system planning. Also, Kord Fire Protection can help teams align real site conditions with code based expectations. That matters because a warehouse with tight aisles, or a busy retail site with seasonal changes, needs more than a one size fits all answer. It needs a partner that understands how people move, where risk builds, and how to make the route out feel obvious even under stress.
Across Kord Fire’s service and blog content, that support consistently includes walkthroughs, planning, upgrade reviews, and documentation that help facilities connect compliance goals with on site reality. ([kordfire.com](https://kordfire.com/full-fire-protection-services/?utm_source=openai))
Dual Column View: Common Issues and Practical Fixes
Common issue
Blocked corridors or storage in exit paths
Long or unclear exit routes
Poor exit visibility
Layout changes after fit outs or expansion
Mixed use spaces with changing occupancy
Practical fix
Remove obstructions and create clear housekeeping rules
Review the route map and shorten travel where possible
Add signs, lighting, and clear line of sight
Reassess egress arrangement NFPA impact after every change
Adjust the plan for peak use and operational shifts
Why Routine Reviews Protect Industrial and Commercial Sites
Egress planning is not a one time job. Sites change. Shelving moves. Tenants shift. Machines grow legs, or at least it feels that way. Because of this, routine reviews help keep the route from drifting out of compliance. A space that worked last year may no longer meet current needs after a fit out, expansion, or process change.
Regular checks also help teams catch problems before an audit, inspection, or emergency exposes them. That is especially important across industrial, retail, and commercial sites where operations often run under time pressure. A review can confirm whether exits remain clear, whether travel distances still work, and whether the layout still matches the site’s actual use. In short, good planning today prevents a very awkward tomorrow.
Kord Fire’s upgrade and servicing content repeatedly points to the same truth: system readiness improves when layout changes, maintenance planning, and documentation are reviewed together instead of in isolation. ([kordfire.com](https://kordfire.com/full-lifecycle-of-fire-protection-servicing/?utm_source=openai))
How a Strong Egress Strategy Improves Fire Safety Outcomes
When egress layout works well, people move faster and with less panic. That improves evacuation flow and helps emergency response efforts. It also reduces the chance of bottlenecks near doors, corridors, and discharge points. As a result, the whole fire safety system performs better.
For business owners and facility managers, this brings another benefit. A solid plan supports compliance, reduces risk, and builds confidence with staff, tenants, and visitors. Moreover, it shows that the site treats safety as an active part of operations, not a dusty file in a cabinet next to a broken stapler and three old coffee cups.
FAQ
Conclusion
NFPA 1 Section 14.10 gives sites a clear path to safer movement during emergencies. For industrial, retail, and commercial facilities, the right egress plan can make the difference between delay and escape. Kord Fire Protection can help assess gaps, improve layout, and build a smarter compliance path.
For teams ready to strengthen safety and reduce risk, now is the time to act. The strongest results usually come when egress planning is treated as part of a larger protection strategy that includes system readiness, documentation, and regular review, not as a one off task everyone promises to revisit “next quarter.” ([kordfire.com](https://kordfire.com/full-fire-protection-services/?utm_source=openai))

Join Our Newsletter!
Get the latest fire safety tips delivered straight to your inbox From our Newsletter.