NFPA 1 Section 11.8 Smoke Control and Pressurization
Quick Answer: NFPA 1 Section 11.8 sets the basic expectations for smoke control in buildings where fire and smoke can threaten life, operations, and escape paths. It supports safe evacuation, protects equipment, and helps systems work as intended. For industrial, commercial, and retail sites across Australia, a well planned smoke control system fire code approach keeps risk low and compliance stronger.
NFPA 1 Section 11.8 matters because smoke often causes more harm than flame. In busy commercial spaces, warehouses, plant rooms, and retail sites, smoke control system fire code planning can shape how people escape and how damage stays contained. It also links closely with pressurization smoke control and broader NFPA smoke management ideas, which help move smoke away from protected paths. In plain terms, the code wants systems that perform when the building starts to behave like a bad movie scene, only with less popcorn and more urgency.
That bigger picture is why many teams pair code review with practical system support early. Near the start of planning, it helps to look at a broader fire suppression systems service resource so the smoke control conversation stays connected to the rest of the building’s life safety strategy. If the site also needs a wider code context, the article NFPA 1: A Comprehensive Guide to Fire Prevention and Safety fits naturally alongside this topic and helps frame where Section 11.8 sits in the larger code landscape.
What NFPA 1 Section 11.8 Means for Buildings
NFPA 1 Section 11.8 focuses on smoke control features that help limit smoke spread during a fire. It supports safe exit routes, protects fire rated areas, and helps keep smoke from entering places where people must move fast. For large sites, this can include stairs, corridors, atriums, loading zones, and other critical areas.
In practice, the section pushes owners and facility teams to think beyond alarms and sprinklers alone. Those systems matter, of course. However, smoke management adds another layer of protection, especially where travel distances are long and occupancy is high. A building may have excellent detection and still struggle if smoke fills the wrong space at the wrong time. That is exactly why Section 11.8 deserves more attention than it usually gets during routine planning meetings.
For owners, this means smoke control is not a decorative extra or a box that gets ticked because someone printed a tidy set of drawings. It is part of how the building protects people under stress. For contractors and maintenance teams, it also means every control sequence, pressure relationship, and response action needs to align with the real layout, not the layout the building used to have three tenants ago.
How Smoke Control Systems Work in Practice
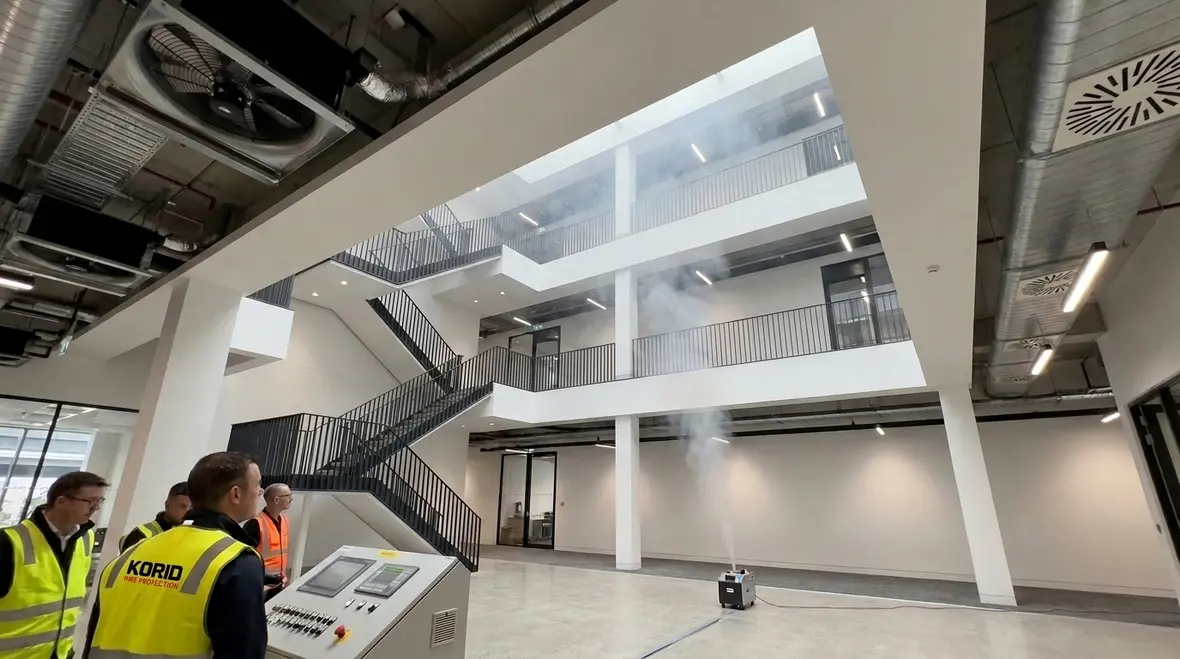
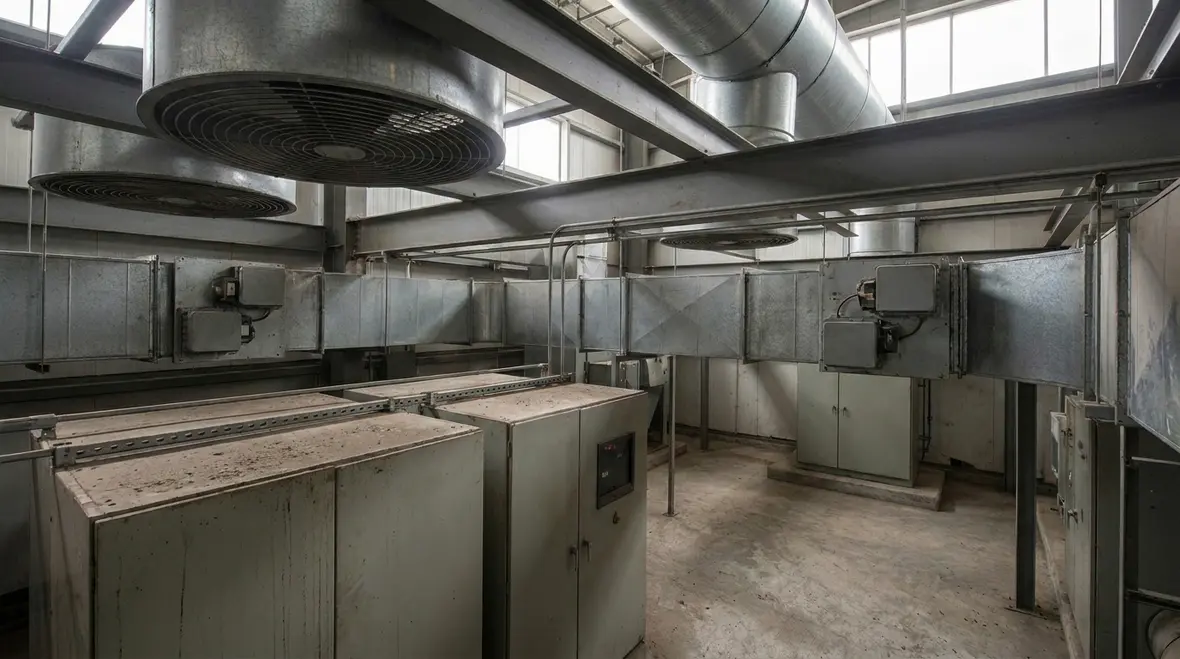
Smoke control systems use fans, dampers, doors, vents, and pressure differences to steer smoke away from people and critical spaces. Therefore, the design must match the building layout and the fire scenario it must handle. A one size fits all setup usually fails when the building grows more complex than the brochure promised.
Common system methods include:
- Pressurizing stairwells and safe exits
- Removing smoke from large open spaces
- Using exhaust fans to clear smoke from key zones
- Closing dampers to stop smoke from moving through ducts
- Controlling airflow so smoke stays away from escape paths
Because smoke moves fast, these systems must respond fast. As a result, testing and integration matter just as much as hardware selection. A fan that starts late, a damper that fails closed, or a door that does not behave as expected can undo the whole strategy in a hurry. On paper, everything might look heroic. During an actual event, the system needs to act that way too.
This is where coordination becomes the quiet hero of the story. Smoke control rarely works as a standalone feature. It depends on detectors, control logic, power, doors, mechanical equipment, and the timing between them. If even one part misses its cue, the building can turn into a chaotic rehearsal nobody wanted to attend.
Why integration matters more than fancy hardware
A system with average components and excellent integration usually outperforms a system with expensive components and sloppy coordination. Owners often focus on visible equipment because it feels tangible. Yet smoke control success usually depends on hidden logic, sequence testing, and whether the building systems speak to each other without needing translation and a support group.
Key Design Points for Compliance
To meet the intent of the smoke control system fire code, a building needs more than equipment on paper. It needs a working plan. First, the system must suit the building size, use, and fire load. Second, it must connect to alarms and other life safety systems. Third, it must support reliable operation during a fire event.
Design teams should pay close attention to:
- Building type and occupancy
- Fire and smoke travel paths
- Pressure balance in protected areas
- Power supply and backup power
- System testing and commissioning
Moreover, industrial and commercial sites often change over time. A tenancy change, racking upgrade, or plant expansion can affect smoke flow. For that reason, the system should stay under review, not sit quietly in the ceiling like an extra in a sci fi set.
Compliance also depends on documentation that matches reality. If the drawings show one arrangement and the field conditions show another, confusion arrives right on schedule. Testing plans, commissioning records, control narratives, and maintenance logs all help prove that the system was not only designed with care but also validated with purpose.
Another design issue that gets overlooked is future adaptability. Buildings evolve. Layouts shift, tenants move, stock levels change, and equipment gets added in places that used to feel harmless. A good smoke control strategy leaves enough room for those changes to be reviewed without forcing everyone into a dramatic rewrite of the entire life safety plan.
Why Pressurization Smoke Control Matters in Commercial Sites
Pressurization smoke control helps keep stairwells, lift lobbies, and escape routes clear by pushing clean air into those spaces. This creates a pressure difference that makes smoke less likely to enter. Consequently, occupants can move out with less exposure, and emergency crews can move in with better access.
This approach works especially well in multi level commercial towers, retail complexes, and mixed use buildings. It also supports compliance goals where people need clear access during evacuation. In other words, pressurization gives the building a chance to breathe on its own terms, not smoke’s terms.
When pressurization is designed well, it does not simply blast air around and hope for the best. It balances pressure so doors remain usable, protected spaces stay cleaner, and smoke migration becomes harder. That balancing act is where design quality shows up fast. Too little pressure and smoke gets in. Too much pressure and doors become difficult to open, which is not exactly helpful when everyone is trying to leave quickly.
Commercial sites benefit because they often contain varied occupancies under one roof. A lobby, tenant suite, storage area, service corridor, and plant space may all behave differently during a fire. Pressurization helps create a more controlled response across those spaces, which is far better than letting smoke improvise its own floor plan.
How Kord Fire Protection Becomes a Vital Partner
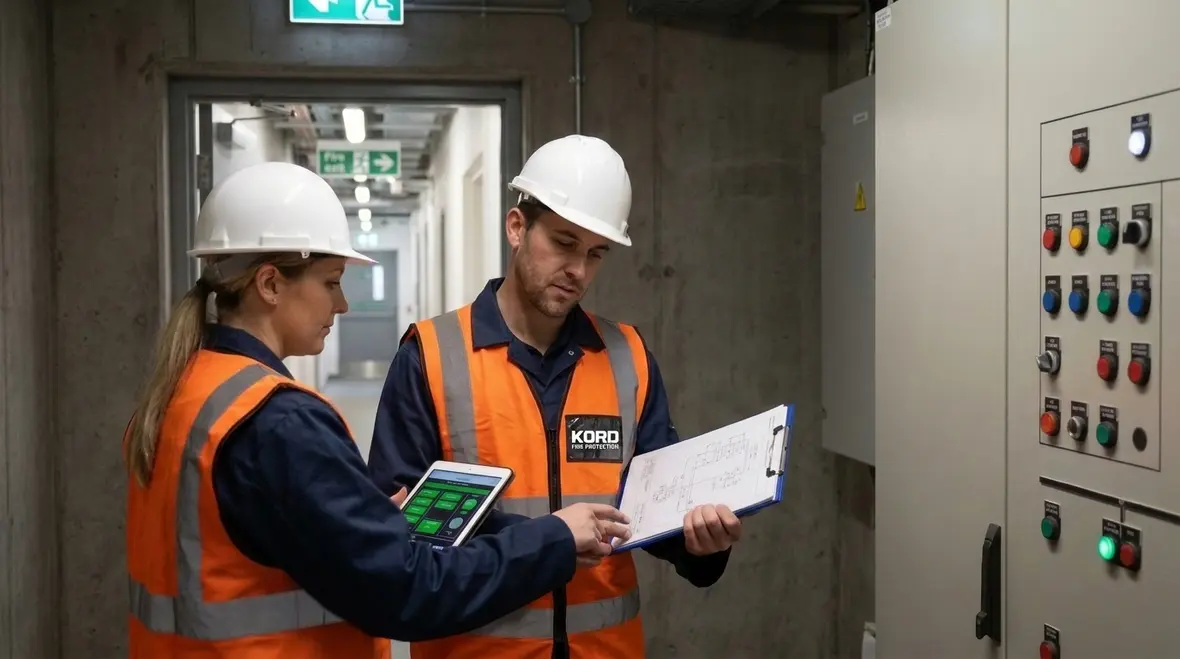
Kord Fire Protection can become a vital partner by helping businesses interpret requirements, assess existing systems, and support the right smoke control solution for the site. Because each building has its own layout and risk profile, expert input can save time, reduce costly rework, and improve safety outcomes.
Just as important, Kord Fire Protection can assist with design coordination, compliance checks, testing support, and ongoing maintenance planning. That matters in Australia, where industrial, retail, and commercial facilities often operate under tight schedules and changing site conditions. A strong partner helps the system do its job without drama, which is usually the best kind of fire protection drama.
Support is especially valuable when the building already has legacy equipment, mixed upgrades, or a paper trail that feels more mysterious than useful. In those situations, practical review can identify what still works, what needs correction, and what needs to be tested again before anyone assumes the system is ready. Confidence in smoke control should come from proof, not optimism.
Kord Fire’s broader content also reinforces that theme. Articles on system integration, impairments, and suppression planning all point back to the same truth: life safety systems perform best when they are coordinated, inspected, and maintained with discipline. Nobody wants to discover a gap during an emergency, especially if that gap was politely hiding in plain sight.
What Facility Managers Should Check Now
Facility managers should review whether the current smoke control system still matches the building use. If the site has changed, the system may need updates. If testing records are old, the system may need inspection. If staff do not know how the system responds during an alarm, then training needs attention.
Use this short checklist:
- Confirm the system matches the current building layout
- Review alarm and fan integration
- Check pressure levels in protected paths
- Verify backup power and controls
- Keep testing records current
It also helps to ask who owns each part of the process. If controls, mechanical systems, documentation, and testing responsibilities are scattered across too many desks, issues tend to linger. A clear maintenance structure reduces delays and makes follow up much easier when something changes on site.
Therefore, a regular review can prevent small issues from becoming expensive ones later. It also gives managers a clearer picture of whether the system still supports evacuation, response, and continuity goals the way it should. That is a much better outcome than discovering during a fire event that the smoke had its own winning strategy.
FAQ
Conclusion
NFPA 1 Section 11.8 gives facilities a clear path to stronger smoke safety, but the real value comes from proper design, testing, and upkeep. Smoke control is at its best when the system fits the building, responds as intended, and stays aligned with how the site actually operates.
Kord Fire Protection can help turn code needs into a working system that supports safety, compliance, and confidence. For sites across Australia, that partnership can make all the difference when seconds matter. It is a much better plan than hoping smoke will suddenly become polite and cooperative.

Join Our Newsletter!
Get the latest fire safety tips delivered straight to your inbox From our Newsletter.