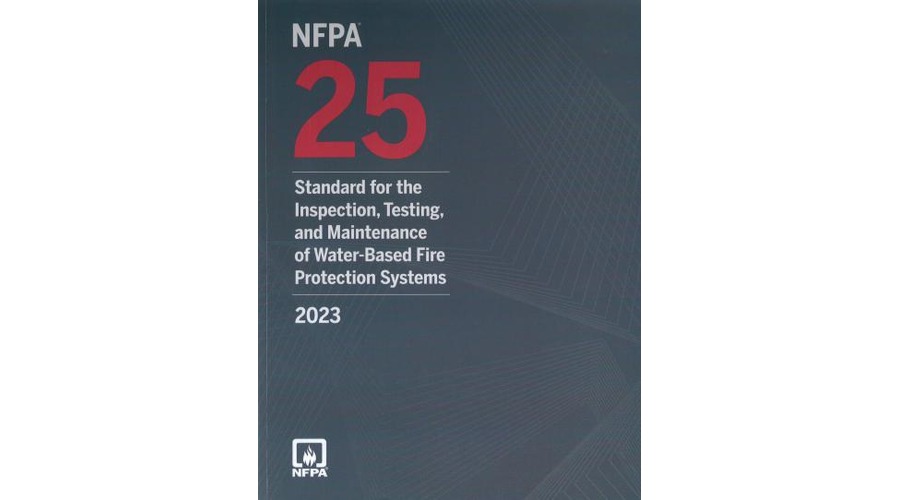
NFPA 1 Section 10.5 Building Evacuation Procedures
Quick Answer: NFPA 1 Section 10.5 sets the framework for clear, practiced building evacuation procedures that help people leave fast and safely during a fire or other emergency. For industrial, retail, and commercial sites across Australia, strong planning, staff training, drills, and route control matter. A partner like Kord Fire Protection can help turn compliance into a working life safety system.
NFPA 1 Section 10.5 is all about making sure people can exit a building without confusion when seconds matter. In plain terms, it supports building evacuation procedures NFPA expectations, aligns with fire evacuation plan requirements, and connects closely with emergency evacuation fire code principles used across serious safety programs. For Australian industrial, retail, and commercial facilities, this is not just paperwork wearing a hard hat. It is the backbone of safe movement, calm decision making, and legal readiness when the alarm sounds.
Near the top of any serious safety strategy, it helps to connect evacuation planning with broader full fire protection services so alarms, inspections, maintenance, and response procedures support one another instead of behaving like distant cousins at a family barbecue.
Why NFPA 1 Section 10.5 matters on site
Every facility wants an orderly exit, but order does not appear by magic. It comes from planning, signage, trained staff, and regular practice. NFPA 1 Section 10.5 gives building managers a clear push toward evacuation systems that people can actually follow under stress. That matters in warehouses with forklifts, shopping centres with heavy foot traffic, and offices where visitors do not know the layout. In other words, the building does not get to improvise. Neither should the people inside it.
When a fire alarm activates, confusion spreads fast. However, a strong plan reduces panic and keeps the flow moving toward exits, assembly areas, and accountability checks. This is where compliance meets common sense. If the route is blocked, the staff have not been trained, or the doors are poorly marked, then even the best written plan can fail like a sequel nobody asked for.
What this looks like in the real world
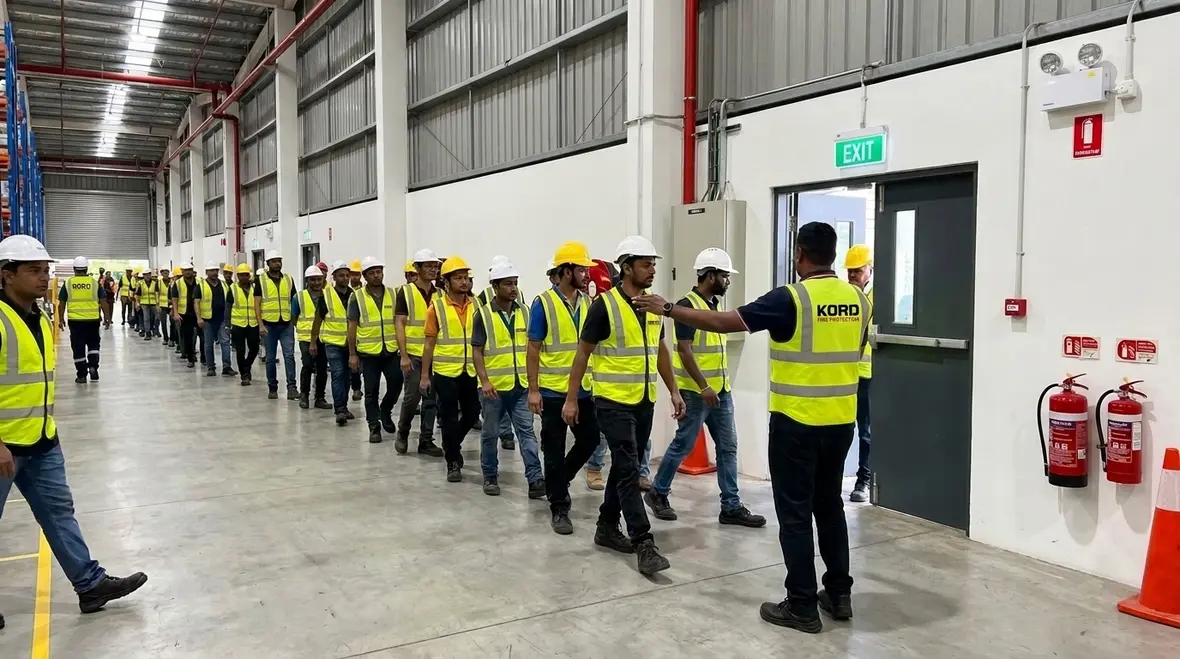
On a real site, evacuation is less about elegant theory and more about whether people know exactly what to do while the brain is busy trying to remember every bad decision it has ever made. Staff need to recognize alarms, trust direction from wardens, and move without clogging corridors or wandering back for phones, coffee cups, or whatever item suddenly becomes precious during an emergency. A plan that works in theory but falls apart under stress is not a plan. It is optimism with formatting.
What building evacuation procedures must include

Good evacuation planning starts with the basics, but it should never stay basic. A proper plan should spell out who leads the response, how occupants are alerted, where people go, and how the site confirms that everyone has left. It should also account for visitors, contractors, shift workers, and people who need help during an emergency.
Key parts of a strong evacuation plan
- Clear alarm activation steps
- Marked exits and escape routes
- Assembly areas away from danger
- Staff roles and wardens
- Assistance for mobility impaired occupants
- Communication with fire services and site leadership
Just as important, the plan should match the actual building use. A retail site with changing foot traffic needs a different approach than a logistics warehouse running night shifts. Therefore, the plan should reflect the real risks on the floor, not just the neat version in a binder.
This is also the point where related code guidance can sharpen the bigger picture. If you want wider context around prevention and operational readiness, Kord Fire Protection also covers it in NFPA 1: A Comprehensive Guide to Fire Prevention and Safety, which fits naturally alongside evacuation planning.
How fire evacuation plan requirements work in practice
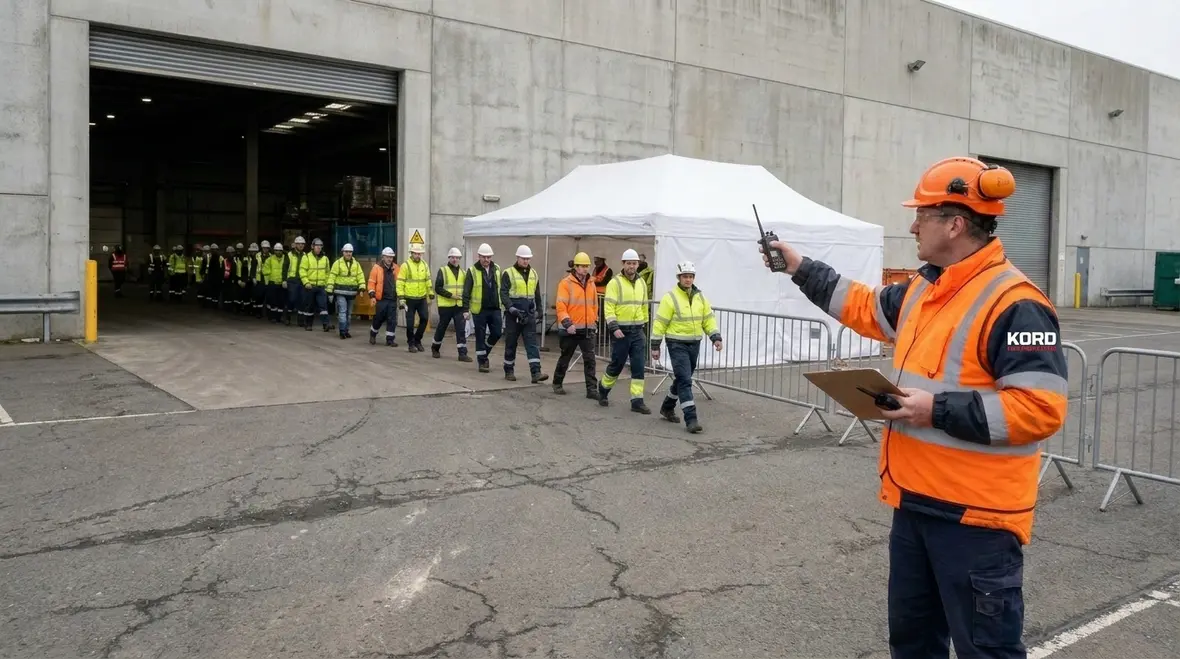
Many sites write a plan and then file it away, where it gathers dust and dreams. That does not help anyone. Fire evacuation plan requirements work best when they connect to daily operations. Staff need to know what the alarm sounds like, who speaks first, and which route to use if the main path is blocked. They also need to know where not to go, because running toward smoke has never been a winning life strategy.
Training should cover timing, decision points, and communication. For example, supervisors may need to stop equipment safely before leaving. Retail staff may need to guide customers out without creating bottlenecks. Facility teams may need to lock down hazardous areas or shut down power where safe to do so. As a result, the plan becomes part of the workday rather than a side note.
Where plans usually go wrong
The usual trouble spots are painfully predictable: outdated maps, blocked egress paths, contractors who never got briefed, and staff who know there is a procedure somewhere but could not point to it if their lunch depended on it. Add a layout change, seasonal rush, or new tenancy, and the old plan can age overnight. A plan has to keep up with the building as used, not the building as remembered fondly in last year’s folder.
Emergency evacuation fire code expectations for Australian facilities
Although NFPA guidance is widely used, Australian sites also need to meet local fire safety and workplace duties. That means evacuation planning should line up with site specific rules, emergency procedures, and building compliance needs. The strongest programs do not treat standards as rivals. Instead, they use them together to build a safer site.
| Area | What it should cover |
| Detection | Alarm and alert systems that work fast and clearly |
| Movement | Exit paths that stay open, visible, and easy to follow |
| Control | Wardens, supervisors, and clear command flow |
| Recovery | Roll call, reporting, and safe return only after approval |
This is where the emergency evacuation fire code mindset becomes practical. It is not about impressing inspectors with neat posters. It is about making sure people leave safely when the building turns into the least fun place in town.

Compliance is not the finish line
A site can pass a review and still struggle in a live event if communication is weak or roles are fuzzy. Real readiness means alarms, people, pathways, and decisions all work together. That takes upkeep. It also takes a willingness to fix small issues before they become large, smoky, and extremely expensive personality problems.
How drills and training keep evacuation plans alive
Drills test what paperwork cannot. They show whether people understand the route, trust the process, and can act without delay. They also expose weak points such as blocked exits, slow response, poor communication, or staff who have never seen the assembly area. That feedback is gold. It lets the business fix issues before a real emergency does the teaching.
Training should not be a once a year box tick. Instead, it should follow staff turnover, layout changes, and new equipment use. Moreover, high traffic sites should refresh training more often because people change, risks change, and the building keeps living its own complicated life.
What a useful drill should measure
- How quickly alarms are recognized and acted on
- Whether wardens guide people clearly and confidently
- How well alternate routes work if the main path is unavailable
- Whether visitors and contractors are accounted for
- How long roll call and reporting take at the assembly area
Why Kord Fire Protection becomes a vital partner
Kord Fire Protection can play a major role in turning compliance into real world safety. A strong partner helps assess the site, improve evacuation plans, support staff training, and make sure fire safety systems match the building’s actual risk profile. That matters because a plan only works if it fits the people and spaces it serves.
Kord Fire Protection can assist with fire safety reviews, evacuation strategy support, system checks, and practical guidance that helps industrial, retail, and commercial sites stay ready. More importantly, the team can help businesses close the gap between the rule book and the real world. And that gap, as everyone knows, is where trouble likes to sneak in wearing steel caps.
FAQ for building evacuation procedures NFPA
Next step for safer site readiness
For businesses that want stronger fire safety and smoother emergency response, the next move is simple. Review the current evacuation plan, test it against real site conditions, and bring in Kord Fire Protection for expert support. A clear plan today can prevent chaos tomorrow, and that is the kind of return on effort every facility can respect.
The smartest facilities treat evacuation readiness as a living system, not a one time task. Keep routes clear, refresh training, document changes, and make sure the people, procedures, and protection systems all stay in step. That way, if the alarm ever does ring out, the response looks a lot more like coordination and a lot less like confused cardio.

Join Our Newsletter!
Get the latest fire safety tips delivered straight to your inbox From our Newsletter.