Fire Extinguisher Cabinet Placement with Electrical Access
Quick Answer: Strategic placement and electrical accessibility help fire extinguisher cabinets support faster response, cleaner inspections, and safer maintenance. Teams should mount cabinets at the right height and location, keep access routes clear, and ensure power or alarm hardware nearby remains reachable. Kord Fire Protection can coordinate the whole setup.
When facilities plan Fire Extinguisher Cabinet Placement, they should not treat it like a “paint it and pray” task. In the first moments of a fire, seconds matter, and cabinets that are blocked, poorly positioned, or hard to access waste that time. That is why strategic placement and electrical accessibility must be part of the same job plan, not separate checklists. And because safety systems rarely live in isolation, full fire protection services can help align cabinet locations with alarms, signage, maintenance access, and the real workflow of industrial, retail, and commercial sites. For teams planning cabinet layouts, Kord Fire Protection can become a vital partner in making the whole setup work together.

Why cabinet location and access speed both matter
Fire extinguisher cabinets work best when trained staff can find them quickly, even in smoke or poor lighting. Therefore, placement must support human movement, not just building drawings. In an industrial plant, this usually means locating cabinets near likely travel paths, exit routes, and hazard zones such as switch rooms, loading bays, and equipment clusters. In retail settings, it means placing cabinets where staff naturally pass during opening routines, not behind promotional displays that mysteriously block access every Monday.
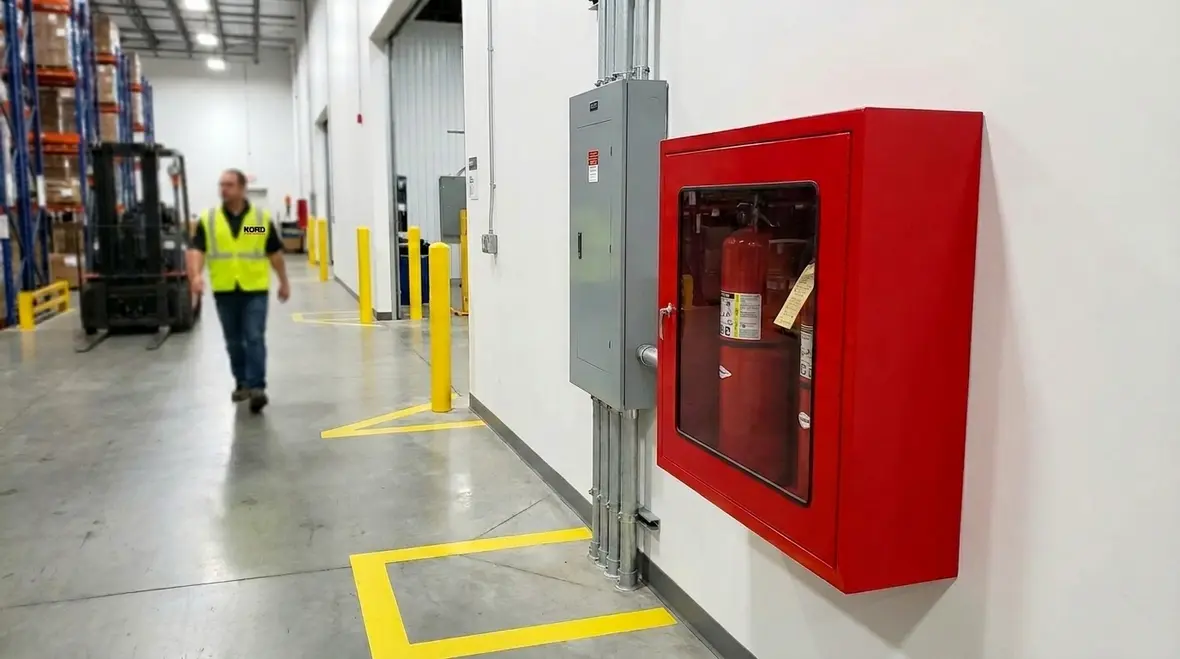
At the same time, electrical accessibility affects how quickly cabinets can be inspected, serviced, and verified. When cabinets sit too close to electrical enclosures, cable trays, or conduits, technicians spend extra time clearing access, which leads to rushed checks. And rushed checks are how small safety issues turn into big problems. Nobody wants that storyline, especially not the one where the extinguisher is fine but the cabinet was impossible to open during an inspection.
Mount height, visibility, and the real-life sightline test
A proper Fire Extinguisher Cabinet Placement plan accounts for reach and visibility. Cabinets should be installed so the extinguisher handle and label remain easy to reach by staff without climbing on pallets or bending into awkward positions. However, the right height still depends on the site. A warehouse might need placement that works around forklifts and pallet flow, while a retail back-of-house area may involve tighter aisles, stacked inventory, and more surprise obstructions than anyone admitted during planning.
Visibility is not only about signage. It is also about sightlines. A cabinet mounted behind a doorway with a slow swing can remain technically visible on paper, but practically hidden during daily use. Therefore, teams should test sightlines from common approach points. If staff must step out into a walkway, cross a racking bay, or pause too close to energized equipment, then placement deserves another look.
Lighting and contrast also matter more than people think. If the cabinet door blends into the wall in low light, responders lose precious seconds confirming what they are seeing. Sometimes a small change in cabinet finish, nearby lighting direction, or surrounding contrast makes the station far easier to locate under pressure. That is a simple improvement with a very non-simple payoff.
Electrical accessibility: keep cabinets compatible with alarms and power
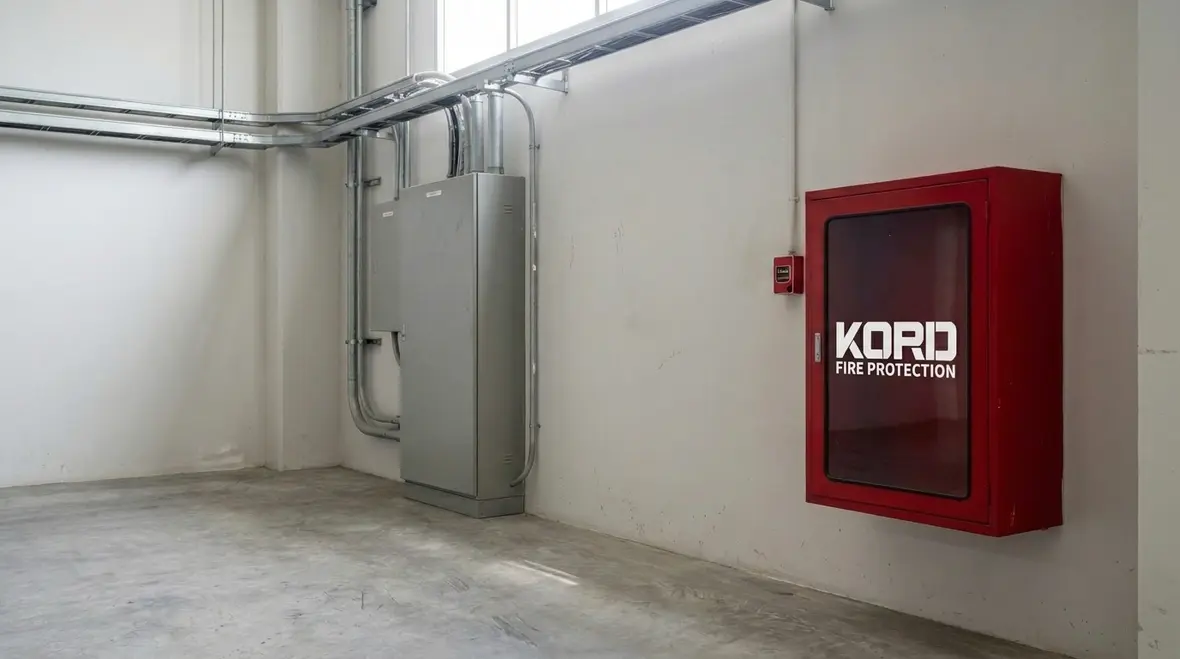
Electrical systems and fire safety systems often share the same ceilings, risers, and service corridors. As a result, cabinets should not be installed in ways that block access to electrical panels, isolators, junction boxes, or alarm control hardware. This is not just an emergency concern. It also affects routine maintenance, commissioning, and compliance checks. Kord’s guidance on placement safety near electrical panels reinforces that balance between fast extinguisher access and clear service space around electrical equipment.
When a cabinet is positioned next to an electrical enclosure, technicians may need to remove covers, inspect terminations, or verify connections during servicing. If the cabinet door opening conflicts with the electrical clearance zone, you get a frustrating situation: the extinguisher stays protected, but the electrical work becomes slower and more awkward than it ever needed to be. And delay is the silent enemy of good maintenance.
To prevent that, teams should plan spacing and door swing clearance early. They should also confirm whether the area includes powered devices such as alarm horns, strobes, access control readers, or emergency lighting components. If a cabinet shares a wall with wiring routes, the service path must stay open so electricians can work without turning a simple task into a juggling act. This also fits naturally with broader recommendations in Kord’s cabinet lighting and electrical requirements guide.
Planning around real maintenance access
The smart question is not just whether a cabinet fits on the wall. The smarter question is whether people can inspect it, open it, service nearby devices, and move through the area safely on an ordinary Tuesday when the site is busy and nobody has time for heroic improvisation. That practical test tends to reveal issues a clean drawing never shows.
How to plan placement around traffic flow
Across facilities, movement patterns vary greatly. Industrial sites often have heavy foot traffic along specific corridors and service lanes, while retail premises focus on staff circulation from loading areas to back rooms and onto the sales floor. Therefore, a placement strategy should match how people actually walk, not how they should walk according to a tidy site plan pinned up in the office.
First, teams should map high-likelihood response paths. Then, they should place cabinets where staff can reach the extinguisher without interrupting operations or exposing themselves to extra risk. Near a switch room, for example, the cabinet should be reachable from a safe approach point, not tucked inside a restricted electrical boundary where someone has to debate their life choices before opening the door.
Second, they should consider temporary conditions. In warehouses and workshops, pallets move, scaffold appears, and cable runs get reworked. In retail, displays shift and seasonal stock takes over every available surface. Cabinet placement should include a buffer zone so everyday changes do not block the cabinet door or the route to it.
Third, access planning should cover both normal and restricted states. If a nearby door is sometimes closed, locked, or partially blocked during certain operations, cabinet location should still function when conditions change. It is much better to solve that in the planning stage than to discover it during a drill with everyone standing around in awkward silence.
What compliance-minded inspection checks should include
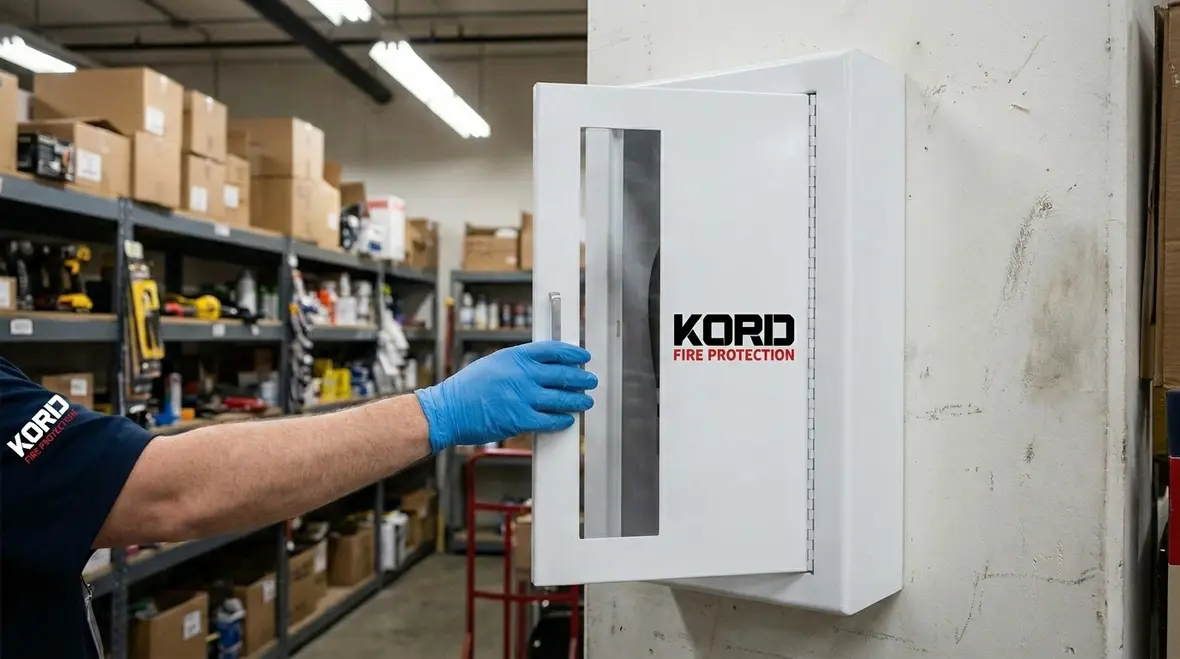
A cabinet may look correct at first glance, but practical function is what matters. During inspections, teams should verify cabinet integrity, label legibility, mounting security, and unobstructed access. They should also confirm that the surrounding area supports safe use. If a cabinet sits behind a step, inside a recessed alcove with sharp corners, or too close to electrical hardware that needs service clearance, then it may disappoint in real life even if it behaves nicely during a quick visual check.
Inspection routines should also confirm that the cabinet door and hardware do not interfere with adjacent devices. If alarm components or emergency lighting controls sit nearby, cabinet placement should not prevent technicians from opening panels or tracing cables. Staff should also know the location without relying on memory alone. A clear route with dependable sightlines beats a find-it-if-you-can scavenger hunt every time.
Training still matters too. A cabinet placed perfectly does not help much if people hesitate when they reach it. That is one reason site teams often benefit from connecting cabinet planning with broader extinguisher support, including placement and accessibility planning and ongoing fire extinguisher service and certification.
Kord Fire Protection as a vital partner for cabinet placement and access
Facilities do not operate in neat silos. Fire safety, alarms, electrical systems, signage, and maintenance all share the same walls, ceilings, and deadlines. That is where Kord Fire Protection becomes valuable. Their team helps coordinate broader fire safety design and practical access needs so cabinet installation supports real workflows instead of becoming another item that looked fine until commissioning day.
On many jobs, trades collide in the most predictable way possible. One team runs conduit, another installs alarm hardware, and later someone mounts cabinets where it “seems convenient.” Then everybody discovers clearance problems during inspection or service. Early coordination helps prevent that mess through planning, review, and integration. As a result, Fire Extinguisher Cabinet Placement becomes part of a complete safety layout, and access stays consistent for both technicians and emergency responders.
For industrial, retail, and commercial facilities, that integration reduces rework, supports smoother maintenance, and strengthens safety outcomes. It is a little like having the sound engineer in the theatre: nobody notices the magic, but everyone benefits when the show starts on time and nothing crackles at the worst possible moment.

Dual-column planning checklist for the job site
Placement and access items
- Mount cabinets for safe reach and fast visibility from entry points.
- Keep routes clear from routine obstructions and temporary stock.
- Confirm door swing does not block walkways or emergency access.
- Place near relevant hazards and likely response paths.
Electrical coordination items
- Maintain clearance to electrical panels, isolators, and junction boxes.
- Verify alarm and emergency lighting device service access nearby.
- Ensure cable trays and conduit routes stay reachable for work.
- Plan so electricians can service equipment without moving the cabinet.
FAQ
Conclusion
Facilities that plan with intention get faster response, smoother inspections, and fewer unpleasant surprises during maintenance. Reviewing cabinet locations against traffic flow, door clearance, and nearby electrical access before installation helps teams avoid the kind of rework that always seems obvious after the fact.
Kord Fire Protection can help coordinate the wider fire safety layout so extinguisher cabinets support the whole system, not just a single box on a wall. If your site needs a more practical plan, now is a good time to connect with Kord Fire Protection and schedule a planning consult.

Join Our Newsletter!
Get the latest fire safety tips delivered straight to your inbox From our Newsletter.