Advanced Fire Sprinkler System Zoning for Large Buildings
Quick Answer: Advanced zoning for large scale sprinkler installations helps facilities control water flow, reduce damage, and speed response. Teams plan zones by hazard level, building layout, and hydraulics. When done well, it improves performance and lowers downtime. For many large facilities, kord fire protection becomes the steady partner that keeps designs, installs, and compliance aligned.
When large buildings need connected protection beyond sprinkler layout alone, it also makes sense to coordinate zoning decisions with broader fire suppression services early in the project. That keeps planning practical instead of letting protection systems behave like distant cousins who only meet at handover.
Why fire sprinkler system zoning matters for large buildings
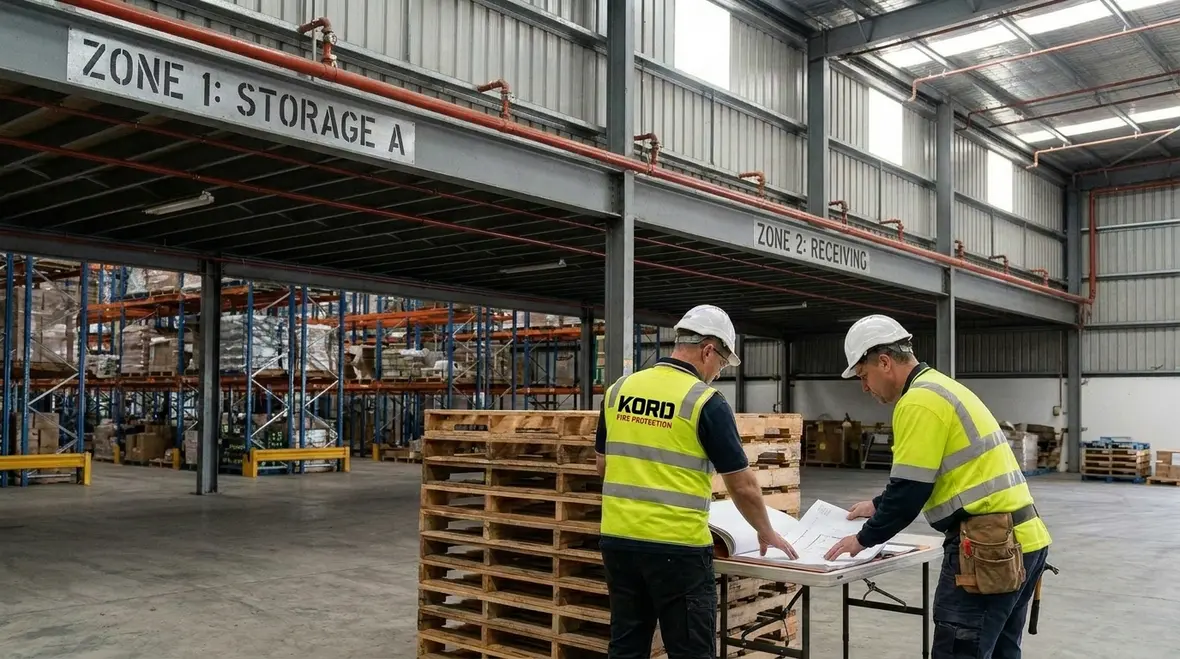
In big industrial, retail, and commercial facilities, the sprinkler system cannot act like a one size fits all “spray and pray” solution. That is where fire sprinkler system zoning steps in, giving the system control so the right areas activate at the right time. Early on, the facility team and the sprinkler designer decide how the building is separated into zones based on hazard risk, occupancy type, and how people and assets move through the space.
Now, imagine a warehouse fire hitting deep racking. If the system loses focus and discharges everywhere, it adds unnecessary water damage, triggers complex clean up, and can slow operations. However, when zones are planned and mapped correctly, activation stays targeted, and response teams can manage the incident with more confidence. Also, it helps keep insurers and auditors calm, which is always a win, even if their coffee never is.
This kind of zoning discipline becomes even more valuable in buildings that combine storage, office space, loading areas, and tenant improvements under one roof. A facility may look unified from the parking lot, but inside it can behave like several different fire environments sharing the same address. Good zoning recognizes that reality early instead of pretending every square metre has the same demands.
Why targeted control beats broad activation
When system zones are structured well, teams gain better incident visibility, cleaner isolation options, and a more manageable recovery path after activation. In plain terms, the system responds with purpose. That means less collateral mess, fewer surprises for maintenance crews, and fewer moments where everyone stands around a valve cabinet hoping the labels are not lying.

How advanced zoning improves protection and lowers damage
Advanced zoning does more than split coverage. It aligns the system with real fire behavior and real facility workflows. First, it supports better hydraulic performance, since designers size and arrange pipe networks with zone boundaries in mind. Then, it reduces the chance of one part of the building “stealing” performance from another part.
Facilities often deal with mixed occupancies, like a retail floor connected to a workshop area, or an industrial tenancy beside office space. Therefore, the system must treat these spaces differently. By applying hazard based zoning, teams can:
Control discharge so only the needed sections flow
Limit water used outside the incident area
Improve availability for ongoing operations during partial shutdowns
Support faster isolation during investigations and repairs
As a result, the facility spends less time recovering from unnecessary flooding and more time operating like a business, not a flooded museum exhibit.
It also makes future testing and phased maintenance far easier. A well zoned system is easier to understand, easier to inspect, and easier to explain during reviews with operations teams, contractors, and stakeholders. That matters because the best fire protection strategy is not just technically sound. It is also usable by real people on a real day when the pressure is high and patience is low.
Planning zones by hazard class and layout realities
Teams start zoning by asking practical questions on site. Where are the highest fire loads? Which spaces contain flammables, packaging, textiles, dust, or chemicals? How do doors, partitions, and open bays affect smoke spread? Next, they translate those answers into a zoning approach that matches the building’s actual geometry.
For example, a loading dock with high heat release potential may need tighter zone control than a low hazard corridor. Similarly, a retail fitout with storage behind the sales floor requires careful boundaries, because the fire can move behind finishes faster than people expect. Therefore, designers and installers map zones to both hazard and obstruction patterns.
To keep things efficient, the zoning plan often follows a simple rule: the zone boundaries should reflect where a fire would reasonably be expected to stay or spread, at least long enough for the system to respond effectively. And if the plan ignores how a building really flows, it will behave like a badly written training manual. Technicians will read it, then still do it the smarter way.
What teams should map before locking the design
High fuel load storage areas and production risks
Tenant separations, walls, openings, and service corridors
Changes in ceiling height, obstructions, or concealed spaces
Access paths for maintenance, shutdowns, and emergency response
Hydraulic calculations, valve locations, and isolation strategy
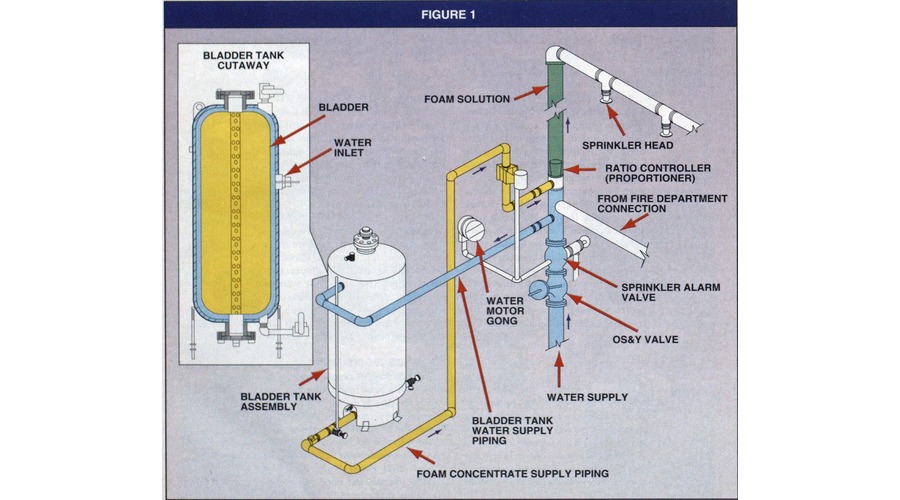
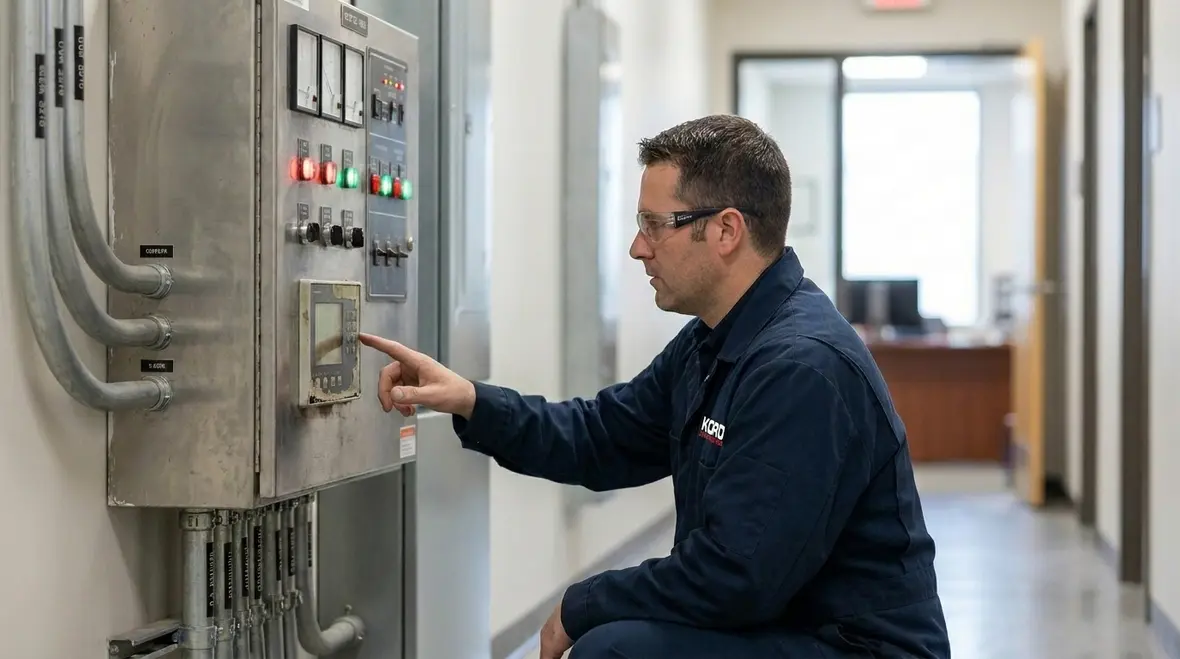
Once hazards and layouts drive the zoning concept, hydraulics takes over. Large scale installations require careful water supply analysis, friction loss calculations, and sizing of mains, branches, and sprinklers within each zone. Then, teams choose valve types and locations so isolation is realistic under pressure.
For multi zone systems, designers must also manage how pressure losses stack up across different branches. A common mistake is to focus on one “headline” zone and forget that the rest of the network still has to meet performance targets. Moreover, a zone boundary can change flow paths, which influences pump settings and system response time.
In practice, the best isolation strategy includes:
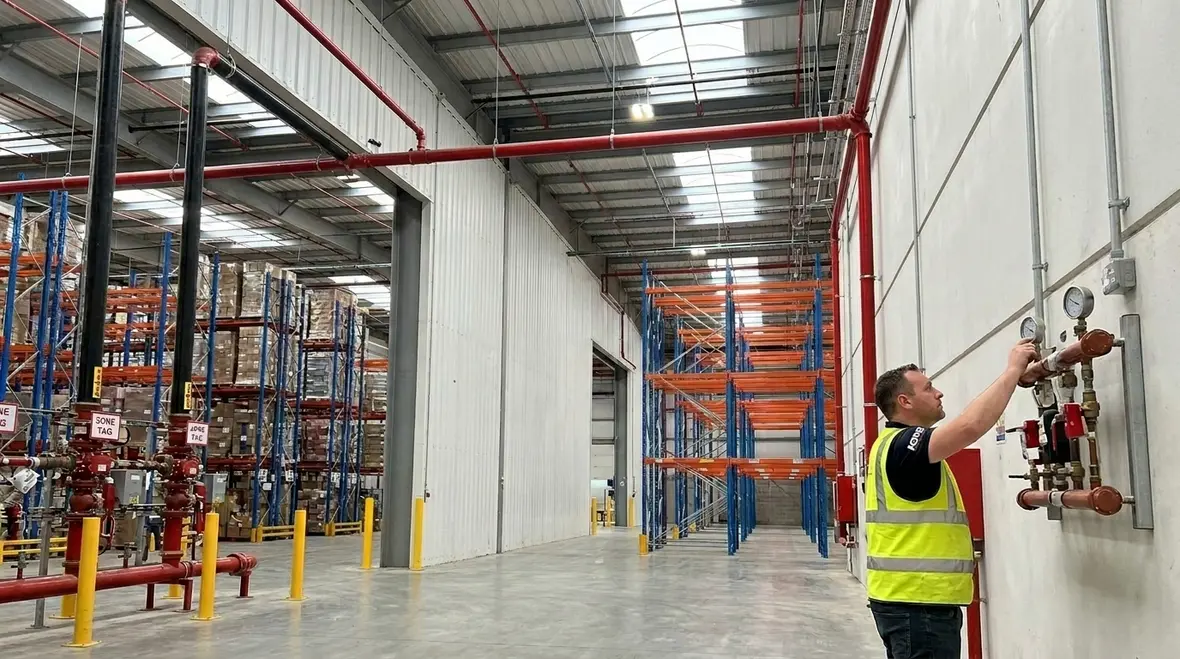
Clear valve access for operations and emergency response
Defined operating sequences for partial shutdown scenarios
Drain arrangements that do not create maintenance nightmares
Inspection points that do not require a scaffold and a prayer
So, the system does not only protect. It also supports maintenance, reduces downtime, and limits the operational chaos that often follows “surprise” repairs.
This is also where a broader understanding of Kord’s fire protection capabilities can help teams coordinate around design and service expectations, especially when projects cross into inspections, repairs, alarms, and suppression considerations that touch multiple systems in one facility.
Designing for intelligent monitoring and maintenance
As facilities grow, zoning must work alongside detection, reporting, and maintenance planning. Many modern installations pair zone control with monitoring so operators can identify which section activated and why. However, the value comes when monitoring supports actions, not just alarms.
For large sites, the best approach connects zoning logic with operational priorities. For example, a cold storage area might require strict control because water damage can ruin stock quickly. Meanwhile, an office block may need different behavior compared to a production floor. Therefore, teams align zone boundaries with how staff respond, how contractors isolate the area, and how losses are assessed.
During maintenance, zone design should also reduce time and cost. If the system can isolate a limited section, technicians can test and repair without shutting down the whole building. In turn, that keeps retail operations running, production schedules on track, and building managers from feeling like they live inside a never ending troubleshooting episode.
Monitoring features that make zoning easier to manage
Clear zone identification in reporting interfaces
Alarm and supervisory signals tied to practical response actions
Accessible documentation for testing, inspections, and incident review
Labeling that helps people act quickly instead of decoding system archaeology
Where kord fire protection strengthens complex zoning projects
Advanced zoning is not a solo sport. It demands coordination between design teams, installers, commissioning technicians, and the facility stakeholders who understand the building best. This is exactly where kord fire protection can become a vital partner. They support the job from planning through installation and commissioning, which helps reduce gaps between theory and real site conditions.
In large scale projects across industrial, retail, and commercial sectors, issues can appear where schedules tighten and access becomes tricky. For that reason, a partner that understands zoning logic, hydraulic intent, and operational needs brings stability. kord fire protection can assist teams in:
Aligning zone plans with on site realities during installation
Supporting compliance focused documentation and handover
Improving commissioning checks so systems perform as designed
Coordinating maintenance friendly isolation and access points
Think of it like having a skilled conductor. The orchestra still needs each instrument, but the music sounds right only when the timing and the tempo match. And yes, without that, the facility gets an alarm symphony that no one asked for.
A practical zoning workflow for commercial and industrial sites
To keep projects controlled, teams often follow a repeatable workflow. This method reduces rework, supports tighter delivery, and improves outcomes during inspections and commissioning.
Step
Site survey and hazard mapping
Review building layout and fire behavior
Define zone boundaries and isolation points
Run hydraulic calculations per zone
Coordinate detection and monitoring inputs
Step
Confirm valve access and maintenance paths
Install with zone tagging and clear labeling
Commission zone performance and reporting logic
Provide handover documents and operating guidance
Plan ongoing inspection and testing schedules
Then, they verify the results with the team that actually runs the facility. After all, technicians can follow drawings, but operators follow reality. Bringing both together reduces risk and improves the final outcome.
If teams want a useful internal checkpoint, they should ask one simple question before signoff: can operations isolate, inspect, understand, and restore each zone without confusion? If the answer is no, the design probably needs another pass. Fire protection plans should not require detective work.
FAQ
Final call to action for facility teams
Large sites need zoning that performs, not zoning that merely exists on paper. Facility leaders should plan hazards, hydraulics, and isolation strategy together, then commission with discipline. Strong zoning gives teams a cleaner response path, easier maintenance planning, and a better shot at limiting damage when something goes wrong.
If the project involves multiple tenancies, high hazard zones, or tight operational timelines, partner with kord fire protection to keep the job on track from start to handover. Reach out to discuss your building layout, risk profile, and installation goals, and connect zoning strategy with the right services before the paperwork gets ahead of the practical work.

Join Our Newsletter!
Get the latest fire safety tips delivered straight to your inbox From our Newsletter.