NFPA 1 Section 14.9: Number of Exits Required
Quick Answer: NFPA 1 Section 14.9 sets the baseline for how many exits a building needs so people can leave safely during a fire or emergency. It ties directly to minimum exit requirements and the multiple exit fire code approach. For industrial, retail, and commercial sites across Australia, expert review helps avoid costly mistakes and keep people moving out cleanly.
Near the start of that review, many facilities benefit from coordinated full fire protection services that connect inspections, alarms, sprinklers, and compliance planning into one practical strategy. That kind of joined up support fits naturally when exit count decisions affect the wider life safety system, not just the doors on a drawing.
Why exit count matters in busy commercial spaces
NFPA 1 Section 14.9 deals with a simple idea that carries heavy weight. A building must provide enough exits so people can leave without panic, delay, or bottlenecks. In practical terms, the number of exits required NFPA rules shape life safety planning for warehouses, shopping areas, offices, factories, and other busy sites.
In the first place, minimum exit requirements exist to protect workers, customers, contractors, and visitors. Moreover, the multiple exit fire code concept helps spread people across more than one safe route, which matters when smoke, fire, or blocked access cuts off a main path. After all, a single door can feel fine on a normal Tuesday, but fire does not care about Tuesday.

What NFPA 1 Section 14.9 expects
Section 14.9 focuses on the number, arrangement, and access to exits. The goal is not just to have doors. Instead, the code looks at whether those exits can safely serve the space based on use, occupant load, travel distance, and layout. Therefore, a large retail floor will not follow the same thinking as a small storage area.
In many cases, the rule pushes facilities toward more than one exit path so people do not all crowd into the same spot. As a result, the exit plan becomes part of the building’s core safety design rather than a last minute fix. That is where careful planning saves time, money, and headaches. And yes, fewer headaches is always a fine business strategy.
How code logic becomes a real evacuation plan
A smart evacuation plan does more than count doors and call it a day. It asks how people actually move when an alarm sounds, where congestion will form, what routes remain usable if one side of the building is compromised, and whether the building layout quietly works against safe movement. In other words, the multiple exit fire code mindset is practical, not decorative.
That practical view lines up well with broader facility planning. Kord Fire Protection has also covered this bigger picture in NFPA 1: A Comprehensive Guide to Fire Prevention and Safety, which gives useful context for how exit rules fit into the full fire prevention framework rather than living alone in a code corner like an abandoned office printer.
How to apply minimum exit requirements to real sites
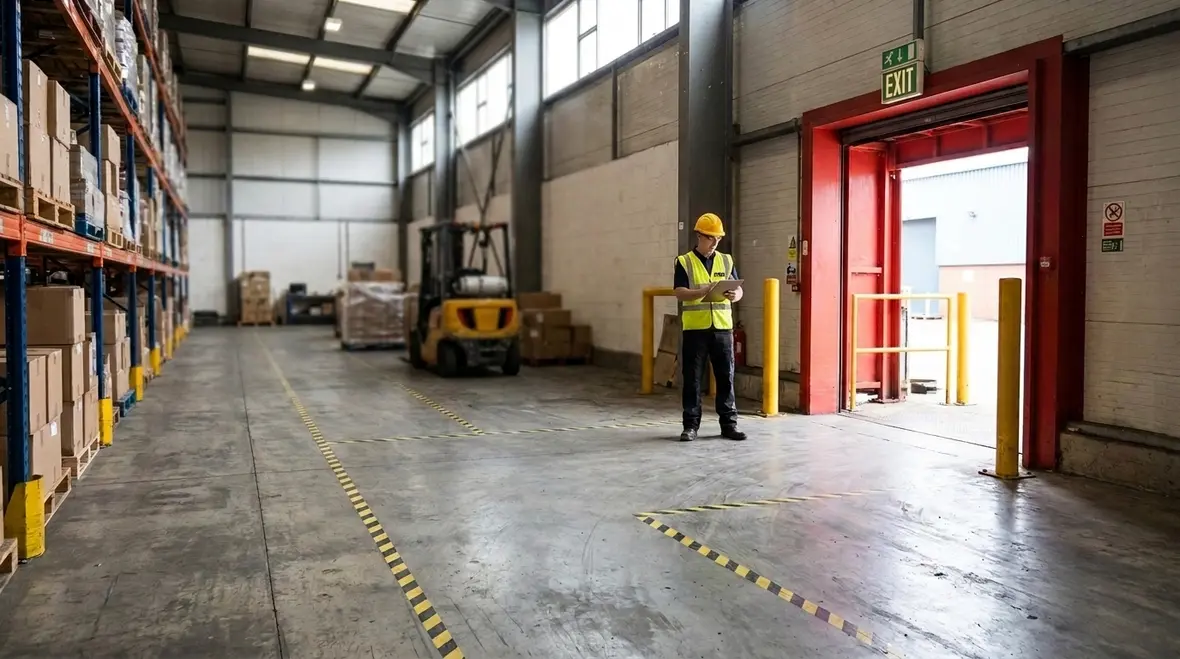
For industrial and commercial sites, minimum exit requirements usually depend on how many people use the space, how they move through it, and what hazards sit nearby. For example, a warehouse with forklifts, racking, and changing stock flow needs clear exit paths that stay open at all times. Likewise, a retail site with public traffic needs exits that remain easy to find and simple to reach.
Here is the point that matters most: exits must stay usable, not just visible on a plan. Therefore, teams should check for storage near doors, locked routes, poor lighting, blind corners, and doors that swing into trouble. One blocked exit can turn a strong design into a bad scene fast. That is not drama. That is physics.
Using a dual column view for exit planning
| Facility need | Why it matters under NFPA 1 Section 14.9 |
|---|---|
| Occupant load check | Helps confirm how many people must be served by each exit route |
| Exit spacing review | Reduces the chance that one event blocks every safe path |
| Travel distance check | Helps people reach an exit before smoke or fire spreads |
| Door and hardware review | Supports fast opening and safe movement in an emergency |
| Clear path review | Keeps exit routes free from stock, equipment, and clutter |
As this view shows, exit planning is not one task. Instead, it is a chain of linked checks. If one link fails, the whole system gets weaker. Therefore, facilities should treat exit review as part of daily fire safety control, not a yearly box tick.
What operations teams should review every time a layout changes
Even small site changes can quietly wreck a good exit strategy. A new storage cage, a shifted checkout run, extra production equipment, temporary fencing, or a relocated office wall can alter movement patterns more than people expect. The result is often not obvious until someone walks the route under pressure, which is not the ideal moment for a surprise plot twist.
That is why layout changes should trigger a quick but disciplined review. Teams should look again at exit access, travel paths, visibility, hardware operation, and whether one hazard could now affect multiple routes. If the answer is yes, the minimum exit requirements may need fresh interpretation in light of the new conditions.
Where Kord Fire Protection becomes a vital partner
Kord Fire Protection can become a vital partner by helping sites understand how NFPA 1 Section 14.9 applies to their exact building use. Moreover, Kord Fire Protection can review layouts, identify exit shortfalls, and support practical fixes that fit real operations across Australia. That matters because no one wants a safety solution that works on paper but fails when a busy shift is moving at full speed.
In addition, Kord Fire Protection can help with fire safety planning, compliance support, and exit related checks that align with site needs. For industrial, retail, and commercial operators, that means less guesswork and better peace of mind. And when the clock is ticking, peace of mind is worth a lot more than a fancy spreadsheet.
For teams building the bigger compliance picture, articles like Building Fire Safety Emergency Planning for Commercial Facilities and Australia Fire Protection for Compliance and Readiness also support the same message: exits are part of a system, not a side note.
Common mistakes that break exit compliance
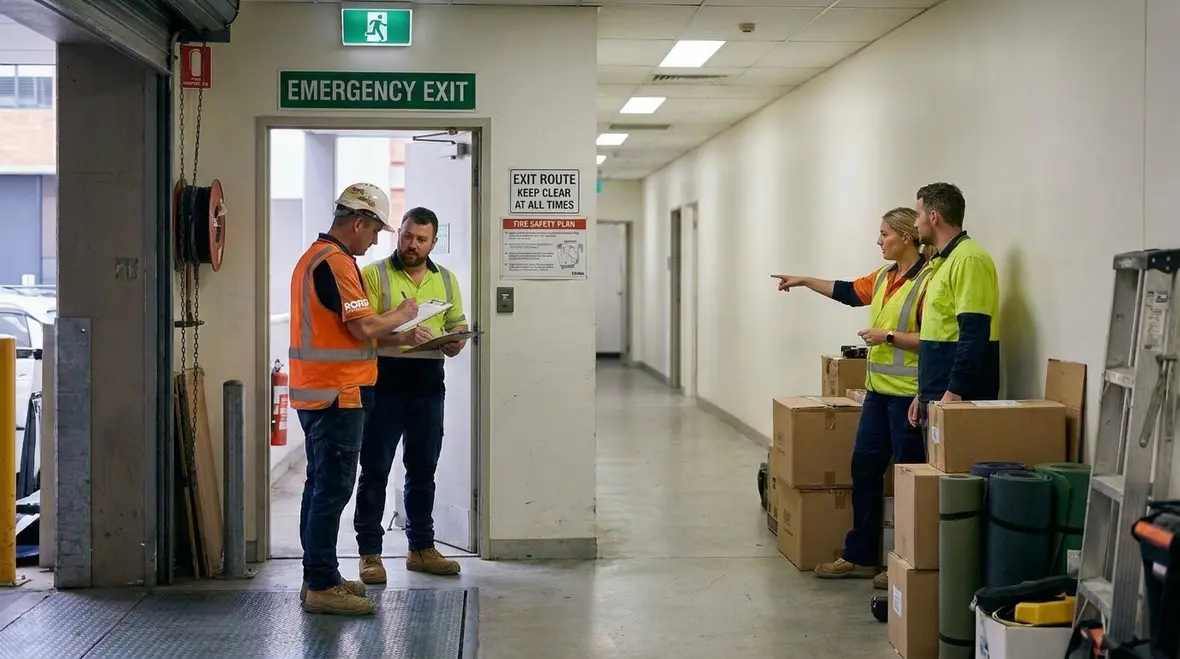
Many sites fail not because they ignore safety, but because small issues build up. For instance, they may count an exit that is hard to reach, block a route with stock, or forget that a change in layout affects the minimum exit requirements. Also, some teams assume a door is enough even when the path to that door feels like a maze designed by a movie villain.
Other common problems include poor exit sign placement, doors that do not open easily, and layouts that create crowding near the main route. Therefore, regular review is key. A clean exit path today can become a blocked path tomorrow if stock piles up or the site changes use.
Small oversights that become big evacuation problems
The tricky part is that exit failures often begin as ordinary operational choices. Someone parks a pallet “just for now.” A keyed lock gets added for convenience. A display wall goes up because it looks tidy. A workbench inches into a corridor because floor space feels scarce. Then all those little choices team up like the worst group project in history.
That is why disciplined housekeeping, signage checks, and route inspections matter so much. The safest exit arrangement on day one only stays safe if people keep defending it during day two, day two hundred, and every odd Tuesday in between.
FAQ
Conclusion and next step
NFPA 1 Section 14.9 gives facilities a clear path toward safer movement and better emergency planning. For sites across Australia, the right exit count is not just a code issue. It is a people issue. Therefore, businesses should review their layouts early and often.
Kord Fire Protection can help turn compliance into a practical, steady process that works in the real world, where the fire does not wait for paperwork. When exits, systems, and planning all work together, the building stands a much better chance of getting everyone out cleanly.

Join Our Newsletter!
Get the latest fire safety tips delivered straight to your inbox From our Newsletter.