Commercial Smoke Detection Logic for Warehouse Airflow
Quick Answer: Complex warehouse layouts need more than basic smoke devices. They require smart placement, layered detection, airflow-aware testing, and disciplined maintenance. With commercial smoke detection logic, facilities can reduce false alarms and catch real fires early. That is where Kord Fire Protection can act as a steady partner, not just another contractor.
Facilities that need broader support beyond detector layout often pair this planning with full fire protection services, especially when alarms, suppression, inspections, and long term maintenance all need to stay on speaking terms instead of acting like awkward cousins at a holiday dinner.
Commercial smoke detection logic for tricky warehouse airflow
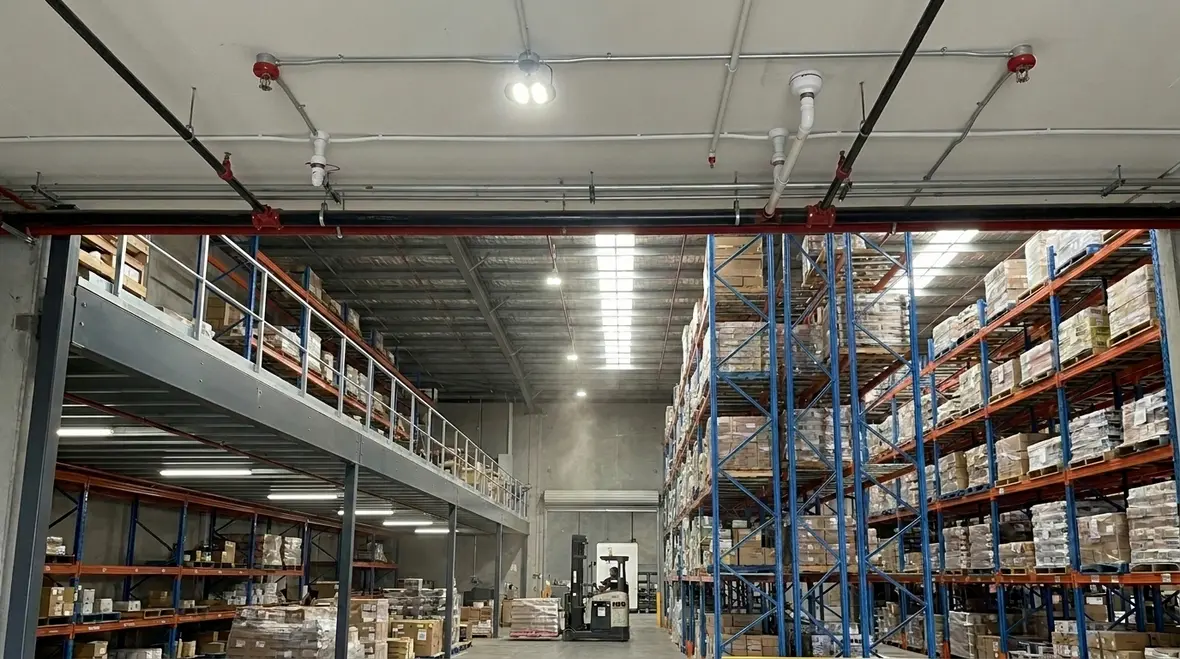
In warehouses, smoke does not behave like it does in training videos. First, it follows air currents from forklifts, HVAC zones, dock doors, ceiling fans, and even seasonal pressure changes. Then it pools in hidden pockets behind racking, along mezzanines, or near loading bays where drafts change minute by minute. That is why commercial smoke detection logic matters early in the design phase, before devices get mounted and everyone hopes for the best.
Instead of relying on a single smoke detector strategy, advanced projects build a detection plan around how smoke will travel in that exact building. They group hazards, map airflow, and select the right detector type for each zone. And yes, warehouses can be as unpredictable as a plot twist in your favourite crime drama. Thankfully, detection design does not need luck.
Map the warehouse like a mission, then choose the right detection zones
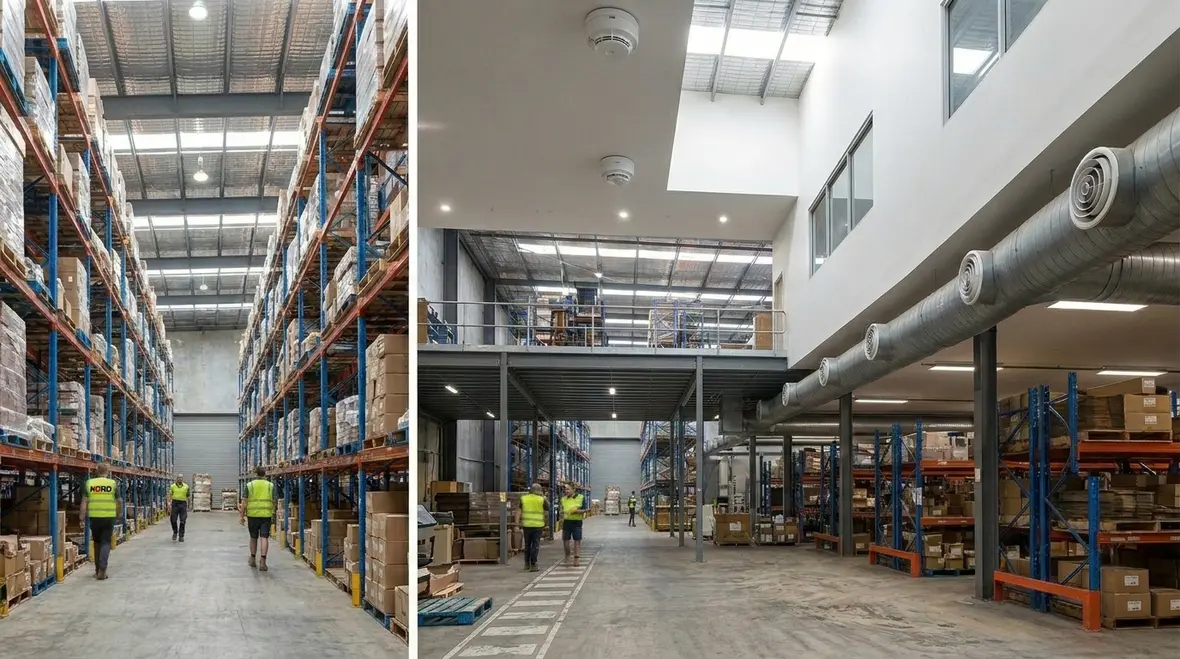
To plan effectively, facilities need a layout map that goes beyond floor plans. They should include ceiling height changes, atriums, mezzanines, rack depths, conveyor routes, pallet storage areas, and whether aisle widths vary. Next, the design team should identify hot spots such as battery charging, packing stations, paint or solvent storage, dust generating processes, and areas where customers or staff move frequently.
After that, they should define detection zones that match how smoke spreads. For example, high bay racking often needs coverage that accounts for smoke stratification at height. Meanwhile, lower areas near loading docks may require attention to turbulence and short range smoke movement. When teams do this step well, the system stops guessing and starts acting like a reliable early warning instrument.
What should teams document before detector placement starts
A useful planning file should show where air enters, where it exits, what spaces stay open, and what spaces behave like miniature mazes. That includes dock doors that stay open for long stretches, curtains or barriers that redirect air, and shelving that blocks movement more than anyone expected. If the warehouse changes seasonally, with extra stock in peak months or temporary workstations during rush periods, that should be mapped too. Smoke detection logic works best when the design reflects the real warehouse, not the imaginary clean version that only exists in a drawing set.
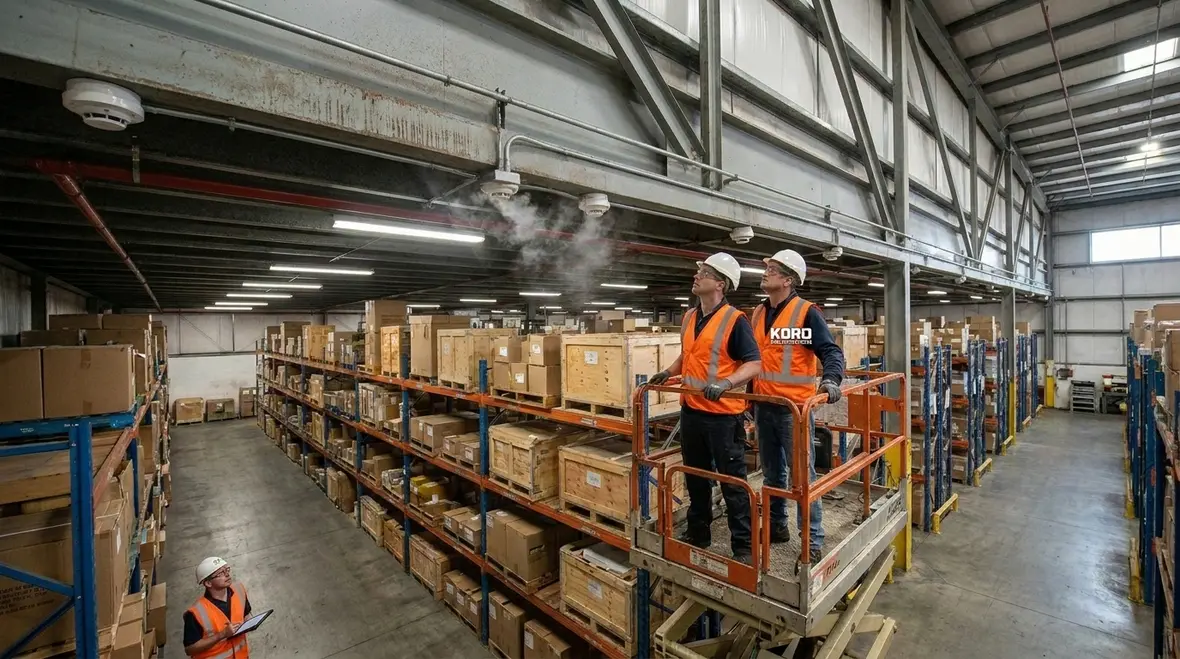
How airflow patterns change alarm behaviour in high bays
In large warehouses, airflow is a real character in the story. Supply air vents, return grills, and even the movement of doors can push smoke in unexpected directions. Therefore, an “install it where the manual says” approach often leads to weak coverage, nuisance alarms, or both. Instead, advanced strategies treat airflow as a design input.
Teams can use smoke tests, tracer studies, or computational airflow checks to understand where smoke will likely travel. Then they adjust device spacing and mounting heights. They also consider whether the building uses fans that can mix air vertically, which can change the time to detection. As a result, the system becomes consistent rather than temperamental, like a forklift that only starts on Tuesdays.
Why high ceiling volume changes the timeline
High bay volume gives smoke more room to wander before it reaches a detector. In some areas it rises, cools, and spreads out. In others, mechanical airflow pushes it sideways before it ever gets near the spot designers first imagined. That means mounting height and spacing should be considered together, not as separate boxes to tick. If one zone has active ventilation and another stays relatively still, those zones probably should not be treated as twins just because they share the same roof.
This is also where coordination with control strategy matters. Facilities looking at broader system behaviour may want to align detector response with related fire alarm control planning, especially in spaces where shutdowns and notification timing matter. A helpful reference is Fire Alarm Power Requirements: Reliable Backup and AC, since dependable detection logic is only half the story if reliable system power is having a dramatic breakdown behind the scenes.
Use layered detection to cover smouldering, flaming, and hidden risks
Real warehouse fires do not always begin with dramatic flames. They often start as smouldering material inside packaging, dust accumulations, or combustible waste. Then conditions shift and the fire grows faster. Because of that, advanced smoke detection strategies use layered coverage, so the system can respond appropriately to different fire growth stages.
A layered approach often includes a combination of aspiration detection for challenging spaces, point detection for general hazards, and zoning that links alarms to the right compartments. In practice, this can mean providing tighter sensitivity in areas where smoke may form and linger, while using designed coverage patterns elsewhere. However, sensitivity must be selected carefully. Increase it too far and nuisance alarms rise. Keep it too low and early warning drops.
That is where ongoing verification becomes critical. Test cycles and detector performance checks help keep sensitivity stable over time, even as dust loads change with operations.
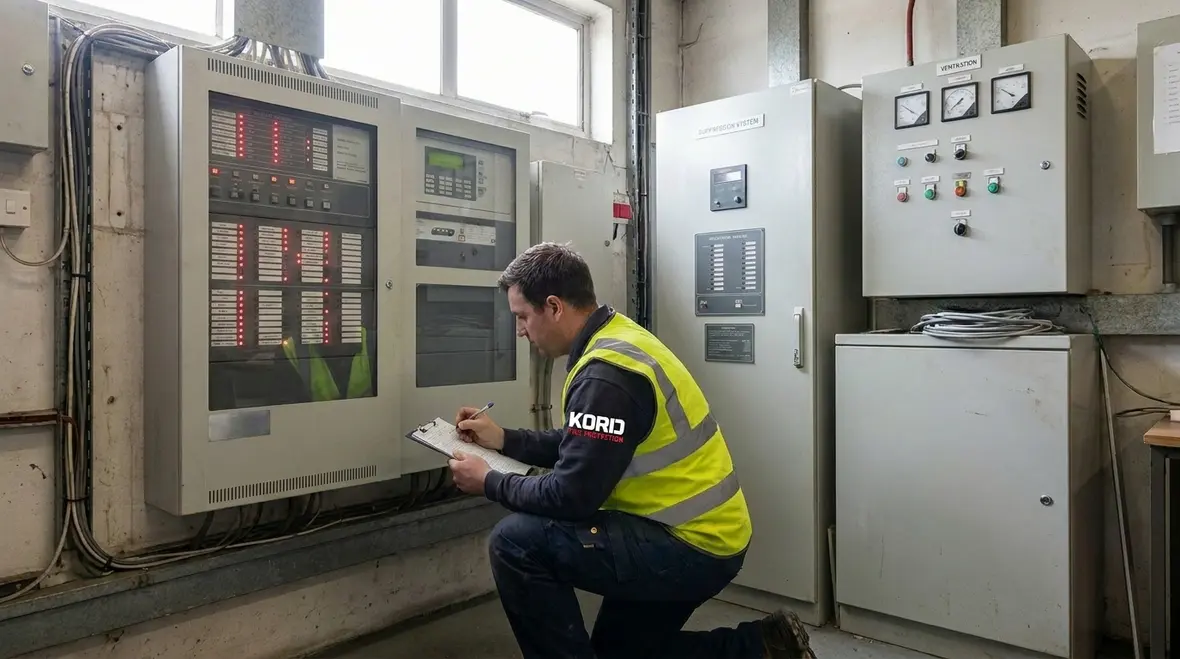
Where layered detection earns its keep
Layered detection becomes especially useful in mixed use warehouses where storage, packing, charging, and light processing share the same footprint but not the same fire behaviour. A battery charging corner may need different attention than a carton storage aisle. A dusty returns area may not behave like a clean finished goods section. When these differences are respected, the alarm system becomes less theatrical and more trustworthy. That is good news for both life safety and everyone’s blood pressure.
Prevent nuisance alarms with disciplined commissioning and ongoing tests
Nuisance alarms waste time, disrupt operations, and train people to ignore alarms. Yet many facilities experience nuisance events when detection is installed without accounting for local conditions such as steam, cooking vapours, dusty activities, or frequent door opening. To reduce false activations, advanced projects focus on commissioning and continuous drift control.
First, teams should verify detector placement against the actual ceiling and airflow arrangement, not just the design drawings. Then they should confirm that detection thresholds, sampling rates, and alarm logic align with the risk level of each zone. After installation, they should perform smoke testing that matches realistic scenarios, so the system detects what matters and ignores what does not.
Finally, they should establish maintenance intervals that reflect the warehouse environment. A clean office and a dusty distribution centre are not the same world. When maintenance adapts to reality, performance improves and alarms become credible.
Commissioning is where confidence gets earned
Commissioning should prove the system behaves correctly under conditions that resemble actual operations. If dock doors are usually open, test with them open. If fans run during business hours, test with them running. If one corner sees recurring dust, do not politely ignore that fact and hope maintenance will save the day later. Good commissioning is not paperwork theatre. It is the point where assumptions either hold up or collapse in public.
Coordinate detection with the rest of the fire protection system
Smoke detection should not work alone. It should coordinate with fire alarms, notification systems, shut down sequences, and any suppression strategy where present. Therefore, advanced facilities plan for how the system will act when it detects early smoke signals.
For example, designers can link specific detector zones to plant shutdown procedures, HVAC changes, and door controls that help limit smoke spread. They can also ensure that alarm sounder patterns and alarm messages guide staff to the correct response. This reduces uncertainty during an emergency, which is when humans tend to do the least helpful thing possible, like freezing or assuming the alarm is “probably a test.”
When coordination is engineered, the smoke detection system becomes the early brain, while the rest of the fire strategy becomes the controlled body.
Kord Fire Protection as a vital partner for complex installations
Complex warehouse projects require more than devices on a ceiling. They require practical site knowledge, careful commissioning, and steady follow up. That is where Kord Fire Protection can become a vital partner with this service and job. They help teams plan smarter detection coverage, align alarm logic with site operations, and verify performance during commissioning and maintenance.
In addition, Kord Fire Protection supports facilities across industrial, retail, and commercial environments where layouts vary and operational risk changes. Because the warehouse is not a static set, a partner that understands real-world conditions helps keep the system reliable. In other words, they help ensure the system does what it was designed to do, not what the paperwork says it does.
So, while the smoke detection strategy gets the spotlight, Kord Fire Protection helps keep the whole performance on pitch.
Featured snippet FAQ
Call Kord Fire Protection when the layout gets complicated
Warehouses demand detection strategies built for real airflow, hidden hazards, and busy operations. When teams plan zones, commissioning, and testing with commercial smoke detection logic in mind, the system performs when it truly counts. If the facility has high bays, mezzanines, or shifting airflow from daily activity, reach out to Kord Fire Protection to design, verify, and maintain a solution that stays dependable.
The best warehouse fire strategy is rarely the simplest one on paper. It is the one that respects how the building actually breathes, how operations really move, and how smoke can take the scenic route when nobody invited it to. With thoughtful zoning, layered detection, realistic testing, and strong follow through, commercial smoke detection logic turns a complicated environment into a more predictable and protectable one.

Join Our Newsletter!
Get the latest fire safety tips delivered straight to your inbox From our Newsletter.