
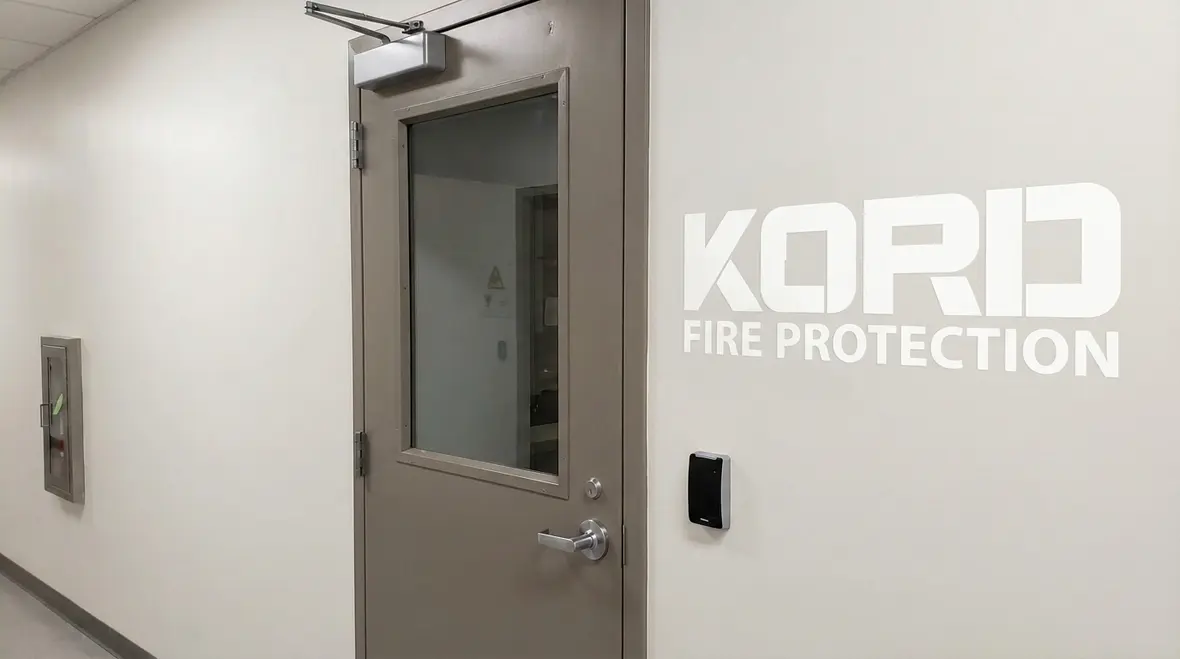
NFPA 45 Section 13.2: Identification of Laboratory Entrances
Quick Answer: NFPA 45 Section 13.2 requires clear identification of laboratory entrances so responders and building occupants can quickly locate lab hazards and related safety information. The rule supports consistent signage placement, legibility, and upkeep under normal operating and maintenance conditions.
Facilities that are tightening inspection readiness often pair signage reviews with broader inspection, testing, and maintenance planning so small visibility issues do not turn into annoying audit surprises later.
Why NFPA 45 laboratory entrance identification matters in real operations
NFPA 45 laboratory entrance identification is not simply an administrative requirement. In a commercial facility, the entrance to a laboratory sets the context for hazard recognition, evacuation routing, and responder access. During an incident, time lost to confusion or delayed orientation can compound risk, especially where laboratories contain incompatible chemical classifications, research systems, or localized control hazards.
In practice, Section 13.2 aims to ensure that the “front door” information is immediately apparent. That includes what space the entrance leads to, how to recognize it, and how it interfaces with the facility’s broader emergency planning and life safety systems.
What NFPA 45 Section 13.2 requires at the entrance
NFPA 45 Section 13.2 focuses on the identification of laboratory entrances. While specific wording and formatting requirements can vary based on the edition and the facility’s defined laboratory spaces, the compliance intent remains consistent: entrances must be recognizable as laboratory areas to support emergency response and safe occupant behavior.
In day-to-day commercial operations, this typically translates to these outcomes:
Laboratory entrances display appropriate signage that communicates the space is a laboratory.
Identification remains visible under normal lighting conditions and during emergency egress.
Signs remain legible, correctly mounted, and not obstructed by stored materials, equipment, or temporary construction.
Maintenance practices protect identification from fading, damage, or removal.
Where signage goes and how facilities commonly get it wrong
Placement: the entrance is the decision point
Commercial lab corridors, shared vestibules, and open office transitions often create inconsistent signage layouts. Section 13.2 identification is most effective when the sign is installed where a person can perceive it immediately upon approaching or entering the space, not after passing the doorway or walking deep into the corridor.
Common operational reality: facilities often refurbish interiors without synchronizing door signage updates. The lab function may remain but the entrance appearance changes, causing identification drift out of compliance.
Obstructions and “temporary” changes that become permanent
One of the most frequent failure points is physical interference:
Door hold open devices that block a sign angle or position.
Signage covered by posters, holiday materials, or departmental printouts.
Construction barricades or cable trays installed near the entrance.
Storage in vestibules that crowds the doorway approach line.
Inspections frequently cite these as “visibility” issues, even when the sign exists. The intent of NFPA 45 laboratory entrance identification fails when occupants and responders cannot easily see or interpret it.
How to align entrance identification with the full emergency system
Section 13.2 should not operate in isolation. In well managed laboratories, entrance identification supports the emergency planning framework that includes alarm behavior, evacuation routes, and responder guidance. That alignment reduces confusion and supports consistent actions across shifts.
Coordination with egress, access control, and occupancy patterns
For commercial, industrial, and retail facilities that host laboratory functions, the entrance often intersects with security hardware and traffic patterns:
Card access readers and locked doors that delay entry for responders.
Door closers and latching mechanisms that change door position and signage visibility.
Shared maintenance corridors where signage competes with other wayfinding.
Facilities should treat entrance identification as part of the “walk-up response path,” ensuring signage is visible for the full range of occupancy and staffing conditions.
Maintenance scheduling that prevents compliance drift
Signage compliance deteriorates quietly. UV exposure, impacts during routine cleaning, and repainting after minor tenant work can reduce legibility. A maintenance schedule should include:
Visual verification at routine intervals and after renovations or tenant changes.
Replacement of faded, damaged, or peeling signage.
Audit of door hardware impacts such as closers, stops, and hold open positions.
Where programs rely on outsourced facilities staff, the lab safety manager should require documentation of signage condition checks as part of standard work.
Inspection and documentation: what commercial teams should expect
When authorities having jurisdiction and internal EHS teams review laboratory hazards, entrance identification becomes a measurable element. A strong compliance file includes evidence that signage is installed as required, maintained, and not obstructed.
Operational documentation that reduces downtime during audits
Commercial facilities typically benefit from keeping the following records readily available:
Current signage location list by entrance and room number.
Photo documentation that demonstrates legibility and unobstructed visibility.
Work orders that track repairs after damage or renovation.
Responsible party assignments for inspections and sign maintenance.
These records also support tenant changeovers, where laboratory reconfiguration and new equipment can shift traffic flow and signage visibility.
How Kord Fire Protection supports ongoing NFPA 45 compliance
Entrance identification remains a common “small item with big consequences.” Kord Fire Protection supports commercial facilities with practical compliance coordination that fits real maintenance cycles, tenant turnover, and inspection calendars. By pairing field verification with documentation discipline, Kord helps ensure NFPA 45 laboratory entrance identification stays visible, accurate, and aligned with broader life safety planning.
For teams building out the bigger lab compliance picture, it also helps to review related guidance like NFPA 45 laboratory unit hazard classification, since entrance identification works best when the underlying hazards are already clearly defined.
Frequently Asked Questions
Next steps
Facilities should audit every laboratory entrance for visibility, legibility, and obstruction risk, then document results for quick review during inspections. After renovations or tenant changes, repeat the verification to prevent compliance drift. Engage Kord Fire Protection to support ongoing field checks, corrective actions, and maintenance documentation so NFPA 45 laboratory entrance identification remains current, clear, and inspection ready.

Join Our Newsletter!
Get the latest fire safety tips delivered straight to your inbox From our Newsletter.



