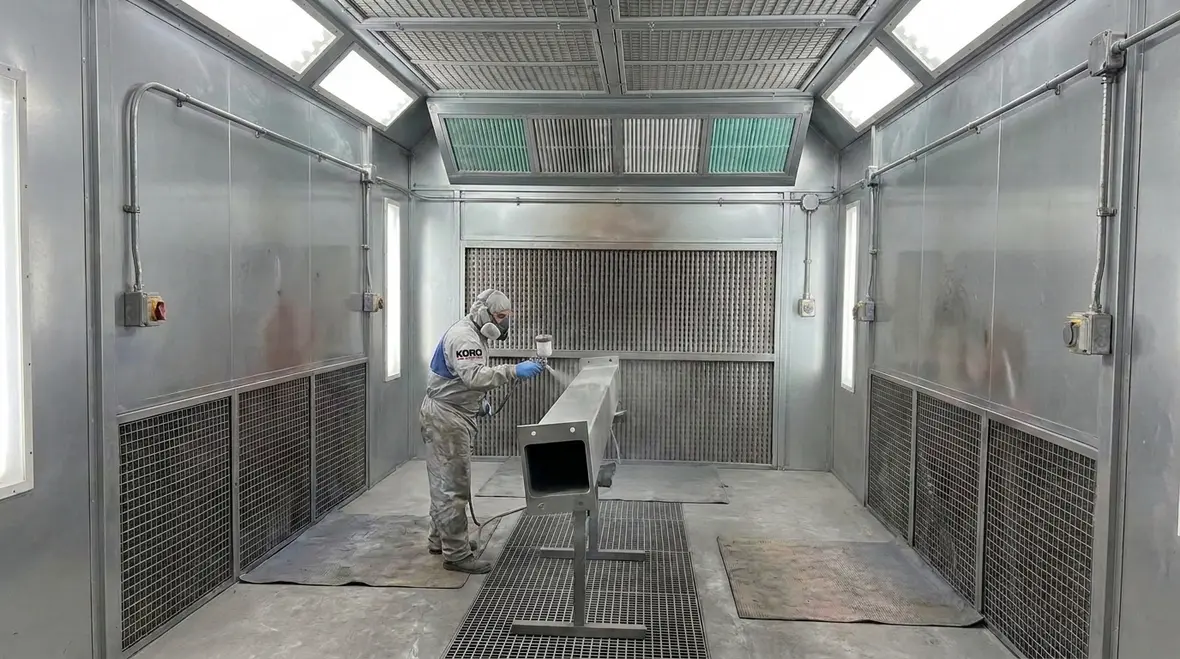
NFPA 33 Section 5.2: Spray Room Construction Requirements
Quick Answer: NFPA 33 Section 5.2 sets construction standards for spray rooms to help control ignition hazards from flammable vapors, overspray, and combustible residues. These requirements cover ventilation, floor and wall systems, electrical classification considerations, and design details that support inspection and ongoing safe operation.
Facilities reviewing spray area safety often pair construction compliance with broader fire suppression services to keep inspection planning, testing, and long-term system performance aligned.
Why NFPA 33 Spray Room Construction Matters in the Real World
Commercial facilities that use spray finishing, coatings, adhesives, or related processes routinely face two pressure points: maintaining consistent fire risk controls during daily operations and staying audit ready during inspections. The NFPA 33 spray room construction requirements in Section 5.2 aim to prevent ignition sources from encountering flammable atmospheres and to limit conditions that allow rapid flame spread. For fire safety teams, the practical challenge is that spray rooms are not static spaces. They change with product formulation, transfer equipment wear, maintenance history, and ventilation performance.
Senior safety and facilities leaders typically discover that compliance is strongest when construction details and operational controls are treated as a single system. Kord Fire Protection supports that approach through inspection planning, documentation review, and ongoing testing so the room performs the way it was intended long after installation.
What Section 5.2 Covers: Design Intent Behind Spray Room Construction
NFPA 33 Section 5.2 focuses on construction features that protect against ignition hazards associated with flammable liquids and vapors. In a spray room, “hazard control” depends on three interacting factors:
- Containment and predictable airflow: construction and sealing support the ventilation strategy and reduce leakage of vapors to adjacent areas.
- Fire-resistance and boundary integrity: walls, floors, doors, and penetrations maintain compartment behavior under foreseeable conditions.
- Ignition source management: construction interfaces with equipment selection, electrical requirements, and maintenance practices to reduce ignition risk.
From an operational standpoint, the most common compliance failures involve not the “big picture” design, but the small gaps created by modifications. Typical triggers include new conduit routes, retrofitted lighting, HVAC changes, or door hardware updates that unintentionally alter airflow and compartment integrity.
How Spray Room Boundaries Should Be Built and Maintained
Walls, floors, and protected openings
Section 5.2 design expectations generally drive the need for construction that supports safe isolation of the spray area. Key practical points include:
- Continuity of boundaries: walls and floors must provide a reliable barrier that supports the room’s ventilation scheme and reduces escape of vapors.
- Controlled penetrations: pipes, cables, ductwork, and cable trays must be sealed and supported to prevent vapor migration.
- Door performance: doors must maintain closure and alignment, especially during high exhaust cycles.
In commercial and industrial settings, the construction boundary is often compromised by routine maintenance tasks. A worker might add a temporary hose connection, route a new cable, or replace a gasket without restoring the rated sealing condition. Kord Fire Protection helps facilities control these risks by aligning maintenance workflows with inspection requirements and by validating the room’s safe configuration during compliance reviews.
Teams dealing with enclosure leakage concerns may also find it useful to review room integrity testing for clean agent readiness, since many of the same real-world leakage paths show up when walls, doors, and penetrations start misbehaving.
Flooring and overspray accumulation management
Spray finishing creates overspray and combustible residue, even when operators use proper procedures. Construction choices for floors and room surfaces should support cleaning and residue control. Floors and floor interfaces should not trap flammable residues in ways that increase ignition potential or make cleaning ineffective. This becomes critical in facilities with high-volume operations, where residue depth and patchy build up can occur near drains, pits, or traffic chokepoints.
Operationally, residue control procedures should be reinforced with inspections. Teams should verify that cleaning does not degrade sealants, coatings, or floor joint integrity over time. When boundaries degrade, vapors can migrate and ignition hazards can increase.
Ventilation and Airflow Interaction with Construction Features
Spray room performance depends heavily on how ventilation interacts with the physical space. Even when equipment is properly sized, poor construction detailing can undermine airflow effectiveness. Ventilation related construction impacts include:
- Air path control: openings and gaps can short circuit exhaust and reduce the effectiveness of vapor removal.
- Door and leakage effects: incomplete closure or worn weather stripping can cause vapor escape.
- Penetration sealing: cable and conduit penetrations can become leak paths during pressure changes.
Facilities often treat ventilation as only an equipment issue. In practice, construction supports or defeats that equipment. A routine compliance finding is that ventilation measurements pass at start-up but drift after modifications or seal degradation. Kord Fire Protection supports ongoing verification by connecting construction condition assessments with inspection planning and operational testing.
Electrical, Ignition Sources, and Construction Interfaces
Spray rooms carry a high concentration of flammable vapor and fine particulate risk during spraying and for a period following. Construction interfaces directly affect ignition control, including how equipment is installed and maintained. Practical considerations include:
- Equipment mounting and integrity: vibration and seal failure can loosen components and compromise containment.
- Lighting and switchgear locations: modifications to lighting or controls can introduce unexpected ignition sources if equipment ratings do not match the hazard environment.
- Access panels and removable covers: maintenance access must restore safe conditions immediately after work.
Many facilities encounter repeated issues after electricians or contractors replace fixtures without coordinating with the spray room hazard controls. From a compliance perspective, that creates “unknown condition” risk. A best practice is to require a documented change control process that ties electrical modifications to spray room safety requirements and the facility’s inspection standards.
Common Failure Points During Inspections and How to Prevent Them
Even well designed spray rooms often fail due to predictable, repeatable problems. Teams can reduce risk by focusing on the following high probability failure points tied to construction:
- Unsealed penetrations: cable runs, duct penetrations, and service openings that lack sealed closures.
- Door hardware drift: hinges and closers wear, leading to incomplete closure or air leakage.
- Improper patching after maintenance: “temporary” materials that remain in place and degrade over time.
- Residue build up impacting boundaries: overspray accumulation that reduces cleaning effectiveness and increases ignition potential.
- Ventilation performance changes: filtration updates, duct leakage, or balancing changes that are not reflected in documentation.
To strengthen compliance readiness, facilities should pair construction condition checks with scheduled testing, documentation control, and training. Kord Fire Protection works with commercial and industrial operators to keep spray rooms aligned with current safety expectations through inspection support and maintenance planning.
If your team is focused on audit readiness beyond the spray area itself, how to pass a fire inspection successfully is a practical companion read.
Frequently Asked Questions
Next Step: Get a Compliance Review Before the Next Inspection
If your spray room has undergone recent electrical, HVAC, or maintenance work, now is the time to verify that the construction still supports the safety design. Kord Fire Protection can help your team validate key installation and maintenance conditions, identify drift in boundary integrity, and build an inspection and maintenance plan that supports long term compliance. Contact Kord Fire Protection to schedule a targeted spray room safety and compliance review.
For facilities that want one more related read before making the call, spray booth fire suppression for safer paint operations fits naturally with this topic.
Join Our Newsletter!
Get the latest fire safety tips delivered straight to your inbox From our Newsletter.