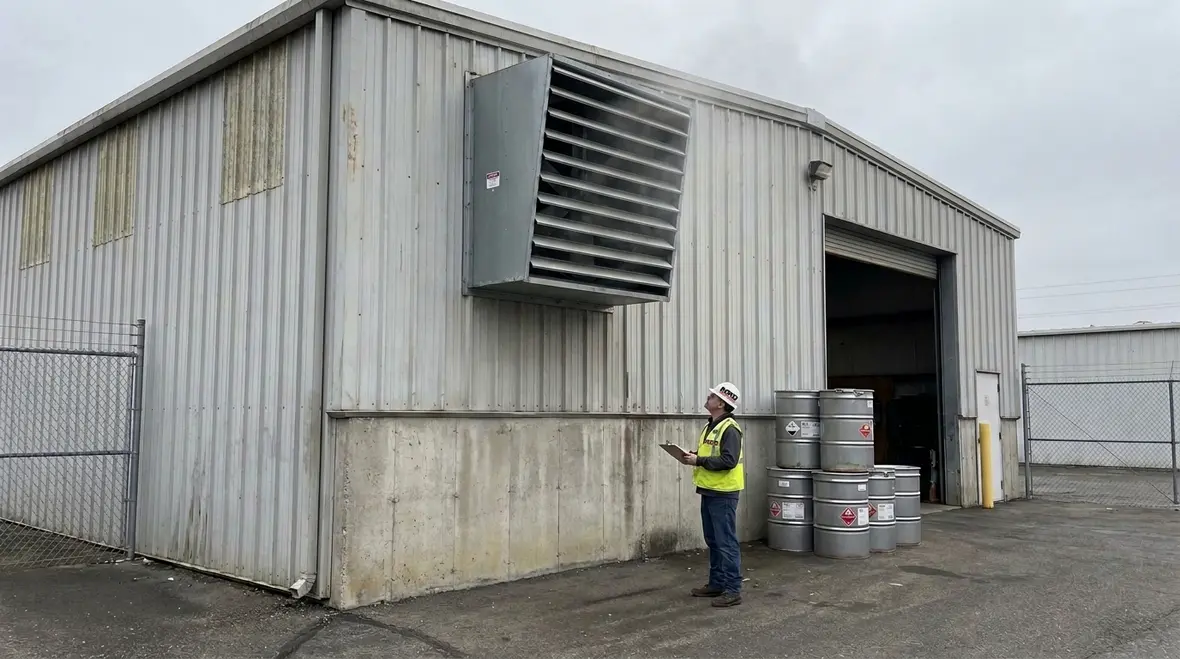
NFPA 30 Section 13.14: Ventilation in Detached Building Storage
Quick Answer: NFPA 30 Section 13.14 establishes ventilation expectations for detached building storage handling flammable liquids. It focuses on controlling vapor accumulation by ensuring air movement, appropriate openings, and operational integrity of ventilation systems. Facilities must verify design, installation, and ongoing performance through documented inspection and maintenance.
Before diving into the details, facilities that want a stronger handle on inspection records and audit readiness may also want to review this fire protection system documentation checklist. It fits naturally here because ventilation compliance rarely fails on intent alone. It usually fails on proof.
What NFPA 30 Section 13.14 ventilation detached buildings requires in practice
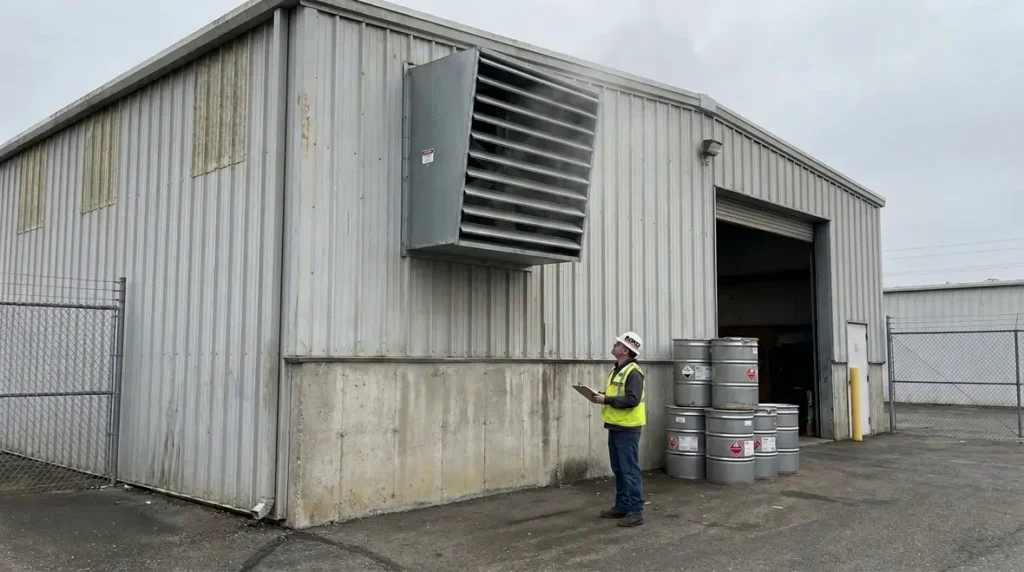
NFPA 30 Section 13.14 ventilation detached buildings addresses a common risk in commercial, industrial, and retail environments: vapor buildup in detached storage structures. Unlike attached spaces where building operations may share pressures and HVAC influence, detached buildings can trap vapors if ventilation openings are blocked, fans fail, or airflow paths change over time due to construction alterations or maintenance practices.
In real facilities, the compliance challenge does not stop at installing vents or fans once. Compliance depends on maintaining effective air exchange, ensuring that openings remain unobstructed, and confirming that ventilation remains functional during normal operations and credible upset conditions.
How ventilation reduces flammable vapor accumulation
Flammable liquids generate vapors that can form ignitable mixtures when concentration and ignition sources align. Ventilation lowers vapor concentration by:
- Promoting dilution of vapors with outdoor air.
- Maintaining airflow paths that prevent stagnant pockets near floor level or other low areas.
- Reducing the likelihood that vapors reach levels that can support flame propagation.
Commercial storage realities complicate this process. Detached buildings often contain mixed storage, periodic product changeovers, differing container configurations, and seasonal weather effects. These conditions can influence where vapors accumulate and how quickly they disperse.
For broader context on how NFPA 30 regulates flammable liquids, see this technical overview: how NFPA 30 regulates flammable liquids.
Key ventilation elements to verify during compliance reviews
NFPA 30 Section 13.14 ventilation detached buildings compliance typically hinges on ensuring ventilation pathways stay effective and that the system design matches the stored liquid and use conditions. A strong compliance program verifies both design intent and operational performance.
1) Airflow openings and duct or vent integrity
Ventilation effectiveness depends on openings that allow air to enter and exit as intended. Inspect for:
- Openings that remain unobstructed by stored materials, pallets, debris, or temporary covers.
- Damaged louvers, corrosion, or missing components that reduce airflow.
- Changes after renovations that alter airflow paths, such as new partitions, ceiling alterations, or expanded storage racks.
2) Fan operation, controls, and failure modes
If the detached building uses mechanical ventilation, the fan system requires attention to reliability and control logic. Facilities typically need to confirm:
- Fans start and operate as required by the ventilation arrangement and operating conditions.
- Controls do not bypass safety assumptions, such as manual overrides that leave the system disabled.
- Interlocks and alarms function correctly so that staff can respond to abnormal conditions.
Common failure points include belt and motor wear, blocked fan inlets from dust buildup, improper wiring after equipment replacement, and control settings drift due to maintenance handoffs.
3) Maintenance standards for ventilation components
Ventilation systems deteriorate without active maintenance. A practical maintenance plan typically includes:
- Scheduled inspection of fan housings, filters if applicable, louvers, and ductwork.
- Performance checks that confirm the system operates within the expected condition for the installation.
- Replacement intervals aligned to observed wear, corrosion rates, and operational hours.
For commercial sites, maintenance records must show consistency across inspection cycles. Gaps in documentation often create audit exposure even when equipment still appears to function.
Common compliance gaps in detached storage buildings
Many facilities meet the original installation requirement but still fail practical compliance. The highest risk gaps usually include:
- Blocked ventilation openings: Loading docks, stored spare materials, shrink wrap piles, or temporary construction debris restrict airflow.
- Seasonal impacts: Insects, leaves, snow intrusion, or weatherproofing changes partially close vents.
- Renovation and reconfiguration: New storage racks, partitions, or shelving layouts create stagnant vapor pockets.
- Disabled or degraded mechanical ventilation: Fans removed for service and not reinstated to the correct condition, or control settings altered without fire safety review.
- Inconsistent staff practices: Custodial activities that cover vents, or operational shortcuts during product handling and spill cleanup.
A strong compliance process treats ventilation as a continuing control, not a one-time installation feature. That approach aligns with how inspectors evaluate fire protection programs for commercial and industrial occupancies.
Inspection and documentation: what auditors expect to see
Commercial facilities typically require a documented ventilation program that links procedures to verification. Inspectors often expect that the site can demonstrate:
- Ventilation system condition: Evidence that louvers, openings, and mechanical components remain functional and unobstructed.
- Maintenance execution: Work orders, inspection checklists, and corrective actions tied to ventilation components.
- Operational awareness: Staff understanding of how ventilation supports safe storage practices and what to do when systems show abnormal behavior.
- Change management: A process that reviews ventilation impacts when storage layouts, product types, or building modifications change.
Kord Fire Protection supports these compliance outcomes by providing practical testing, maintenance coordination, and documentation support for commercial stakeholders. This includes identifying ventilation control weaknesses early, ensuring corrective actions close the loop, and maintaining evidence suitable for audits and insurance reviews.
For teams tightening internal review procedures, this fire protection compliance auditing guide is another useful related resource.
Frequently asked implementation questions for ventilation in detached buildings
Conclusion and call to action
Ventilation in detached storage buildings under NFPA 30 Section 13.14 cannot be treated as “install and forget.” Facilities should validate airflow pathways, confirm mechanical fan reliability and controls, and run a disciplined inspection and maintenance program that prevents blocked openings and undocumented changes. Kord Fire Protection can help commercial sites maintain defensible compliance through testing, maintenance coordination, and audit-ready documentation. Schedule a ventilation compliance review to identify gaps and implement corrective actions before they become incidents or audit findings.
Join Our Newsletter!
Get the latest fire safety tips delivered straight to your inbox From our Newsletter.