
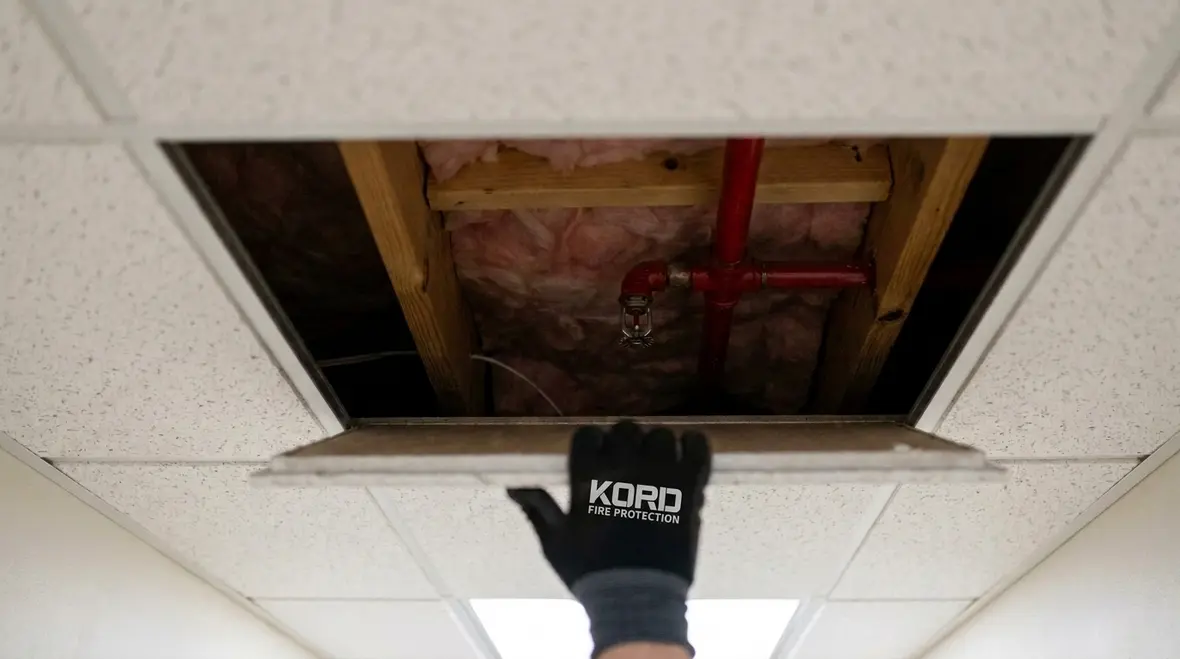
NFPA 13R Section 7.5: Why Combustible Concealed Spaces No Longer Inflate the Design Area
Quick Answer: NFPA 13R Section 7.5 prevents oversizing sprinkler layouts based on concealed space combustibility alone. The standard shifts focus toward how sprinklers control fire in concealed areas, the use of sprinklers appropriate for the hazard, and coverage that reflects realistic fire growth rather than default inflation rules.
For facilities reviewing concealed space performance and long-term system upkeep, fire sprinkler system service can help keep the design intent aligned with real-world maintenance, inspections, and repairs.
What NFPA 13R 7.5 Changes in Concealed Space Calculations
Commercial building teams often assume that any concealed space above a ceiling automatically drives a larger design area. NFPA 13R 7.5 challenges that assumption. The revision reduces the tendency to “inflate” design area purely because a concealed space is combustible, especially when sprinklers can still perform effectively in that environment.
In practical terms, NFPA 13R 7.5 combustible concealed spaces design area 3000 sq ft becomes less about blanket area expansion and more about sprinkler selection, locations, and the sprinkler system’s ability to control fire before it spreads to open spaces or other compartments.
Why “Combustible” Concealed Spaces Do Not Automatically Demand Larger Coverage
1) Sprinkler operation and fire dynamics drive the design
Concealed spaces often behave differently than open, exposed ceilings. A fire plume can travel, stratify, and generate heat toward sprinkler thermal elements in a way that depends on airflow, obstructions, and the condition of the concealed volume. NFPA 13R 7.5 emphasizes that design area should represent credible fire control, not an assumption that every combustible concealed space will produce an unbounded, worst case scenario.
Design teams should also understand that concealed spaces are not uniform. A “combustible” designation may come from insulation type, sheathing, or other components that do not automatically equate to rapid or vertically unrestricted fire growth. NFPA 13R 7.5 reflects that modern sprinkler systems and spacing practices can manage these conditions without the same degree of area inflation used in older interpretations.
2) Automatic sprinklers in concealed spaces rely on placement and listed performance
When sprinklers are installed to the requirements that govern concealed spaces, the system does not depend on design area inflation alone. It depends on correct spacing and the listed ability of the sprinkler to respond in that environment. If concealed space sprinklers or adjacent ceiling sprinklers are installed and aligned with code expectations, they can intercept heat and limit fire spread.
This is why compliance documentation matters. Designers and installers must capture the basis for sprinkler locations, spacing, and any allowances used for concealed space treatment so that inspectors can verify the system meets the intent of Section 7.5.
3) Risk reduction comes from system effectiveness, not area inflation
Inflating design area increases water demand, pump sizing, pipe diameters, and acceptance test complexity. NFPA 13R 7.5 aims to avoid unnecessary oversizing when the sprinkler system can perform as intended. That performance depends on correct hydraulic design, unobstructed water delivery, and maintenance that preserves water distribution effectiveness.
If sprinklers are obstructed, if valves are mispositioned, or if piping is partially obstructed by construction debris or corrosion, the theoretical benefit of “not inflating area” disappears. Field realities make this a maintenance and inspection issue, not just a design issue.
Commercial Compliance Reality: What Drives Design Decisions Instead
For multifamily, hotel, dormitory, and other NFPA 13R occupancy categories, concealed spaces frequently include soffits, furred ceilings, cable runs, ducted chases, and areas above suspended ceilings. In retail and industrial-adjacent facilities, similar concealed voids appear as service cavities, rack sidewall voids, and architectural chases. NFPA 13R 7.5 does not remove the need to address concealed spaces; it changes how teams justify their contribution to design area.
Sprinkler type, spacing, and obstructions
Teams should verify that the installed sprinkler type matches the intended application and that spacing respects the design assumptions. Obstructions in concealed spaces can change how heat is delivered to the thermal element. If obstructions are present, the system may require a different arrangement or specific sprinkler placement that better supports heat sensing.
Hydraulic calculation integrity
Many design disputes during plan review and acceptance testing arise from hydraulic calculation mismatches. Examples include using the wrong hose stream allowance assumptions, applying inconsistent demand curves, or deviating from the actual water supply density basis used for the concealed area. Section 7.5 makes it even more important that the design narrative ties concealed space treatment to the hydraulic approach.
Maintenance and service access
Commercial operations frequently modify ceilings and chases for HVAC, lighting, and electrical work. These changes can introduce obstructions, leave gaps that affect airflow, and alter the concealed space environment. Kord Fire Protection regularly supports commercial facilities with practical compliance services that align system design with ongoing operational conditions. That includes documentation review, annual inspection support, and acceptance testing readiness.
For a broader overview of installation requirements that influence system performance, reference: NFPA 13 overview and automatic fire sprinkler system installation.
How Inspectors Evaluate Section 7.5 in the Field
Plan reviewers and AHJs typically verify that the design approach matches the code intent, then that the installation matches the design. When concealed spaces are involved, inspectors often look for evidence that the system will operate as designed without assuming excessive area based solely on combustibility.
Common inspection focus areas
- Sprinkler layout matches approved drawings for concealed spaces and adjacent coverage relationships.
- Ceiling construction, furred spaces, and chase details are represented accurately in submittals.
- Thermal elements have appropriate exposure consistent with the concealed space assumptions.
- Water supply, alarm interfaces, and flow and pressure monitoring points remain functional after construction modifications.
- Visual inspections reveal no signs of obstruction, corrosion, or mechanical damage that could compromise water distribution.
Failure points that undermine “no area inflation” logic
Even if the design correctly follows NFPA 13R 7.5, real-world failures can create system underperformance. These include partially blocked sprinkler branches, missing escutcheons that allow dust accumulation, improperly terminated sprinkler heads after ceiling remodels, and noncompliant ceiling transitions. Strong commissioning and ongoing inspections reduce these risks.
Commercial stakeholders can also align on inspection and testing expectations by reviewing guidance from fire service industry resources such as firepumps.org, which supports practical understanding of fire pump and water supply performance considerations.
Operational Guidance for Facilities With Concealed Spaces
Commissioning and documentation that survive renovations
Facilities that operate under constant tenant changes need a system record that remains usable. Strong documentation should include revised ceiling plans, as-built sprinkler layouts, concealed space notes, and a map of valve locations and test connections. When renovations occur, teams should coordinate with fire protection contractors before work begins in ceiling cavities.
Maintenance workflows that prevent hidden damage
Kord Fire Protection supports commercial clients with practical compliance workflows that address the most common concealed space risks. These include verifying sprinkler cleanliness, maintaining clear access to control valves and inspector’s test connections, and auditing workmanship after ceiling or chase modifications.
This is the operational side of NFPA 13R 7.5. The standard’s design philosophy assumes the system remains effective. Maintenance preserves that effectiveness by preventing service conditions that negate sprinkler performance.
Frequently Asked Questions
Call to Action
Need help confirming that your sprinkler design properly reflects NFPA 13R 7.5 combustible concealed spaces without unnecessary area inflation, or want ongoing compliance support for concealed space performance? Kord Fire Protection can review your drawings, verify install alignment, and support inspection and testing readiness for commercial facilities. Schedule a consultation to reduce plan review friction, avoid costly redesigns, and protect ongoing system effectiveness.

Join Our Newsletter!
Get the latest fire safety tips delivered straight to your inbox From our Newsletter.



