
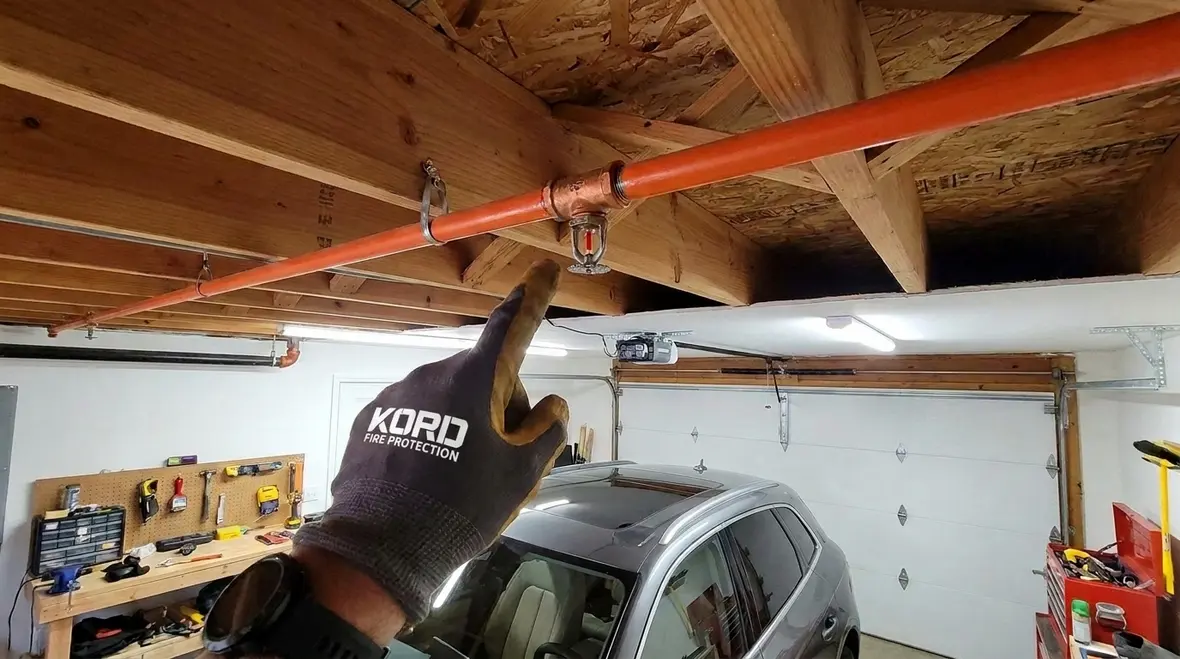
NFPA 13R Section 7.3: Three Ways to Protect Attached Garages Under the Code
Quick Answer
NFPA 13R Section 7.3 outlines three compliant paths for protecting attached garages, letting designers meet “garage sprinkler protection options design demand” based on construction, occupancy, and system setup. The right option depends on local adoption, design approach, and inspection readiness.
What NFPA 13R Section 7.3 is trying to solve
Attached garages present a high-risk fire scenario for one simple reason: they combine ignition sources, fuel load, and rapid flame spread pathways. NFPA 13R Section 7.3 addresses that risk for residential sprinkler systems where full NFPA 13 complexity often does not apply. In practice, facility owners, AHJs, and sprinkler contractors face the same recurring question: how to achieve reliable water delivery and coverage in the garage while keeping the system code compliant, maintainable, and easy to verify.
For many commercial, industrial, and retail facilities that include attached or semi attached vehicle storage areas, this section becomes a design and compliance coordination hotspot. The primary target is to ensure the attached garage is protected in a manner that the system can actually sustain under inspection, impairments, and real world operational conditions.
Design teams also need to account for how the selected approach will affect plan review timelines, field acceptance, and ongoing impairment management. Many organizations start by reviewing the overall NFPA 13 approach to installation details and how those details support consistent inspection and performance. For context on installation practices that drive inspection outcomes, see NFPA 13 overview for automatic sprinkler system installation. If you are evaluating contractor support early, it also helps to review commercial fire sprinkler services and repair so the design conversation includes inspection, maintenance, and field corrections from the start.
Step one: Confirm the facility context and AHJ expectations
Before selecting among the three Section 7.3 methods, designers should validate these items because they directly influence which option fits and how the AHJ interprets it:
- Garage classification and separation: Determine whether the garage is truly “attached” and whether the separation walls and ceiling construction meet the intended assumptions.
- Occupant load and storage behavior: Even when a space qualifies under a residential oriented rule set, actual storage practices can drive scrutiny on sprinkler location and water distribution.
- Local adoption: NFPA codes can be modified at the jurisdictional level. AHJs frequently require clarifications on garage coverage, standpipes, and obstruction rules.
- System type and water supply design: The chosen method affects demand calculation inputs, but also how quickly inspectors expect designers to justify coverage and hydraulics.
- Future maintenance plan: Decide early how the garage will be maintained, how spare parts will be sourced, and who will manage impairments during repairs.
Skipping this step often leads to rework during field verification. Common triggers include incorrect sprinkler placement around obstructions, incorrect assumptions about ceiling height, or failure to align the design with how the space will be used.
Three NFPA 13R Section 7.3 garage protection options you can design around
The phrase “three ways” reflects that Section 7.3 does not force one single sprinkler configuration in every attached garage. Instead, it provides design pathways that align with different garage arrangements and practical implementation constraints. When teams treat this as a planning exercise rather than a checkbox, they reduce plan review friction and avoid late field changes that compromise schedule.
Option 1: Protect the attached garage with sprinklers in accordance with the applicable NFPA 13R requirements
This is the most straightforward approach when the garage configuration allows sprinklers to provide coverage as required. Designers typically incorporate garage spaces into the system plan with the correct sprinkler types, spacing rules, and location standards. The key operational requirement is that the system can deliver water to each sprinkler head and maintain designed performance under the most demanding credible scenarios.
Design demand considerations: This option generally relies on a design that treats the garage as a protected area with its own hydraulic impacts. That means the garage can drive the sprinkler system demand more than owners expect, especially when ceiling obstructions or higher ceiling spaces affect distribution.
Common compliance issues: Contractors and inspectors often encounter mismatches between plan and field conditions, such as ceiling obstructions not identified during design, or missing sprinkler clearance and deflector orientation problems.
Option 2: Use an approved sprinkler coverage method based on how the garage is separated and treated within the overall system concept
Some attached garages have separation characteristics and ceiling or wall configurations that allow designers to apply the code intent through a coverage strategy that aligns the garage with the rest of the residential style system. Under this option, the design demand still exists, but the coverage logic and how the designer counts and applies protected areas can change based on separation assumptions.
Design demand considerations: The garage protection affects hydraulics because it influences which areas are required to operate during the credible event. Even when the coverage method changes, the designer must still produce a complete, defensible demand calculation for the selected path.
Common compliance issues: The most frequent field failures happen when the separation details do not match the plans, when architectural finishes conceal structural elements that affect sprinkler placement, or when access panels and mechanical penetrations disrupt intended flow paths.
Commercial facilities often see these issues during tenant buildouts or renovations. If a retail or industrial tenant modifies a ceiling, adds storage racks, or changes vehicle staging patterns, the original sprinkler assumptions can fail inspection readiness. Kord Fire Protection supports ongoing compliance through review support and maintenance coordination so systems match their “as built” reality.
Option 3: Protect the attached garage using a permitted approach that limits sprinkler application while still meeting code protection intent
Section 7.3 can also allow an approach that restricts where and how sprinklers are applied, provided the design intent is met and the garage hazard remains addressed. In practice, designers select this path when architectural constraints or layout requirements complicate full, uniform coverage, but the garage still needs credible sprinkler operation and maintainable installation.
Design demand considerations: The “garage sprinkler protection options design demand” often becomes a negotiation point in plan review. Designers must ensure the reduced or tailored sprinkler application does not reduce performance below code intent. Demand calculations should reflect the selected protection geometry and the operating density or area logic tied to the chosen method.
Common compliance issues: This option is not a shortcut. Inspectors verify that the space truly aligns with the limitations that the option depends on. If the garage is modified after installation, the original justification may no longer be valid.
Maintenance and impairment control become critical under this pathway because fewer sprinklers or more constrained placement increase sensitivity to obstructions, damage, and unreported modifications.
What drives design demand for attached garages in real projects
Across all three approaches, “design demand” is the practical outcome of how quickly water can be delivered and how effectively it can reach the intended sprinklers. In attached garages, common variables push demand higher than similar spaces in other rooms.
1) Ceiling height, obstructions, and storage behavior
Garage ceilings often include beams, soffits, lighting fixtures, ducting, and occasionally suspended storage. These elements change spray patterns and can force additional adjustments. Field teams should confirm obstruction clearances, check sprinkler spray zone assumptions, and ensure the installation supports future storage rules.
2) Water supply capability and remote areas
Even if the garage area is small, it can become the hydraulic driver when it includes remote piping runs, system layout constraints, or less direct supply paths. If the garage is near the “worst case” branch line, the demand can govern the entire system.
3) Verification under inspection conditions
Garages often experience impairments during tenant work, vehicle repairs, seasonal storage changes, and maintenance access. A compliant design can still fail practical acceptance if valves are blocked, gauges are unreadable, or quick response is compromised. Quality assurance steps during installation and ongoing inspection readiness reduce these risks.
For organizations that need recurring compliance support, it helps to align initial design choices with a maintenance and testing plan. Kord Fire Protection focuses on serviceability and inspection outcomes so commercial facilities do not just “pass the first inspection,” but remain compliant throughout ownership and tenant change cycles.
Operational compliance and inspection readiness: where projects break
Design selection matters, but ongoing readiness determines whether the system stays effective. Attached garages amplify this reality because they are active workspaces. The following issues cause repeated inspection failures or necessitate corrective actions.
- Sprinkler obstruction violations: Storage racks and temporary construction materials can violate clearance rules after installation.
- Missing or misidentified sprinkler types: Substitutions that do not match the design intent can affect spray characteristics.
- Valve and supervision problems: Closed valves, improperly secured tamper switches, or supervisory signal faults delay acceptance and may require system downtime.
- Inadequate documentation: If the as built drawings do not match field installation, inspection verification becomes slow and expensive.
- Mechanical room and ceiling changes: Duct relocations and ceiling modifications often occur during renovations without notifying the sprinkler contractor.
Using a commercial service partner during construction closeout and post occupancy helps reduce these failure points. If inspections expose field differences, a coordinated plan can quickly correct issues without broad system redesign.
How to choose between the options in a commercial scope of work
When selecting among the Section 7.3 paths, the best decision strategy balances code intent, site constraints, and long term serviceability. The following decision prompts keep teams aligned:
Ask: What will the garage look like over time?
If the space will see frequent storage changes or maintenance activities, designs that remain robust under likely obstructions and operational impairments usually perform better under inspection scrutiny.
Ask: Can the design be installed and verified without ambiguity?
Complex coverage limitations create more verification points. Where possible, choose an approach that field crews can execute exactly as designed and inspectors can verify quickly.
Ask: Does the hydraulic story match the garage hazard?
Hydraulic demand should align with credible fire growth and water delivery goals. If the design demand feels unexpectedly high or low, it likely indicates mismatched assumptions.
For additional context on how installation details influence system performance and acceptance, reference automatic sprinkler system installation considerations. For pump and water supply awareness used in sprinkler system planning and commissioning conversations, teams also commonly consult how fire pumps support sprinkler systems.
Frequently Asked Questions
Conclusion and call to action
NFPA 13R Section 7.3 offers three practical garage sprinkler protection options, but the safest projects treat the choice as a full lifecycle decision: design demand, installability, inspection verification, and ongoing impairment control. Kord Fire Protection can support commercial facilities with plan review coordination, installation closeout documentation, and maintenance schedules that keep systems compliant after occupancy and tenant change. Contact Kord Fire Protection to align your attached garage design with real field conditions.

Join Our Newsletter!
Get the latest fire safety tips delivered straight to your inbox From our Newsletter.



