
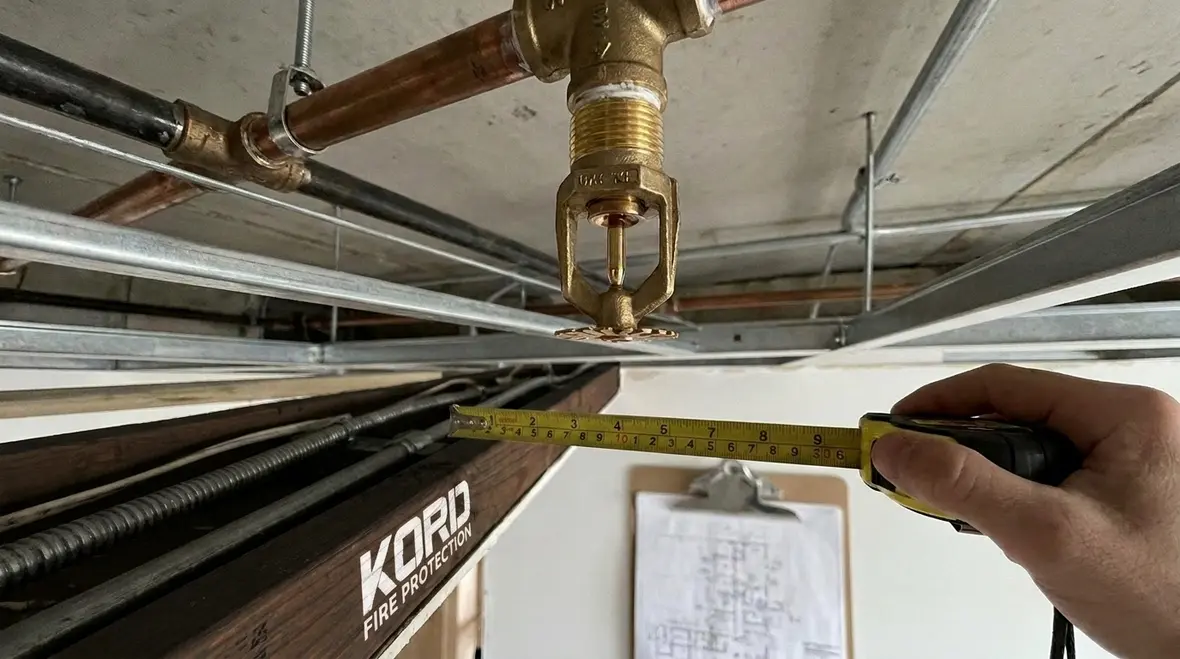
NFPA 13R Section 4.2 Basic Requirements: The 6 Principles Every Sprinkler Designer Must Know
Quick Answer
NFPA 13R Section 4.2 basic requirements sprinkler placement principles control how designers position sprinklers to achieve reliable coverage, proper discharge, and safe hydraulic performance. Mastering the six core principles helps reduce plan review friction, prevent missed obstructions, and support long term inspection and maintenance readiness.
Why Section 4.2 Drives Real World Compliance
NFPA 13R designers typically focus on hydraulics first, but Section 4.2 basic requirements are what make the system perform as intended in the field. Review teams evaluate layout logic, obstruction handling, coverage consistency, and installation accuracy because errors at the placement stage frequently cascade into poor distribution, inconsistent spray patterns, or recurring modification work during construction.
For commercial, industrial, and retail facilities, placement discipline also supports operational realities: ceiling changes from tenant improvements, legacy ceiling voids, warehouse racking or storage close to ceilings, and recurring maintenance activities that can shift fittings, hangers, and finish materials.
For a broader installation foundation, designers and building teams often cross reference the installation framework described here: NFPA 13 overview and automatic sprinkler system installation. For teams already thinking beyond layout alone, it also helps to review a practical commercial fire sprinkler inspection checklist near the start of the project so placement decisions stay friendly to future inspection access and documentation. ([kordfire.com](https://kordfire.com/nfpa-13-overview-automatic-fire-sprinkler-system-installation/?utm_source=openai))
How Designers Should Think: “Placement” as a System Mechanism
Sprinkler placement does not only determine what area receives water. It also governs how water distributes across the ceiling plane, how droplets impact surfaces, and how quickly the system can deliver an effective flow path once the heat sensitive element activates. When placement violates NFPA 13R 4.2 expectations, the system can still appear “installed” while failing its functional intent during design fire scenarios.
Most common compliance issues arise from decisions that seem minor on drawings but become major during inspection and testing, such as incorrect distance from walls, misinterpreted ceiling configurations, missed plan view obstruction logic, or failure to account for ceiling feature depth.
The 6 Principles Every Sprinkler Designer Must Know (NFPA 13R 4.2)
1) Establish Coverage Logic Before You Place Any Head
Designers should start with the coverage model and then place sprinklers to satisfy it. The “grid” logic must align with the ceiling’s geometry, intended spray distribution, and the constraints that NFPA 13R basic requirements impose on distance relationships. This principle prevents late layout changes that can invalidate branch line assumptions and force rework.
Operationally, this is where commercial projects frequently diverge from the plan set. Tenant fit outs change ceiling tiles, add soffits, or alter mechanical penetrations. Kord Fire Protection supports smoother delivery by coordinating design intent with installation realities, helping teams validate placement logic during construction coordination and later inspections.
2) Respect Obstructions the Way Inspectors Will Measure Them
Section 4.2 placement expectations require designers to treat obstructions as performance critical. Designers must interpret obstruction location, depth, and proximity so that the sprinkler discharge is not blocked or redirected in a way that undermines coverage.
A common field failure point occurs when drawings identify an obstruction but omit its final dimensional depth, or when the construction team installs ductwork, beams, conduit racks, or storage systems closer to the sprinkler than originally assumed. Designers should require dimension driven obstruction review and ensure that the placement logic remains valid after typical commercial finishes are installed.
To reduce these risks, commercial facilities often rely on disciplined maintenance practices and periodic observation of ceiling and mezzanine areas. Kord Fire Protection supports ongoing compliance with installation documentation review, inspection preparation, and maintenance coordination.
3) Control Ceiling and Space Configurations with Precision
Ceiling type and concealed space behavior directly affect how designers position sprinklers. Designers should define the ceiling plane correctly and treat transitions and unusual geometries with a methodology that matches what NFPA 13R placement requirements intend. When ceiling details are ambiguous, review authorities frequently request clarification, which delays approvals and can require additional field changes.
Retail and office occupancies are especially prone to ceiling variation: recessed lights, decorative soffits, suspended ceilings, and variable return air paths. Industrial facilities add additional complexity with cable trays and structural members near the spray plane.
At install time, the sprinkler must align with the designed mounting conditions. Kord Fire Protection coordinates with contractors to verify alignment, clearances, and concealment details so the as built condition stays aligned with NFPA 13R 4.2 basic requirements sprinkler placement principles.
4) Apply Distance Relationships Consistently to Walls, Corners, and Rows
Sprinklers must be placed to maintain required spacing relationships around perimeter walls, corners, and between sprinkler rows. These distances are not just “layout preferences.” They affect coverage overlap and ensure water reaches likely ignition and fire growth locations without leaving unprotected strips.
Designer mistakes often cluster around corner logic and perimeter strips where architectural features, columns, or demising walls interrupt the intended pattern. Commercial facilities also add complexity with storefronts, partition changes, and later reroutes of piping and electrical conduits near ceilings.
To keep these relationships stable, teams should lock placement dimensions early and establish a field verification checklist for key perimeter measurements. Where drawings show multiple plan revisions, Kord Fire Protection can help validate the final placement intent before installation begins, preventing downstream compliance friction.
5) Ensure Hydraulic and Flow Path Compatibility Through Placement Decisions
Placement influences how the system hydraulics behave. While the hydraulic calculation determines demand and pipe sizing, the resulting placement pattern must remain coherent with the intended design area and flow path. If sprinklers are moved to satisfy construction constraints, designers must verify that hydraulic assumptions still hold.
In practice, designers see repeated rework when field teams relocate sprinklers to avoid conflicts without coordinating with hydraulic design. The system may remain within a nominal water supply range, but the design intent for density, area, and distribution can change when head spacing relationships shift.
For sustained compliance, Kord Fire Protection supports verification workflows that connect placement changes to hydraulic and installation documentation updates.
6) Maintain Installability: Location Accuracy, Listing Requirements, and Inspection Readiness
NFPA 13R 4.2 basic requirements sprinkler placement principles also include the practical expectation that sprinklers install correctly, remain accessible for inspection, and function without obstruction from finishing work or ongoing maintenance activities.
Field installability failures commonly include incorrect sprinkler orientation, improper hanger selection, misalignment against the ceiling plane, thread and coupling issues, and concealed ceiling alterations that limit future inspection access. Retail and industrial facilities frequently perform tenant renovations and routine ceiling maintenance that can inadvertently alter clearances.
To reduce recurring failures, facility managers should standardize maintenance records and inspection schedules, and maintain a clear mapping of sprinkler locations to ceiling grids and access panels. For broader guidance on fire pump and water supply considerations that often pair with sprinkler design in commercial systems, teams can reference: firepumps.org. ([firepumps.org](https://firepumps.org/blog/what-is-a-fire-pump-complete-guide-to-systems/?utm_source=openai))
Common Placement Mistakes That Trigger Plan Review and Field Rework
Design and installation teams routinely encounter the same recurring issues. These failures can appear minor but create major compliance and operational consequences:
Unresolved obstruction depths: Obstructions identified on drawings differ from as built conditions, especially ductwork, beams, and trays.
Perimeter strip omissions: Placement patterns fail to protect corner and wall areas where access and measurement are most scrutinized.
Ceiling plane interpretation errors: Ceiling type and concealed space definitions are inconsistent across revisions.
Uncoordinated relocations: Moving sprinklers to avoid conflicts without updating hydraulics and documentation.
Accessibility and maintenance conflicts: Ceiling finishes, access doors, and rework materials obstruct observation or create clearance issues.
For commercial owners, these mistakes translate into downtime risk, delayed approvals, and added labor to retrofit. Kord Fire Protection helps teams reduce this cycle through documentation discipline, installation support, and inspection ready workflows that align the final system with NFPA 13R expectations.
What “Good” Looks Like During Inspection and Ongoing Maintenance
A successful NFPA 13R 4.2 placement outcome shows consistency from plan set to ceiling. Inspections typically focus on correct positioning, proper clearances, and verification that the system is installed and maintained in a condition that preserves the designed performance.
From a maintenance standpoint, designers and facility managers should plan for recurring impacts that can shift sprinkler performance:
Tenant improvements: Ceiling replacements, partition changes, and new equipment can create new obstructions or alter the spray plane.
Storage and workflow changes: In warehouses or back-of-house retail spaces, clearance to sprinklers can reduce over time.
Access panel coverage: Access points can be covered during refurbishments if responsibilities and labeling are not maintained.
Kord Fire Protection’s commercial service model supports these realities by helping teams keep installation documentation current and by coordinating periodic inspection and maintenance activity to preserve compliance over the life of the facility.
Frequently Asked Questions
Next Step: Keep Your Placement Intent Surviving Construction
Sprinkler placement failures usually start with last minute field adjustments and unclear ceiling and obstruction assumptions. Kord Fire Protection helps commercial teams protect design intent through installation coordination, documentation alignment, and ongoing inspection and maintenance support. Engage early in your project schedule to validate key placement decisions against NFPA 13R 4.2 basic requirements sprinkler placement principles and reduce the probability of retrofit work after ceilings are finished.

Join Our Newsletter!
Get the latest fire safety tips delivered straight to your inbox From our Newsletter.



