Fire Sprinkler System Zoning Explained in Australia
Quick Answer: Fire sprinkler zoning divides a commercial building into protected areas so the system activates where heat and smoke occur. This reduces damage, speeds control of a fire, and helps teams meet Australian fire safety expectations. With the right planning and commissioning, a facility gets protection that is practical, not just theoretical.
Fire safety in a commercial facility does not run on hope, it runs on design. Early in the process, fire sprinkler system zoning explained becomes the foundation for how sprinklers behave during an incident. In simple terms, zoning helps control which sections of a sprinkler system activate based on where the fire starts and how fast it grows. Consequently, the system can contain a blaze without flooding the entire building like an overenthusiastic pool party.
Because industrial, retail, and multi site commercial facilities in Australia face different hazards, zoning also needs site specific thinking. Moreover, this is where full fire protection services and a capable sprinkler partner can support design review, compliance minded upgrades, and clear testing plans that keep operations moving while safety improves. For facilities needing direct system support, commercial fire sprinkler service also fits naturally into the bigger picture.
Why zoning matters when the building has multiple hazards
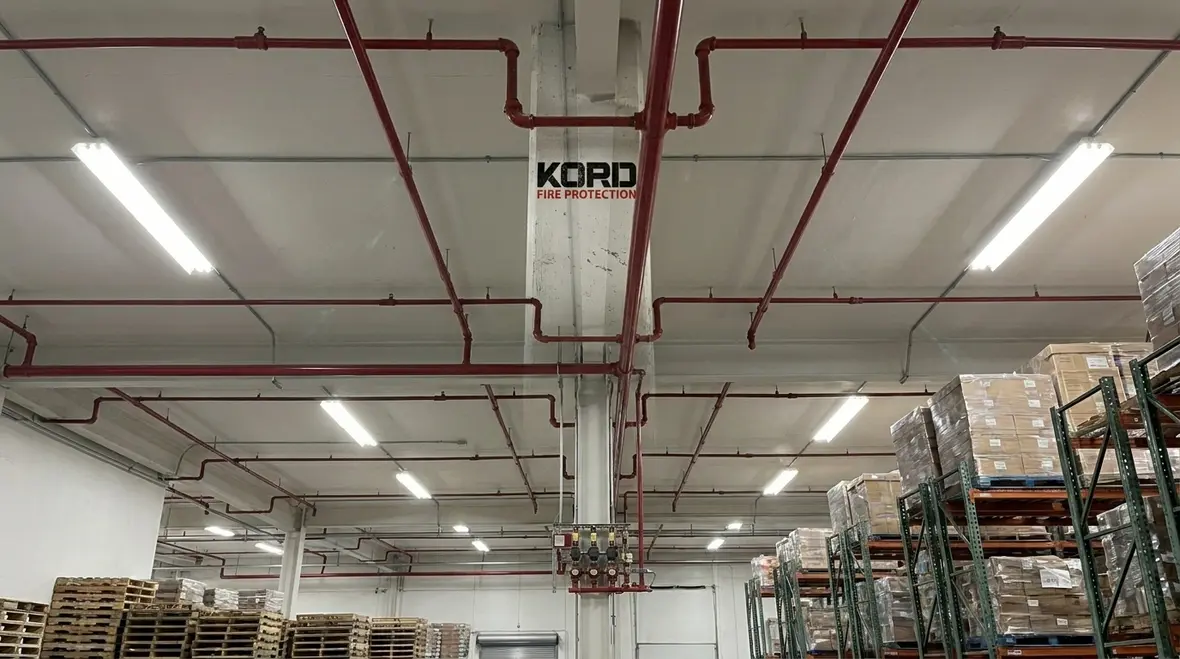
Commercial facilities rarely behave like one big, uniform box. Instead, storage areas, loading docks, production zones, offices, and retail floors each present unique fire risks. For that reason, zoning lets the system match the building’s reality. A warehouse rack full of packaging does not threaten like a sales floor stocked with light goods, and a mechanical plant room has its own rules.
When the right areas form a zone, the sprinkler system can respond more precisely. As a result, the facility often experiences less water damage, which helps protect inventory, critical equipment, and tenant operations. And yes, water damage can turn a minor incident into an expensive saga. Nobody wants that sequel.
In practice, zoning supports better coordination between detection, alarm, and sprinkler operation. Then, fire service teams get more reliable information during response. This matters because firefighters work fast, and clear system behaviour reduces uncertainty.
How zoning controls water flow and sprinkler activation
Design is more than lines on a drawing
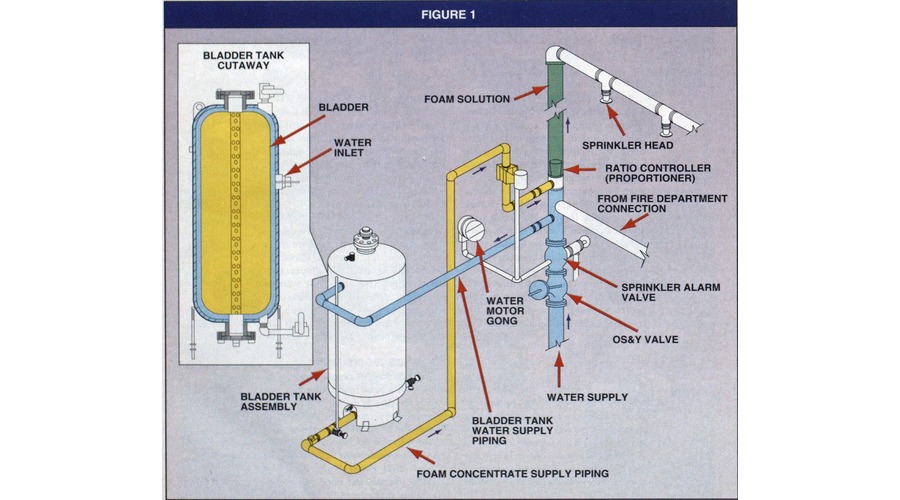
Fire sprinkler systems work by delivering water when specific conditions occur. Zoning influences how that water moves and where it discharges first. Typically, designers and service providers split the system based on the building layout, fire compartments, and hydraulic needs. However, zoning is not just about drawing lines on a plan. It is also about pipe sizes, pressure losses, and the number of sprinklers expected to operate in a zone.
Therefore, a well planned approach keeps flow rates stable where they count. If a zone is undersized, pressure can drop and performance can suffer. If it is oversized or poorly controlled, the system may react too broadly and add unnecessary water damage. In short, zoning is where engineering meets real life.
To make this effective, facility owners and managers should expect professionals to review hydraulic calculations and verify they match the actual installed conditions. Additionally, changes over time, such as re shelving, new partitions, or updated ceiling heights, can shift how the system behaves. That is exactly why sprinkler servicing should never become a set and forget exercise.
Where the alarm, detection, and isolation decisions connect
Systems need to tell the same story
Zoning becomes stronger when it connects to the facility’s fire detection and alarm strategy. For example, a control panel may signal an alarm for an area while the sprinkler system activates another set of devices based on heat exposure. Consequently, the site needs a consistent story across systems.
Beyond alarms, valves and isolation devices matter. They help keep maintenance manageable and limit impact during repairs. Moreover, the facility team can prevent accidental impairment from turning routine work into a dramatic incident. Because in the real world, people misplace things. A lot. So valves and procedures should account for that.
To reduce risk, Kord Fire Protection can align zoning expectations with commissioning and ongoing service. That means inspections focus on what the system should do, not just what the paperwork says. Then, operations gain confidence that the system will respond predictably during an emergency.
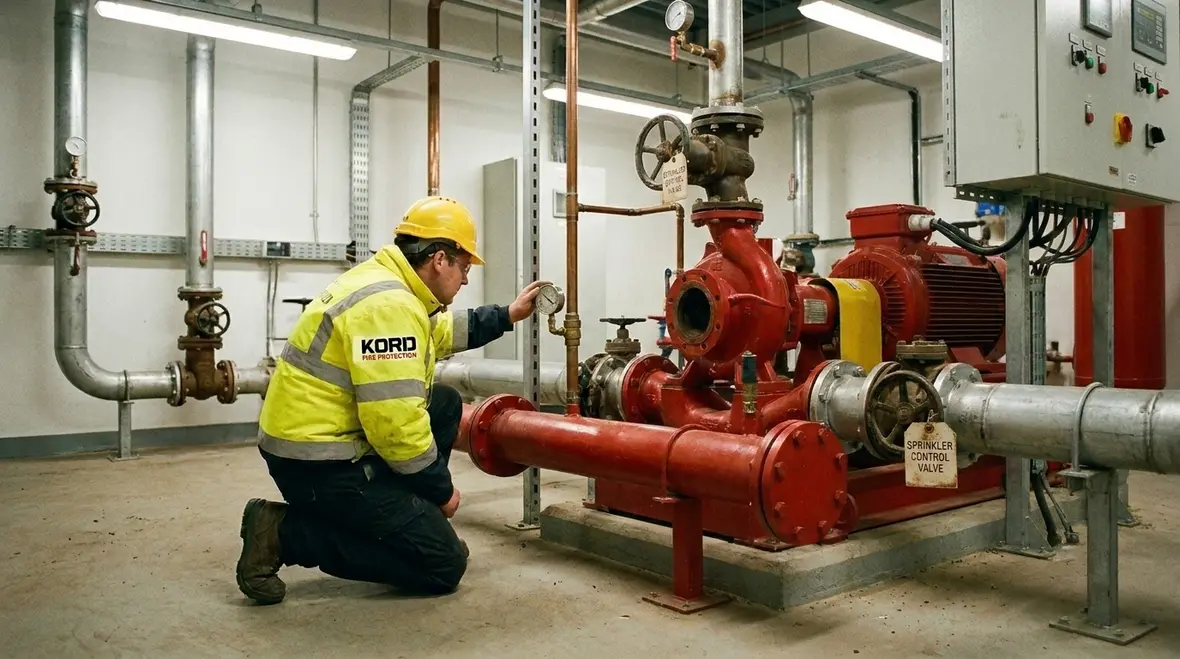
Common zoning gaps in industrial and retail facilities across Australia
Most problems show up after the building opens
Many zoning problems appear after the building opens, not before. During fit outs, tenants may change layouts or add storage without updating fire engineering assumptions. In retail, seasonal stock changes can push combustibles into zones that were meant for different loading conditions. In industrial sites, new machinery or expanded product lines can alter heat release patterns and airflow.
Another frequent issue involves mapping and labeling. If zone boundaries on drawings do not match what technicians see on site, service delays can follow. Then, in an emergency, confusion can waste crucial minutes. And minutes matter. Fire does not wait for meetings.
Also, facilities sometimes face valve accessibility challenges. If isolations or test ports become blocked by racking, ceilings, or stored goods, maintenance and verification suffer. Over time, small gaps like these create big safety risks.
That is why ongoing service planning matters. Kord Fire Protection can help identify these mismatches through practical inspections, documentation review, and upgrade recommendations that fit actual operational constraints.
Planning upgrades: the steps that keep downtime low
Staged work keeps business moving
Upgrading zoning does not have to shut down a business. Instead, good planning coordinates system work with operational needs. First, the facility team should gather the current drawings, as built details, and any change history. Then, the provider assesses hazard areas, compartment boundaries, and any site alterations that occurred over time.
Next, they perform hydraulic and performance checks so the zones deliver the expected protection. After that, they define the scope of work for valves, pipe modifications, and detection interfaces. Finally, commissioning and testing confirm that the system behaves as designed.
To reduce disruption, work can often be staged. For instance, teams can isolate one zone while keeping other areas online, provided the plan supports safe operations. Additionally, scheduling around production shifts and retail trading hours helps avoid unnecessary stoppages. So, rather than treating this like a “tear it all apart” project, the work becomes controlled and manageable.
In this stage, Kord Fire Protection acts as a vital partner by bringing a practical service mindset. They help facilities plan testing windows, manage isolation safely, and provide clear outcomes for management teams. That way, upgrades improve safety without turning the job into a full season of reruns.
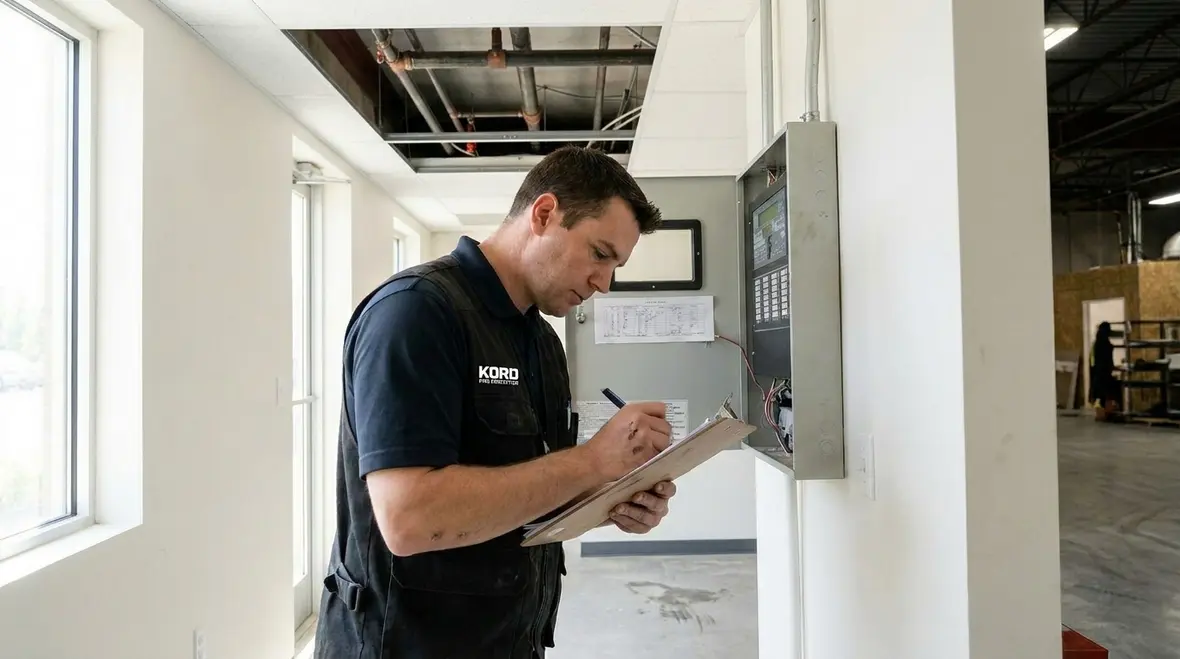
Service and testing that actually verify zoning performance
Verification should reflect how the system is meant to work
Zoning is only as good as its maintenance. Regular testing should confirm valve operation, water flow conditions, and alarm linkage behaviour. However, many facilities only perform minimum checks, which can miss performance drift. Over time, pipe scale, small leaks, altered pipe routing, and changes to ceiling voids can affect how water reaches sprinklers.
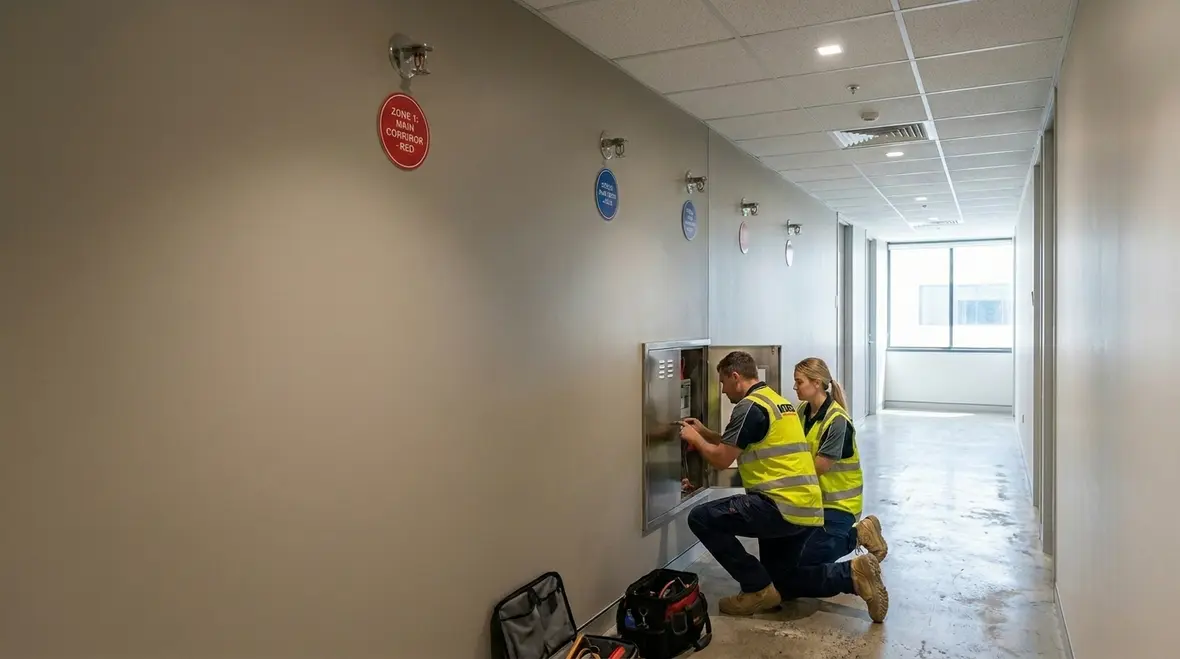
To keep verification meaningful, service should include inspections that reflect zoning intent. Technicians can check that zone boundaries match the installed layout, that isolations remain accessible, and that signage directs staff correctly. They should also review system impairments and record outcomes clearly.
For facilities with multiple buildings or shared services, zoning service records help teams track issues across sites. Then, future upgrades become faster because the company understands what changed and when.
Below is a practical look at what facility teams typically coordinate for zoning verification and why it matters:
| Service focus | Why it supports safer zoning |
Valve and isolation checks | They confirm the correct zone can act and be isolated safely for work |
Hydraulic performance confirmation | It helps ensure pressure and flow match the design intent |
Alarm and interface verification | It aligns detection messaging with what the sprinkler zones actually do |
Zone labeling and documentation review | It reduces confusion during emergencies and speeds maintenance response |
FAQ about fire sprinkler system zoning explained
Final thoughts and a clear next step
Fire sprinkler zoning protects people, business continuity, and inventory by controlling how the system activates where it matters most. To get it right, a facility needs more than drawings and good intentions. It needs verification, service, and a partner who understands how commercial sites change over time.
Kord Fire Protection can help assess zoning performance, plan practical upgrades, and keep systems reliable. Contact Kord Fire Protection today to review the zoning setup for your industrial, retail, or commercial facility.

Join Our Newsletter!
Get the latest fire safety tips delivered straight to your inbox From our Newsletter.