Fire Protection for Modern Offices in Open Layouts
Quick Answer: Modern open offices need fire protection that matches how people work today: fewer walls, more shared airflow, and faster movement across larger floor areas. Kord Fire Protection can tailor detection, alarm, and suppression strategies to reduce risk while keeping spaces usable, compliant, and ready for real emergencies.
Open-office layouts look great on a brochure and even better on a guided tour. Yet when facilities teams plan for safety, the design can create a tricky puzzle: more visible lines of sight, more shared pathways, and rooms that do not behave like classic compartments. That is where fire protection for modern offices matters, especially across Industrial, retail, and commercial sites throughout Australia. In this guide, third-person insights explain how fire protection should adapt to open spaces, why system design needs site-specific thinking, and how Kord Fire Protection can become a vital partner in the planning and installation process. For teams reviewing broader fire protection services, it helps to start with a partner that can coordinate detection, alarms, suppression, and maintenance together. After all, nobody wants their safety plan to read like a “hope for the best” sequel.

How open-office design changes fire behavior
In a modern open floor plan, fire can spread differently than it does in compartmentalized buildings. First, the absence of walls can allow heat and smoke to travel quickly across larger areas. Second, furniture and partitions that are meant to encourage collaboration can also change airflow patterns. Third, people move through the space in a way that changes how quickly they can respond to alarms.
These realities mean design teams should avoid one-size-fits-all assumptions. Instead, they must consider smoke movement, evacuation paths, and where occupants typically gather. For example, a common pantry zone or meeting hub might act like a “traffic roundabout.” Therefore, the fire detection strategy should reflect how the office actually behaves, not just how it appears on paper.
Meanwhile, Australia’s varied climates add another layer. Heat and ventilation conditions can influence how quickly smoke reaches detection points. And yes, HVAC systems can push smoke around like it’s trying to get to the other side of the room first. That is why a proper strategy treats fire protection as a coordinated system, not a pile of devices.
What teams should evaluate early
Early-stage planning should focus on the actual conditions people will experience each day. That means reviewing desk density, collaboration zones, informal breakout areas, storage clusters, and any spaces that attract regular traffic. When teams do this early, they can identify whether smoke would likely collect, drift, or bypass typical detection points. It also gives mechanical, electrical, and fire specialists a chance to coordinate before design decisions harden into expensive problems.
Designing detection and alarms for shared spaces
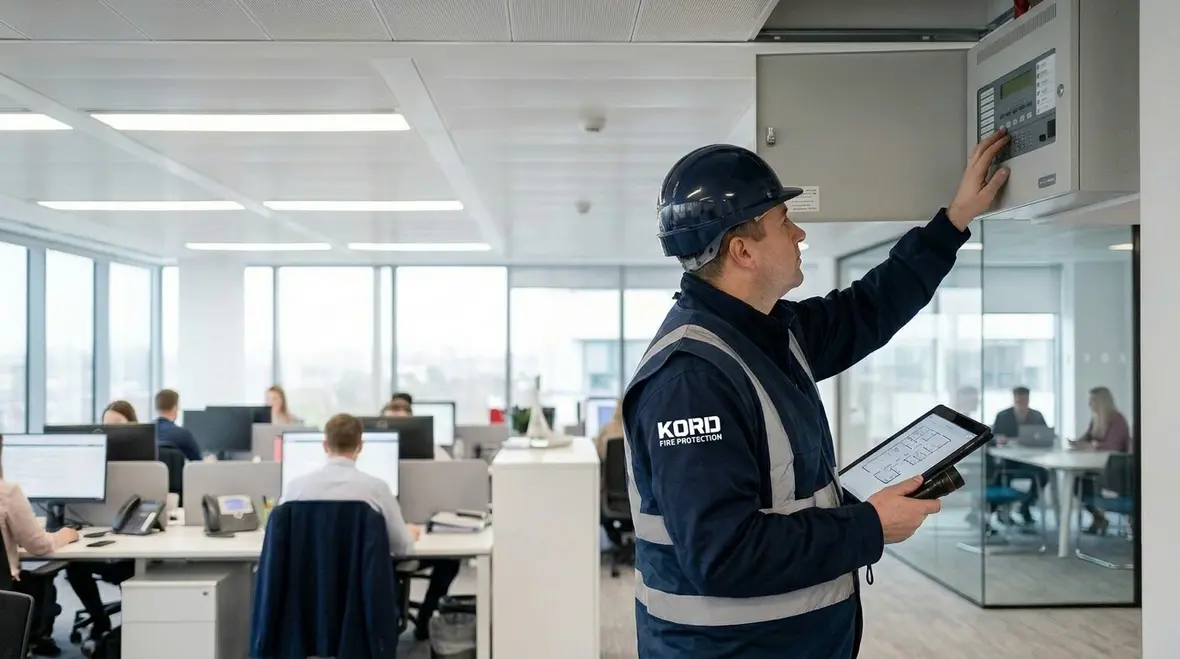
A well-designed detection and alarm plan guides people with clarity, not confusion. In open-office environments, the goal becomes early warning with minimal false activations. To achieve this, teams should map sightlines, ceiling heights, and typical workstation density. Then they align device placement and sensitivity with the actual airflow in the space.
Conventional alarm coverage may not be enough when smoke can travel in unexpected directions. However, choosing the right detection type and arrangement can help. For instance, aspiration smoke detection can offer fast response where the ceiling design or airflow conditions could delay conventional detection. In parallel, addressable detection systems can support targeted zone identification, which helps responders locate the source sooner.
Equally important, alarm audibility and visual signaling should match how people experience the space. An alarm that only “works in theory” does not help anyone in the real world. Therefore, teams should account for background noise in call areas, visual distractions in meeting zones, and the likelihood of hearing protection or machinery noise in adjacent commercial zones.
With fire protection for modern offices as the guiding idea, alarm design should also support staged responses. For example, if a small incident begins near a service bay or kitchenette, the system should help reduce panic while enabling faster investigation. That balance is hard, but Kord Fire Protection works with teams to bring structure to the chaos.
Clear alerts beat complicated alerts
When a workplace is large and visually open, people often look to others for cues before they act. That delay can cost valuable time. Clear horns, strobes, voice messaging where appropriate, and logical zoning all improve response. The best systems tell people what they need to know without turning the moment into a guessing game. Nobody needs an alarm experience that feels like a puzzle room challenge.
Where compartmentation still matters, even when walls don’t
Even when an office “feels open,” facilities teams can still create practical fire control boundaries. This does not always mean building new walls. Instead, it means treating key fire risk sources and airflow pathways with intention.
First, kitchens, server areas, and electrical rooms should receive protection that reflects their fire load. Second, penetrations around cabling and HVAC ducts should be sealed correctly so smoke and flame do not spread through gaps. Third, service voids and ceiling spaces must receive attention because concealed spaces can hide smoke and delay detection.
Additionally, designers should evaluate whether smoke curtains, dampers, or pressure control methods make sense for the building’s layout. These tools help slow migration and buy time for evacuation. Therefore, the strategy becomes an approach to “functional compartmentation,” where boundaries exist where they matter most.
In practice, Kord Fire Protection can align these measures with the rest of the system design. That coordination helps keep safety consistent from detection through to control, instead of leaving trade-offs to chance. Because in fire safety, “close enough” is not a safety standard.
Integrating suppression without shutting down the workplace
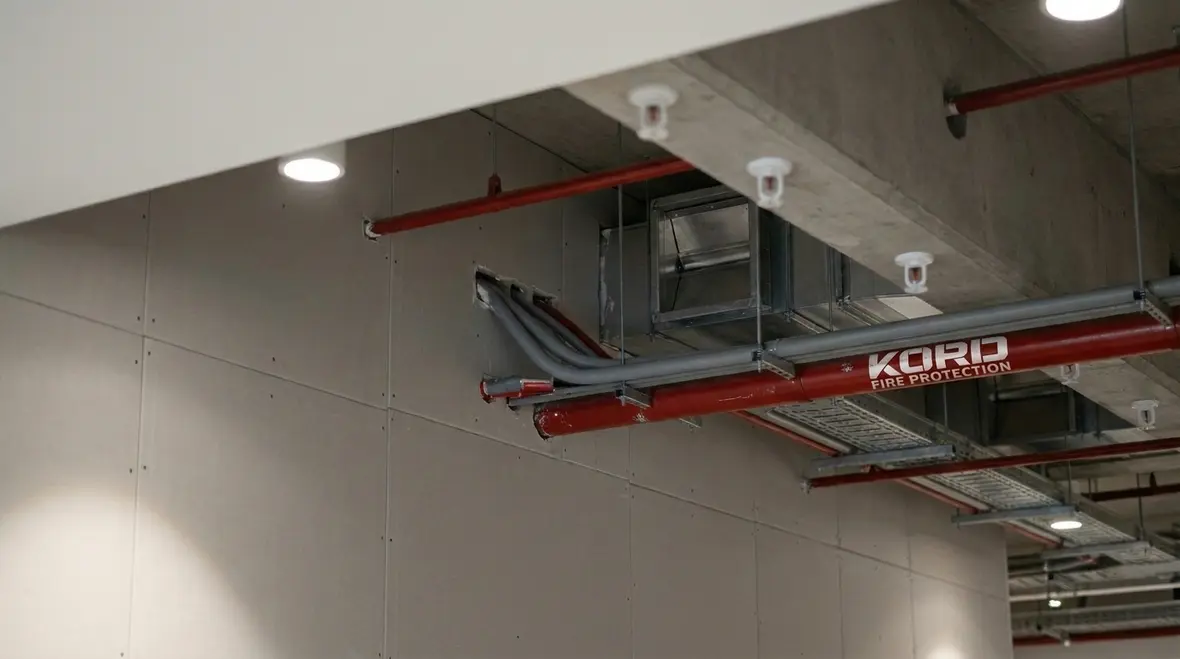
Many modern offices want sprinkler systems, but facilities teams also worry about downtime during installation and the impact on operations. Kord Fire Protection can help plan suppression system installation in phases, so teams can keep working while upgrades happen safely. For properties comparing options, Kord’s fire sprinkler system service page gives a useful overview of how installation, service, and support can fit into ongoing building operations.
However, the system must match the hazard. A production-adjacent office may require a different approach than a retail-facing commercial office. Similarly, ceiling types and beam spacing can affect how sprinkler patterns behave. Therefore, design must account for the ceiling configuration and the path smoke and heat would likely follow.
Water damage concerns also come up. Yet with the right design and correct selection, suppression can limit damage by controlling the fire early. In addition, smart coordination between detection and water delivery can support targeted response rather than broad activation.
In other words, suppression works best when it acts like a well-trained team member. It does not rush in blindly. It responds based on what the detection system tells it and what the layout demands. Kord Fire Protection helps clients plan these details so the system supports both safety goals and operational continuity.
Phased upgrades make real-world sense
Plenty of businesses assume upgrades must mean major disruption, but phased work can reduce downtime and keep teams productive. By dividing installation by zone, coordinating shutdown windows, and aligning work with lower-occupancy hours, facilities teams can improve safety without making the office feel like a never-ending renovation project.
Testing, commissioning, and ongoing maintenance across Australia
Fire protection does not end at handover. It ends when the system performs correctly during real conditions and routine tests. Therefore, commissioning should verify alarm operation, detection response, control interface behavior, and any suppression control logic.
After commissioning, ongoing maintenance becomes essential. That includes scheduled inspections, cleaning of relevant detection equipment where dust buildup could affect performance, and functional testing to confirm zones respond correctly. Additionally, teams should keep records because they help demonstrate compliance and support faster troubleshooting if issues appear later.
For multi-site commercial or retail operators, maintenance consistency matters. In one location, a ceiling upgrade or furniture change can alter airflow patterns and affect device performance. In another, new partitions can change smoke movement. As a result, periodic review becomes part of smart facility management.
Kord Fire Protection can support this ongoing process as a long-term partner. That matters because fire safety teams do not only manage equipment. They manage change. And change is constant. It moves faster than most calendars, like a plot twist in a streaming series that nobody asked for but everyone binge-watches anyway.
Choosing the right partner: why Kord Fire Protection fits modern sites
Many organizations treat fire protection as a vendor relationship. Yet modern open-office designs demand collaboration. Designers, architects, electrical and HVAC contractors, and fire engineers need alignment so the final system matches the building’s reality.
Kord Fire Protection can act as a vital partner by supporting coordinated planning and practical execution. That includes reviewing layout constraints, aligning device placement with the actual ceiling and airflow conditions, and ensuring alarm and suppression systems work together. Additionally, Kord can help teams plan installations around operational needs, reducing disruption while maintaining safety integrity.
Because in Australia, projects vary widely across metro and regional sites, the ability to adapt matters. A partner that understands commercial, retail, and facilities requirements can guide decisions so they hold up under scrutiny. Businesses looking for a broader planning reference can also explore Kord’s Australia fire protection guidance for additional context on compliance and readiness.
Implementation checklist for facilities and project teams
To turn planning into action, teams can follow a structured approach:
Map hazards and risk zones, including kitchens, electrical rooms, server areas, and any storage clusters
Measure ceiling height and airflow characteristics, then plan detection placement accordingly
Confirm alarm audibility and visual signaling across quiet and noisy zones
Address concealed spaces by sealing penetrations and reviewing ceiling void behavior
Design suppression for the hazard and verify how it will operate in the open layout
Commission the system with documented tests for control, detection, and alarm pathways
Set a maintenance schedule and review it when offices change layout or equipment
Dual-column planning reference for open-office fire protection
Design focus | Practical outcome |
Early detection aligned to smoke travel and airflow | Faster alerts and improved evacuation timing |
Alarm visibility and audibility in meeting and call zones | Clear instructions, fewer missed alarms |
Functional boundaries around high-risk rooms | Reduced spread pathways beyond the open area |
Suppression that matches hazard and ceiling conditions | Control the incident while limiting damage |
Commissioning plus routine maintenance | System performance stays reliable over time |
FAQ about fire safety for open office layouts
Conclusion
Modern open-office layouts demand fire protection that understands real airflow, real movement, and real hazards. When a team designs for how the building actually operates, detection and suppression perform when it matters most.
Kord Fire Protection can help facilities across Australia plan, install, and maintain systems that fit modern spaces without turning safety into guesswork. Reach out to get a tailored assessment and a plan your stakeholders can trust.

Join Our Newsletter!
Get the latest fire safety tips delivered straight to your inbox From our Newsletter.