
NFPA 13D Section 8.3: Bathroom, Bedroom, and Garage Sprinkler Location Rules
Quick Answer: NFPA 13D Section 8.3 requires careful placement of sprinklers in bathrooms, bedrooms, and garages so coverage matches the room geometry, ceiling conditions, and obstruction limits. Installations must coordinate with soffits, sloped ceilings, and wiring or ducts to maintain design intent and inspection compliance.
Why NFPA 13D Section 8.3 sprinkler location rules matter in real buildings
NFPA 13D addresses residential sprinkler systems, but commercial facilities routinely use NFPA 13D philosophies where light hazard spaces are present, such as mixed occupancy fit ups, staff quarters, and certain accessory spaces. When auditors, insurers, or local AHJs verify compliance, they focus less on brand selection and more on whether the sprinklers were installed where the standard expects them to be.
For crews working in corridors that connect to sleeping rooms, bathrooms, and garages, NFPA 13D Section 8.3 bathroom bedroom garage sprinkler location rules NFPA 13D typically becomes the trigger for field corrections because these spaces often include ceiling interruptions, soffits, and frequent penetrations for ventilation, lighting, and raceways.
For a broader look at code-aligned layout and installation practices, Kord Fire Protection’s fire sprinkler system service team supports commercial properties with installation, inspection, maintenance, and repair planning that helps keep systems compliant and ready.
Baseline location principles for bathrooms, bedrooms, and garages
Section 8.3 location requirements are tied to sprinkler performance. Proper location ensures that spray reaches the intended target area, reaches effective coverage, and minimizes dead zones. In practice, this means installers must verify ceiling type, room dimensions, and obstructions before they drill, strap, and thread lines.
Plan to confirm before you cut pipe
-
Measure ceiling features: soffits, drop ceilings, bulkheads, beams, and slopes. Location rules change with ceiling conditions because spray patterns interact with the airflow and the geometry.
-
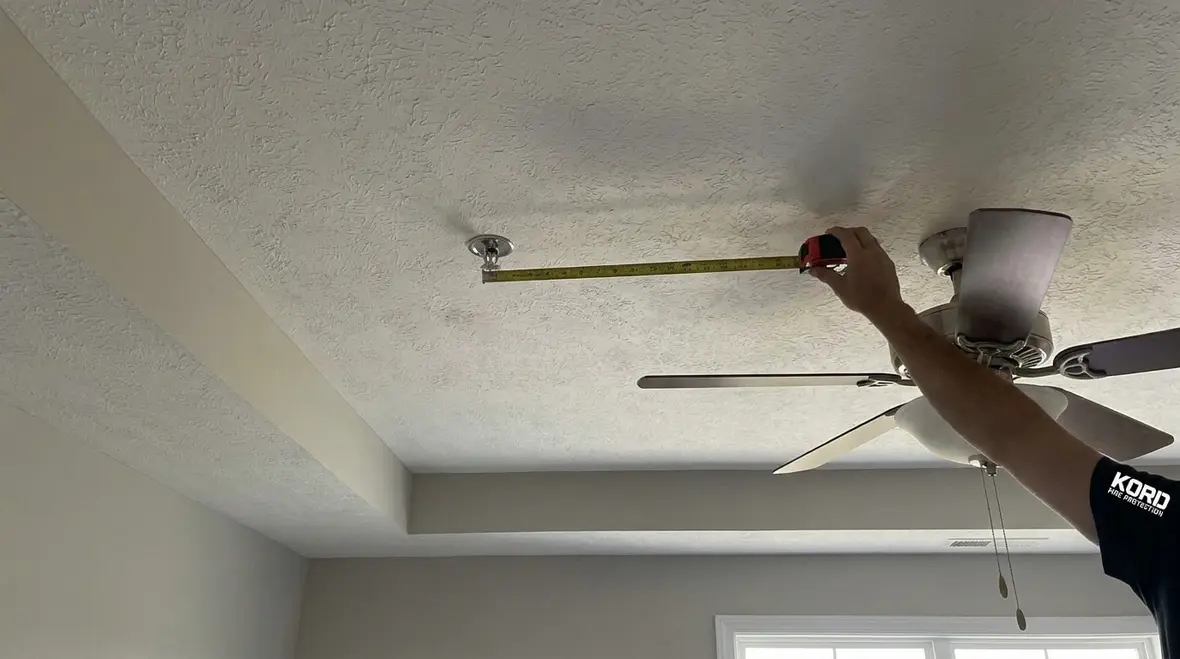
Identify obstruction sources: recessed lights, ceiling fans, ducts, and return grilles. These items may block spray or force adjustments to spacing and positioning.
-
Coordinate with mechanical: bathroom exhaust ducts and garage ventilation systems can create low clearances, which can affect sprinkler distance to obstructions and require layout revision.
Field layout checks that prevent rework
-
Use a consistent reference line from the ceiling grid or structural datum to keep sprinkler rows aligned across adjacent spaces.
-
Confirm sprinkler spray orientation on angled ceiling surfaces and in transitional areas at door headers or soffit edges.
-
Verify the final escutcheon and cover plate effect around finished ceiling openings so the sprinkler remains correctly located and not shifted by patch work.
Bathroom sprinkler location: common compliance challenges
Bathrooms introduce unique installation risks. Tile backsplashes, wet area construction methods, exhaust fan ducting, and localized ceiling soffits can shift sprinkler placement away from the intended coverage. Even when the sprinkler type is correct, incorrect location relative to obstructions frequently results in failed inspection notes.
Obstructions near shower walls and ventilation components
Bathrooms often include recessed lighting and ventilation grilles. These can create localized spray blocking. Installers should ensure that sprinklers are not set so close to ductwork or lighting trim that the spray path is interrupted. When electrical contractor schedules change, sprinklers can end up behind newly added fixtures unless the layout is revalidated.
Ceiling integrity and access for inspection
In concealed spaces, bathroom ceilings may be retrofitted during finishing trades. Access issues can prevent inspectors from verifying the sprinkler position, the pipe fittings, and the clearances. Commercial facilities typically adopt stricter commissioning practices, including documentation of locations before ceilings close. This reduces ongoing maintenance friction when the system requires verification.
For background on installation practices that support consistent location quality, refer to Kord Fire Protection’s overview: NFPA 13 overview and automatic sprinkler system installation considerations.
Bedroom sprinkler location: ceiling geometry and serviceability
Bedrooms are often simplified from a hazard standpoint but complicated from a build standpoint. Bedroom ceilings frequently include soffits around duct runs, coordinated lighting scenes, and sometimes sloped or tray ceiling details in higher-end commercial apartments or dormitory style fit outs.
Managing soffits, partitions, and transitional spaces
Sprinklers in bedrooms must remain positioned to maintain effective coverage. Sofits and partial height partitions can create obstruction patterns that change how water reaches the target area. Crews should confirm that ceiling features do not force sprinklers into noncompliant positions relative to the ceiling surface geometry.
Bedroom maintenance and tamper resistance implications
Bedroom spaces tend to accumulate alterations after occupancy. Hanging storage, hanging signage, and ceiling mounted sensors can be installed after commissioning. While these items do not always trigger immediate violations, they can accumulate in a way that affects spray paths during a discharge. A robust maintenance plan should include scheduled visual checks, not just periodic internal inspections.
Garage sprinkler location: fast response with obstruction control
Garages often contain the most obstruction density. Overhead door tracks, vehicle lift components, ceiling mounted conduit, and mechanical ventilation systems can create difficult placement conditions. NFPA 13D Section 8.3 location rules require installers to place sprinklers where they can still deliver effective spray despite the dense overhead environment.
Vehicle clearance and ceiling obstructions
Even when the ceiling height and room layout look straightforward on paper, garages present variability. Temporary storage, seasonal equipment placement, and contractor modifications during tenant improvements can shift effective obstruction patterns. The most common location-related field issues occur when sprinklers are installed too near overhead items that were added after the design was finalized.
Water discharge risk and corrosion control planning
Garage environments can introduce corrosion risk from vehicle emissions and cleaning chemicals. This does not directly change sprinkler location rules, but it affects the system’s long term reliability. Kord Fire Protection often supports commercial clients with a practical maintenance approach that includes monitoring for corrosion impacts on sprinkler components and validating that piping remains protected so that inspections remain consistent over time.
Inspection readiness: installation documentation and ongoing compliance
Many failures tied to NFPA 13D Section 8.3 arise during inspection walks rather than initial installation. Inspectors typically verify sprinkler heads are located correctly, that obstructions are within acceptable limits, and that the system is installed with workmanship that supports reliability. For commercial, industrial, and retail facilities, documentation is not optional because multiple trades affect ceilings and overhead spaces.
What inspectors look for during location verification
-
Evidence of correct placement: sprinkler position relative to room edges, ceiling transitions, and significant overhead features.
-
Clearance from obstructions: confirm lighting, ducts, and conduit do not interfere with spray patterns.
-
Consistent alignment and support: proper bracing and fittings that prevent movement that later changes location.
-
Accessible identification: visible labeling and documentation so the maintenance team can verify configuration without guesswork.
Maintenance that protects location over time
Sprinkler location can drift after installation due to ceiling remodels, conduit reroutes, or replacing luminaires. A complete maintenance program includes visual inspection of each sprinkler location, confirmation that no new obstructions were added, and coordination with facilities management before any overhead work begins.
For service coordination and assurance planning in sprinklered facilities, clients often use third party reference resources such as firepumps.org for supporting system concepts that help align maintenance thinking across water supply and fire protection components.
Frequently Asked Questions
Next step: get a location-focused compliance review
For commercial bathrooms, bedrooms, and garages, NFPA 13D sprinkler locations must survive both the original inspection and the real world of ceiling trades. Kord Fire Protection supports compliance through review, commissioning coordination, and ongoing testing so your facility stays inspection ready. Contact Kord Fire Protection through kordfire.com and kordelectric.com (and Kord Fire Protection Australia via kordfire.com.au) to schedule a location and obstruction verification.

Join Our Newsletter!
Get the latest fire safety tips delivered straight to your inbox From our Newsletter.



