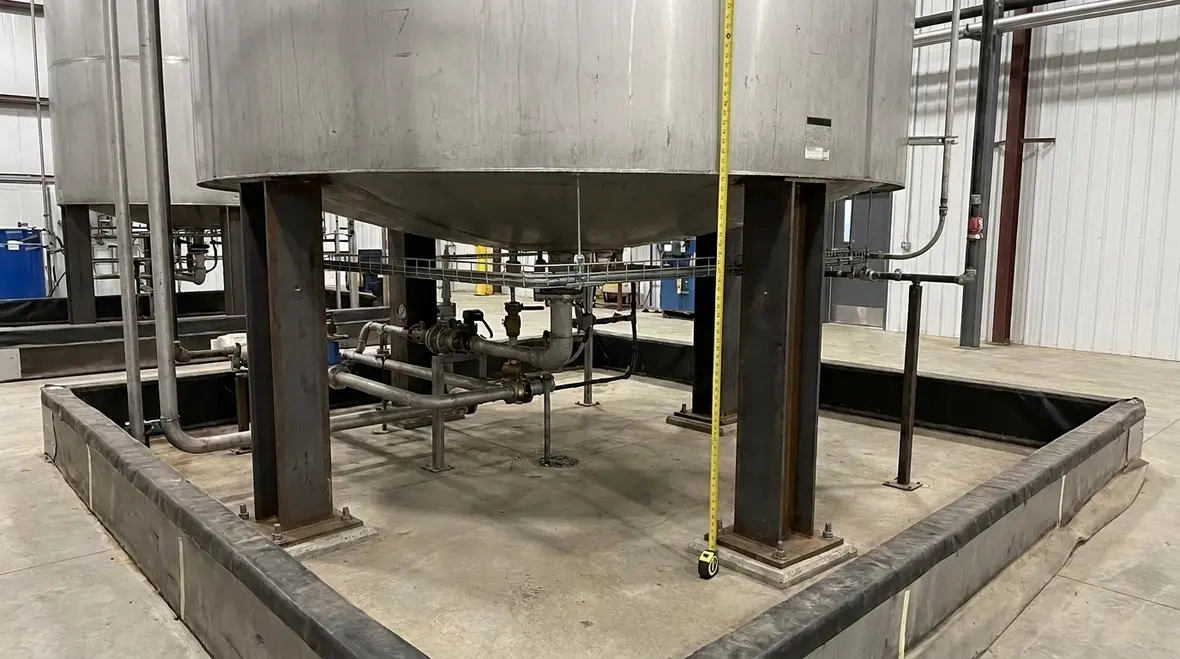
NFPA 34 Section 5.3: Height of Tanks and Equipment Above the Floor
Quick Answer: NFPA 34 Section 5.3 establishes requirements for how high tanks and related equipment must be installed above the floor. These rules support spill control, ventilation, corrosion protection, and safe access for operation and inspection. Compliance depends on tank type, setting, and surrounding fire protection design.
If you are reviewing tank elevations alongside broader inspection and maintenance planning, Kord Fire’s fire protection services in Southern California can help tie field verification, deficiency correction, and compliance documentation into one cleaner process.
What NFPA 34 tank height above floor requirements mean in practice
NFPA 34 tank height above floor requirements focus on installation geometry that affects fire behavior, leakage management, and ongoing operability. In commercial and industrial occupancies, the “height above floor” provision often becomes a friction point during upgrades, relocations, or retrofit fire protection work. Facility teams must verify clearances not only at installation, but also after maintenance cycles and equipment replacement.
In real facility workflows, compliance hinges on how the tank base, supports, piping interfaces, electrical raceways, and drainage pathways are assembled. A minor mismatch in mounting height can disrupt system function, block inspection access, or create conditions where leaked liquid spreads to unintended areas.
Where Section 5.3 applies and what gets measured
Section 5.3 addresses the elevation of tanks and equipment above the floor level. “Equipment” is commonly interpreted to include the tank and the components necessary for safe operation, connection, and protection, depending on the tank arrangement and system design referenced in the applicable NFPA 34 provisions.
Typical measurement and verification points used by inspection teams include:
- Tank bottom or base elevation measured relative to the finished floor surface used for the installation.
- Skirts, support legs, or structural stands that create the required clearance or separation.
- Piping and appurtenances interfaces where leakage or corrosion risk increases when contact with floor or splash zones occurs.
- Drip and spill management paths that must remain functional and accessible for inspection.
Because facilities vary, the compliance method typically starts with the as built drawings, equipment nameplate and model specifications, and the hazard classification used in the system design. Kord Fire Protection often supports this process by aligning inspection documentation with field measurements, so the facility can defend compliance during inspections and audits.
Why the required elevation matters for fire safety and operations
Raising tanks and associated equipment above the floor serves multiple safety objectives that show up during both inspections and incident investigations.
1) Spill and leak behavior changes with elevation
When the tank and piping sit too low, leaked liquid more readily contacts the floor, creating wider spread, faster involvement of combustibles, and higher smoke production. Proper elevation supports containment strategies, reduces direct floor wetting, and helps keep leakage within designed spill pathways or systems.
2) Corrosion control and long term integrity
Low clearances increase exposure to pooled liquids, cleaning chemicals, and condensation. Over time, corrosion can compromise supports, fittings, and gaskets. Corrosion also increases maintenance frequency and increases the likelihood that a later adjustment to hardware changes the tank height again, creating drift away from compliance.
3) Inspection access and maintenance execution
Fire safety inspections depend on physical access. If clearance is inadequate, inspectors and maintenance staff often cannot verify seals, observe for seepage, or inspect support members and protective devices. That limitation increases the chance of missing early-stage deterioration.
Common compliance challenges in commercial facilities
NFPA 34 tank height above floor requirements frequently collide with real world installation practices. The most common issues observed in commercial, industrial, and retail environments include:
- Retrofits on existing foundations where equipment was set using old mounting templates or improvised spacers.
- Floor finish changes such as added coatings, new ramps, or updated tile that raise the finished floor level without revalidating tank elevation.
- Support settlement from heavy equipment movement, repeated load cycling, or incomplete anchoring that slowly changes clearance.
- Maintenance-driven reassembly errors after gasket replacement, piping reroutes, or actuator service where installers do not remeasure height before re tightening supports.
- Conflicts with other systems including electrical conduit routes, structural bracing, or spill containment components installed after tank placement.
Facilities reduce these risks by establishing a field verification routine that includes measurement, documentation, and change control whenever floors, supports, or piping are modified.
Inspection, documentation, and ongoing verification
Effective compliance is not a one time event. It requires inspection discipline and strong maintenance documentation, especially where multiple contractors touch the same equipment.
What an inspection typically looks for
- Field measurement of tank elevation against the required clearance basis used in the design.
- Verification that supports and bases remain intact and maintain the required separation.
- Confirmation that appurtenances, piping, and protective components do not create new contact points with the floor.
- Assessment of the installation for evidence of leakage, corrosion, or unintended pooling.
- Review of maintenance logs that show rechecks after major work.
How to reduce repeat nonconformities
Commercial facilities benefit from a simple control loop:
- Document the baseline with measured heights, photos, and a location map.
- Require remeasurement after any service that affects supports, piping, or floor finishes.
- Update drawings and checklists to match current field conditions.
- Train contractors on measurement and sign off before final reassembly.
If you are aligning these checks with other fire protection and life safety requirements, Kord Fire Protection can help standardize your compliance program, so tank related installation details stay defensible between scheduled inspections. For additional context on NFPA related engineering support, see the internal resource at Kord Fire Protection.
For a related look at how inspection programs catch recurring field issues before they snowball into repeat findings, see fire suppression deficiencies found in inspections.
Integration with spill control, ventilation, and protection design
Section 5.3 does not operate in isolation. Tank elevation supports the broader fire protection strategy used in NFPA 34 system design. Designers and facility teams typically coordinate elevation with:
- Spill containment or drainage strategies so leaked product remains within intended boundaries.
- Ventilation and vapor control arrangements that depend on how vapors disperse and where liquid can accumulate.
- Fire protection equipment placement where discharge patterns, detector fields of view, or access clearances can be impacted by obstructions created by improper mounting.
- Housekeeping and operational access so staff can monitor and respond without removing safety critical supports.
When a facility changes floor levels, adds equipment platforms, or upgrades piping, the “height above floor” issue often reappears as an indirect consequence. That is why an integrated review of fire safety design, installation, and maintenance is more reliable than independent checklist compliance.
Frequently Asked Questions
Get your tank installation height validated before your next inspection
Ensure your tank elevation and related equipment clearances remain aligned with NFPA 34 tank height above floor requirements. Kord Fire Protection can support field verification, documentation review, and maintenance checklist standardization so commercial teams reduce inspection findings and avoid rework. Contact Kord Fire Protection today to schedule a compliance-focused review.
Join Our Newsletter!
Get the latest fire safety tips delivered straight to your inbox From our Newsletter.