
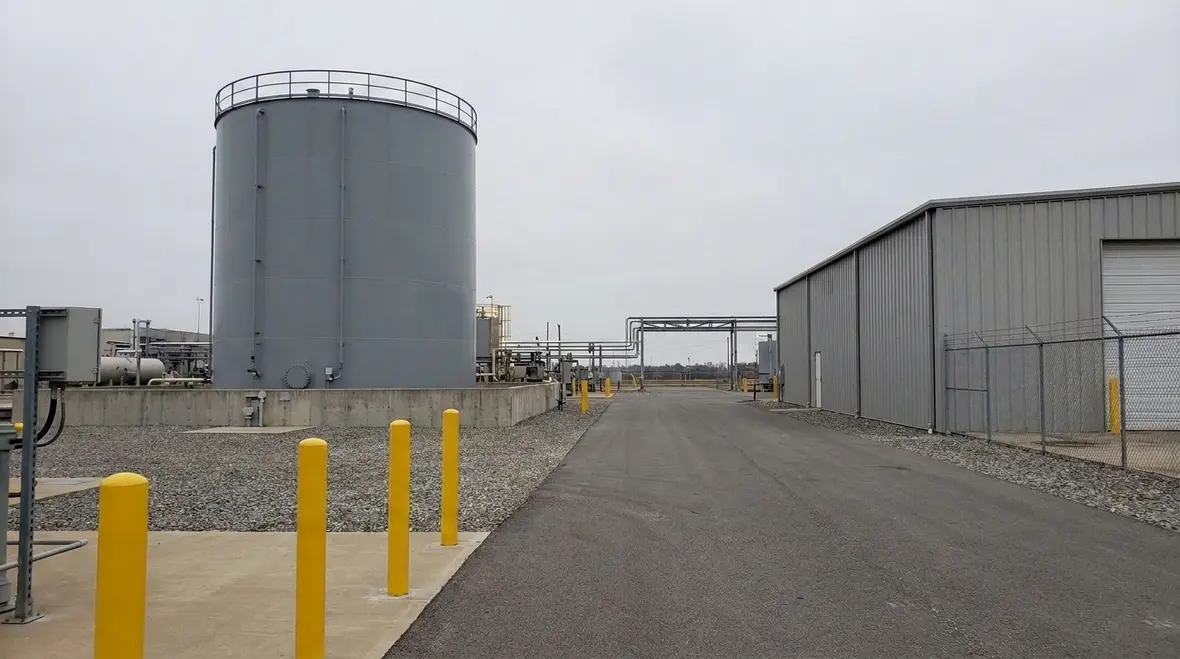
NFPA 30 Section 22.4: Aboveground Tank Location and Separation
Quick Answer: NFPA 30 Section 22.4 governs how aboveground storage tanks are positioned and separated to reduce fire spread risk to property, exposures, and occupants. It drives site layout choices, required clearances, and practical protection measures that facilities must verify through commissioning and ongoing inspections.
What NFPA 30 Section 22.4 AST location separation distances require in real sites
NFPA 30 Section 22.4 AST location separation distances determine whether an aboveground storage tank can be safely located relative to potential ignition sources, property lines, buildings, and other tanks or equipment. In practice, the requirement turns into an engineered site layout plus a compliance verification process. Facility teams must confirm that separation distances are maintained across construction changes, maintenance activities, and operational rearrangements.
Because separation is a fire protection performance lever, the most common compliance issues do not come from ignoring the standard. They come from “drift” after approval, such as new loading docks, added kiosks, relocated pipe racks, revised parking layouts, or changed process equipment that alters exposure conditions.
Facilities tightening documentation and site verification routines can also review Kord Fire Protection’s fire protection services for broader inspection, testing, and compliance support.
To understand how NFPA 30’s regulatory intent connects to operational controls, also review: how NFPA 30 regulates flammable liquids.
How separation distances control fire exposure outcomes
Aboveground flammable and combustible liquid tank incidents often escalate because heat transfer, radiant exposure, and flame impingement accelerate failures. NFPA 30 Section 22.4 AST location separation distances aim to limit hazardous influence between tanks and adjacent exposures so that either:
- Radiant heat and flame effects stay within tolerable limits for the protected assets, or
- Available time supports effective firefighting response and shutdown actions.
Separation distances are not only “space.” They influence how quickly a spill fire can involve nearby structures, how heat affects tank appurtenances, and how quickly vapours can reach ignition sources. A facility can have correctly designed fire suppression and still experience rapid escalation if the site layout creates unnecessary exposure coupling.
Key exposure partners facilities must consider
During tank siting and change management, teams usually need to evaluate these exposure partners:
- Buildings and occupied areas (retail stores, workshops, offices, warehouses)
- Property lines and public access routes
- Other aboveground tanks and piping manifolds
- Process equipment that introduces ignition likelihood
- Loading or transfer areas where spills and ignition risks concentrate
For commercial and industrial sites, the “exposure list” can expand as the facility grows. A separation plan that was compliant at commissioning can become non compliant when barriers, partitions, and nearby equipment locations change.
Design and layout workflow: get separation right before installation
Strong compliance starts with a disciplined workflow. NFPA 30 Section 22.4 AST location separation distances should be confirmed through the same steps that drive other life safety and fire protection decisions: early engineering review, documentation, and field verification.
Recommended compliance workflow
- Define tank inventory and classification context. Separation decisions depend on the tank’s role in the fuel system and the hazards associated with the stored liquid.
- Map exposures and site boundaries. Identify buildings, doors, windows, public routes, control rooms, and any equipment that changes ignition probability.
- Establish the tank foundation footprint and appurtenance envelope. Aboveground tank “location” decisions must account for vents, fill connections, vents termination points, and piping routes that may affect practical exposure.
- Apply NFPA 30 Section 22.4 AST location separation distances to the final layout. Confirm clearances remain valid after access routes, grading, and minor offsets are finalized.
- Capture the result in a controlled drawing set. Use revision controlled documents so that contractors and site maintenance teams can verify against the approved layout.
- Perform field measurements and acceptance checks. Measure from defined reference points and document results before commissioning.
This workflow prevents the most common failure point: the “as built” drawing differs from the installation because dimensions were approximated during construction. Separation distances tend to be tight on constrained commercial sites, especially where retail frontages and loading areas limit tank placement options.
Inspection, commissioning, and ongoing maintenance: how separation compliance fails over time
Once a tank system becomes operational, separation compliance still requires active management. NFPA 30 Section 22.4 AST location separation distances must remain true through maintenance, upgrades, and site modifications.
Commissioning checks that should include separation
- As built verification: Field measurement of tank position and adjacent features against the approved reference drawings.
- Appurtenance placement audit: Confirmation that vent outlets, fill points, and nearby equipment do not unintentionally create new exposure relationships.
- Transfer area controls: Verification that hoses, pumps, and spill response equipment do not move into restricted zones during operations or training.
- Documentation handover: Training and a document package that includes the separation basis so future changes do not rely on memory.
Change management: the operational failure point
Most separation problems appear after a site change. Examples include:
- New structures added for retail buildouts, signage, or sheltered walkways
- Relocated dock equipment, pallets storage, temporary barriers, or seasonal staging
- Expanded pipe racks and cable trays that change nearby exposure profiles
- Altered traffic patterns that place ignition risk closer to the tank area
A practical mitigation is a documented hot work and construction review process where engineering and fire safety teams recheck separation impacts before work begins.
Commercial compliance reality: safety systems do not replace separation
Many facilities assume that fire suppression, fire detection, and emergency shutdown systems can “balance” separation. Those systems can significantly reduce loss, but they do not remove the core hazard control function of NFPA 30 Section 22.4 AST location separation distances. Separation affects how a credible incident develops, including heat exposure on tank surfaces and nearby assets.
Commercial and retail sites also introduce unique constraints:
- High public traffic near fuel areas
- Frequent contractors and turnarounds during maintenance cycles
- Building modifications driven by leasing and fit outs
That is why compliance programs combine engineered separation with routine inspections, testing of fire protection systems, and operational reviews of how staff and contractors work around the tank during daily activity.
Where Kord Fire Protection supports facility teams
Kord Fire Protection works as a commercial compliance partner for ongoing verification and maintenance. That support commonly includes reviewing documentation packages, coordinating inspections and testing schedules, and helping facilities maintain defensible records during audits and change events. For organizations responsible for multiple sites, this approach reduces the chance of separation “drift” that can emerge when maintenance teams or contractors alter layouts without full fire safety context.
Frequently Asked Questions
Need a separation compliance check for your aboveground tank layout? Kord Fire Protection can help you verify NFPA 30 Section 22.4 AST location separation distances against your as built conditions, strengthen your inspection and change management program, and keep documentation audit ready. Contact Kord Fire Protection today to align engineering intent with on site reality before changes create avoidable risk.

Join Our Newsletter!
Get the latest fire safety tips delivered straight to your inbox From our Newsletter.



