
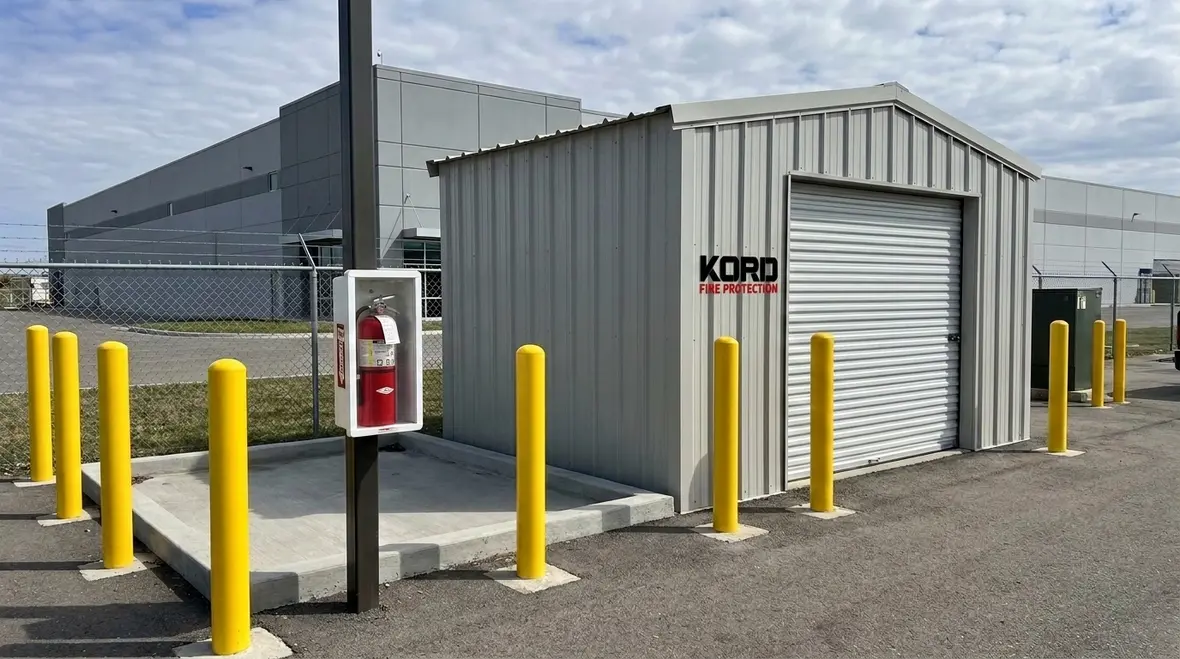
NFPA 30 Section 13.2: Applicability of Detached Building Rules
Quick Answer: NFPA 30 Section 13.2 sets when “detached building” requirements apply to flammable and combustible liquid storage and handling. Applicability depends on how the building is separated, the layout of storage areas, and the fire protection provisions required for those separated risks.
Why NFPA 30 Section 13.2 matters for detached buildings
Commercial facilities often treat detached structures like ancillary “outbuildings,” then assume the full fire protection obligations do not follow them. NFPA 30 Section 13.2 applicability detached buildings corrects that assumption by clarifying when detached building rules govern the design, protection, and operational controls for flammable and combustible liquids.
In practice, the section affects your compliance posture across storage tank arrangements, transfer operations, piping runs, ventilation controls, drainage and spill management, and inspection and maintenance schedules. Facilities that do not treat detached buildings as part of their flammable liquids fire safety program frequently discover gaps during compliance audits, impairment testing, or insurer reviews.
If you want broader background before getting into the detached-building weeds, start with this NFPA 30 flammable and combustible liquids overview, which fits naturally with the way Section 13.2 builds on larger storage and handling risks.
What “detached building rules” target in NFPA 30
NFPA 30 focuses on hazards created by flammable and combustible liquids, including fire growth potential, heat exposure to nearby structures, and the consequences of vapor release during storage or handling. Section 13.2 ties those hazards to the concept of separation. Where buildings or portions of buildings are detached or effectively isolated, NFPA 30 expects the fire safety approach to shift to reflect that separation.
For facility owners and safety managers, the key operational takeaway is that detachment does not mean exemption. It means the code evaluates how separation changes fire exposure pathways, protective features, and how quickly fire detection and suppression must perform to protect people, protect property, and contain fire impact.
When NFPA 30 Section 13.2 applicability detached buildings is triggered
NFPA 30 Section 13.2 applicability detached buildings is typically addressed during code analysis for projects that include separated structures such as:
- Detached storage buildings for drums, totes, or small tanks
- Separate pump rooms, meter rooms, or transfer sheds
- Detached flammable liquid processing or blending areas
- Detached waste handling and container storage areas
Applicability depends on the facility’s separation characteristics and how the detached structure relates to the overall flammable liquids system. During plan review or internal hazard assessment, teams normally confirm alignment with the code definitions and the separation intent. Common compliance pitfalls include:
- Assuming “distance equals detachment” without documenting how the separation affects the risk scenario
- Failing to integrate shared hazards such as common piping corridors, hose use routes, or transfer bay traffic
- Underestimating the impact of wind driven fire spread, radiant heat, or exposure through openings and vents
- Not matching the fire protection design basis to the actual operating procedures, including start up, shutdown, and spill response
How detached building rules affect fire protection systems and operations
Once the detached building pathway applies, NFPA 30 expects the facility fire safety program to reflect a consistent risk model. This often changes practical decisions in the field, especially for inspection, impairment management, and maintenance. Below are the operational areas most frequently affected.
1) Detection and alarm performance planning
Detached buildings frequently rely on engineered detection strategies that must maintain effectiveness for the actual release scenarios in that space. The compliance challenge comes from mismatch between installation assumptions and real conditions such as:
- Seasonal ventilation changes that alter vapor accumulation
- Temporary storage changes that increase combustibles near protected equipment
- Inaccurate calibration intervals for gas detection when used near flammable liquid vapors
Facility teams should verify that alarm response procedures for detached structures are reflected in training, emergency communication plans, and contractor access controls.
2) Fire suppression and protection coverage
Detached structures still require reliable suppression and exposure protection as determined by the applicable sections of NFPA 30. Maintenance frequently drives compliance outcomes here. Common failure points include blocked nozzles, corrosion on piping, impaired detection caused by dust and overspray, and incomplete functional testing after repairs.
Commercial facilities should schedule inspections to verify that the protection system matches the latest layout, container usage pattern, and operational workflow. If the detached building has changes such as relocated drums, revised transfer lines, or added process equipment, the protection design basis may need revalidation.
For Australian sites managing higher-risk rooms and storage areas, fire suppression system support can be worked into the maintenance plan early so the system is not treated like a heroic afterthought that only gets attention when everyone is already stressed.
3) Spill control, drainage, and separation integrity
Detached does not isolate liquid behavior. Spills can move through drainage paths, surface grading, and hose management practices. Maintenance requirements commonly include:
- Functional checks on sumps, drains, and shutoff devices tied to flammable liquid drainage control
- Verification that containment barriers and curbs remain unobstructed
- Housekeeping standards that prevent combustible accumulation and reduce vapor ignition risk
Where the code expects protection consistent with detached risk, facilities must also document that spill response equipment is compatible with the liquids stored and that response times are achievable with site resources.
4) Piping, transfer routes, and equipment impairments
Detached buildings often include transfer piping runs and hoses that connect systems. Failure modes occur when operational changes affect those routes, including added transfer points, revised hose lengths, or temporary bypasses during maintenance. A strong compliance program includes:
- Impairment controls that prevent use of transfer equipment with compromised valves, seals, or monitoring
- Clear isolation steps when shutting down transfer operations
- Procedure audits that confirm staff follow the intended sequence for leak checks and securing equipment
This is where many facilities experience audit findings. The code evaluation may be correct on paper, but operational drift over time undermines compliance.
Practical compliance steps for commercial, industrial, and retail sites
Facilities that store flammable liquids in or near detached buildings should treat NFPA 30 Section 13.2 as a trigger for a broader compliance workflow. A practical approach includes:
- Perform a documented code applicability assessment for each detached structure, including layout, separation characteristics, and intended operations.
- Confirm consistency between design and operations, especially for transfer frequency, container types, and ventilation behavior.
- Align inspection and maintenance plans to detached building risk, including functional tests, cleaning requirements, and corrosion control.
- Train staff and contractors on detached building response actions, including who initiates notifications and how equipment is secured.
- Track impairment history and verify that corrective actions restore system performance, not just “routine repairs.”
For a deeper overview of how NFPA 30 regulates flammable liquids across systems, refer to this resource: how NFPA 30 regulates flammable liquids.
For Australian commercial sites, Kord Fire Protection aligns these requirements with practical site realities, helping organizations maintain the documentation, testing discipline, and operational readiness expected during compliance reviews. Visit kordfire.com.au to connect compliance strategy with ongoing fire protection service delivery.
Common mistakes during audits involving Section 13.2 applicability detached buildings
Audit outcomes often hinge on evidence quality and operational control. The most frequent issues include:
- Missing the applicability analysis for each detached building, leaving inspectors to infer assumptions without documentation
- Using outdated site plans that do not match current storage locations or transfer equipment placement
- Inspection records that do not verify functional performance, such as tests completed but not tied to risk conditions in the detached structure
- Gaps in contractor procedures, particularly during hot work, tank or pump maintenance, or changes to hose and valve configurations
- Delayed corrective actions after findings, leading to prolonged impairment and increased exposure to vapor and fire scenarios
Kord Fire Protection supports commercial facilities by building maintenance and testing routines that keep detached building risk controls reliable, with clear reporting that stands up to compliance scrutiny.
Frequently Asked Questions
Conclusion and call to action
NFPA 30 Section 13.2 applicability detached buildings should be treated as a trigger for documented risk evaluation, operational alignment, and disciplined inspection and maintenance. If your detached building layout, storage practices, or transfer routes have changed, you need an updated compliance check and verified system performance. Engage Kord Fire Protection for practical, ongoing fire protection service support that strengthens readiness for audits, insurer reviews, and daily operational safety.

Join Our Newsletter!
Get the latest fire safety tips delivered straight to your inbox From our Newsletter.



