
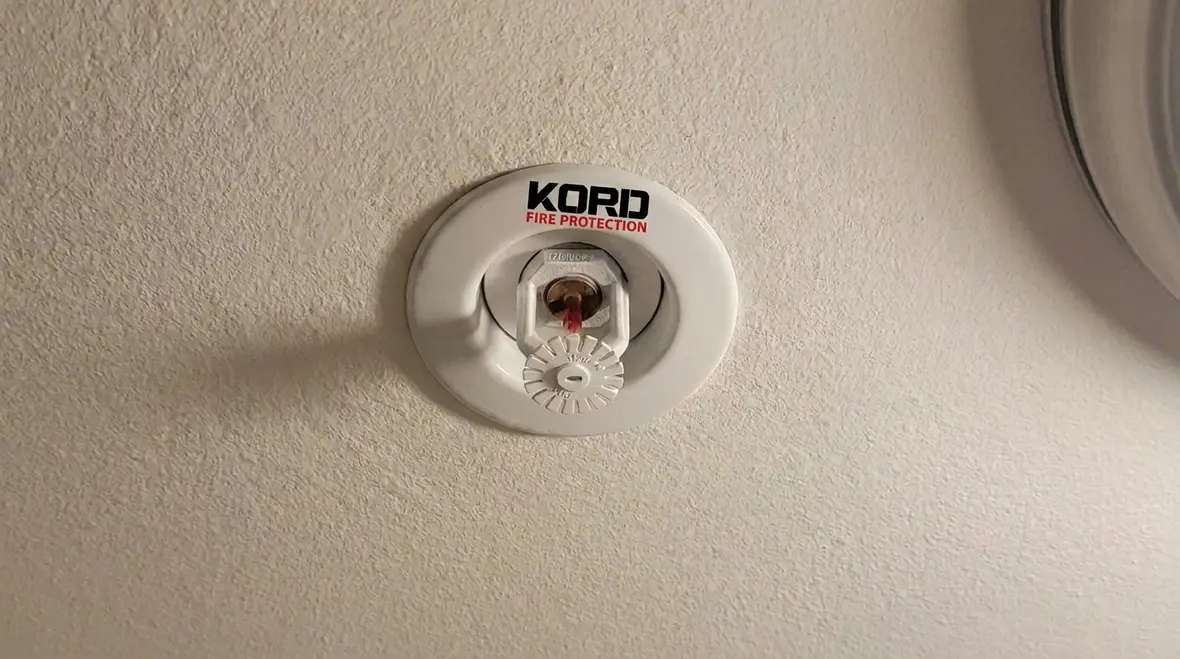
NFPA 13D Section 8.2: Essential Guide to Residential Sprinkler Positioning Rules
Quick Answer: NFPA 13D Section 8.2 establishes the placement logic for residential sprinklers so water delivery matches design assumptions. Ceiling and wall mounting rules address location relative to ceilings, sidewalls, obstructions, and heat response needs, improving coverage while supporting inspection and maintenance.
For teams planning design, installation, and long-term servicing together, fire sprinkler system service from Kord Fire Protection fits naturally into the workflow before field conditions start doing their usual mischief. Early coordination helps keep layout, installation quality, and maintenance access aligned from the start.
Why NFPA 13D Section 8.2 placement rules matter in real buildings
Residential sprinkler performance depends on more than pipe size and water supply. NFPA 13D Section 8.2 residential sprinkler positioning rules ceiling wall mounting drive how sprinklers are installed so the spray pattern reaches intended protected areas. In commercial, industrial, and retail occupancies that use residential-style systems for specific applications like small residential occupancies within larger developments, poor positioning can create coverage gaps, concealed obstruction interference, and recurring inspection failures.
For practical compliance, the installer must treat positioning as a quality system. That means the room layout, construction details, ceiling type, and obstruction layout must be reviewed before rough in. Then the field must verify the installed location against the approved plan, because repairs and concealed misalignment often appear only during inspection, testing, or maintenance access.
For system design context and installation workflow, contractors often use this overview as a baseline: NFPA 13 overview: automatic fire sprinkler system installation. While it focuses on NFPA 13, the sequencing and documentation habits directly support NFPA 13D execution quality.
How Section 8.2 ensures correct water delivery
NFPA 13D Section 8.2 positioning rules exist to align sprinkler location with the thermal activation and discharge geometry the system design assumes. When sprinklers are placed too far from the intended location, coverage patterns shift. That shift can reduce the ability to wet the target surfaces, especially around beam edges, soffits, and architectural recesses.
In practice, the most common operational risk is not the sprinkler itself. It is the field condition that changes after design: revised ceiling elevations, added ductwork, fireblocking, soffit details, and finishes that affect how far an installer can place a sprinkler to the as-built ceiling plane. Compliance requires documenting and correcting those deviations before concealment.
Verification mindset: location, orientation, and spacing references
Field verification typically includes:
- Exact placement of each sprinkler relative to the ceiling grid, room boundaries, and plan dimensions.
- Orientation to match the sprinkler listing requirements and the intended spray pattern direction.
- Reference consistency for spacing and location measurement. Installers must use the correct datum described in the layout package.
- Obstruction coordination with lighting, fans, and ductwork that can act as deflectors or barriers.
Ceiling sprinkler positioning rules: common compliance challenges
Ceiling mounting requires strict alignment with the ceiling plane, including how the system treats different ceiling types and how obstructions are handled. Even when a sprinkler is nominally in the right room, small deviations at the ceiling can produce disproportionate coverage impacts. Inspectors commonly look for correct placement relative to ceiling features and obstruction clearance requirements.
What causes recurring failures during inspections
Several field issues regularly trigger inspection notes:
- Sprinklers placed on the wrong ceiling elevation, especially where ceilings step up or down.
- Inadequate allowance for soffits or recesses, where discharge can be blocked or diverted.
- Misalignment around beams and bulkheads, where the sprinkler must be positioned to maintain intended wetting.
- Finish changes that reduce access clearance or alter the effective ceiling plane.
- Inconsistent measurement practices during layout and fit up, which compounds over distance.
Commercial facility standards amplify these risks because ceiling systems often include layers like gypsum, insulation, duct wraps, and lighting retrofits. Kord Fire Protection typically addresses these issues by building a pre-concealment checklist that ties each sprinkler location to the as-built ceiling information and documents closure for maintenance readiness.
Wall mounting: ceiling interface, coverage continuity, and service access
NFPA 13D Section 8.2 includes placement logic for ceiling wall mounting configurations. Wall mounted sprinklers must support coverage continuity when the sprinkler cannot be installed solely at the ceiling plane. These installations also require careful attention to how the sprinkler discharges into the room environment.
Where wall mounting gets complicated in the field
Wall mounting often becomes complex when buildings introduce real world constraints:
- Architectural transitions such as wall offsets, pilasters, and changes in room geometry.
- Obstructions along the wall plane like cabinetry, signage mounts, or mechanical penetrations.
- Coordination with trim and finishes that can place the sprinkler at an incorrect exposure position or restrict access for maintenance.
- Measurement from unclear reference points when as-built drawings differ from the original ceiling layout.
Maintenance access matters because wall sprinklers are often closer to jobsite finishes, shelves, and fixtures. If clearance is not maintained, inspectors may still pass the sprinkler placement at initial acceptance but later fail it during routine inspection when servicing cannot occur safely or to standard.
Operational procedures: install quality, commissioning, and inspection readiness
NFPA 13D compliance relies on more than correct placement on paper. A strong installation and commissioning process prevents late correction and supports ongoing inspection.
Recommended operational workflow for positioning compliance
- Pre install room walk to confirm ceiling plane, wall interfaces, and obstruction layout.
- Sprinkler layout verification against the approved plan with measurement documentation.
- Obstruction coordination before piping fit up, not after. Changes after installation create rework and alignment drift.
- Photo documentation prior to concealment, especially at ceiling transitions and wall mounting locations.
- Hydraulic and device readiness checks aligned with the system’s operational requirements, including proper sprinkler type and compatibility with the installation method.
- Inspection support and maintenance planning to ensure servicing access and correct identification of device locations.
Kord Fire Protection supports commercial, industrial, and retail clients with compliance focused installation oversight and ongoing maintenance. That includes working through documentation gaps, identifying positioning conflicts early, and scheduling testing and inspection activities that keep systems functional between service intervals.
Maintenance and common failure points after installation
Positioning errors do not only show up at initial inspection. Over time, modifications and maintenance activities can change the sprinkler’s effective environment. That can include:
- Renovations that add new obstructions like suspended ceilings, duct additions, or new lighting.
- Repairs that move sprinklers even slightly during access work.
- Corrosion or mechanical stress from improper handling that can affect alignment or concealment clearances.
- Paint, spackle, or finish intrusion that changes spray behavior or blocks escutcheon details.
For organizations looking to align maintenance programs and impairment management, external guidance can help. The following reference supports broader fire pump and water supply integration knowledge often tied to sprinkler system readiness: firepumps.org.
Frequently Asked Questions
Call to action: If your project includes ceiling transitions, soffits, or wall mounted sprinklers, request a placement focused pre-concealment review from Kord Fire Protection. A site specific verification checklist helps prevent rework, reduces inspection friction, and improves long term serviceability. Schedule an assessment to confirm ceiling plane conditions, obstruction coordination, and maintenance access requirements before the system is covered.

Join Our Newsletter!
Get the latest fire safety tips delivered straight to your inbox From our Newsletter.



