
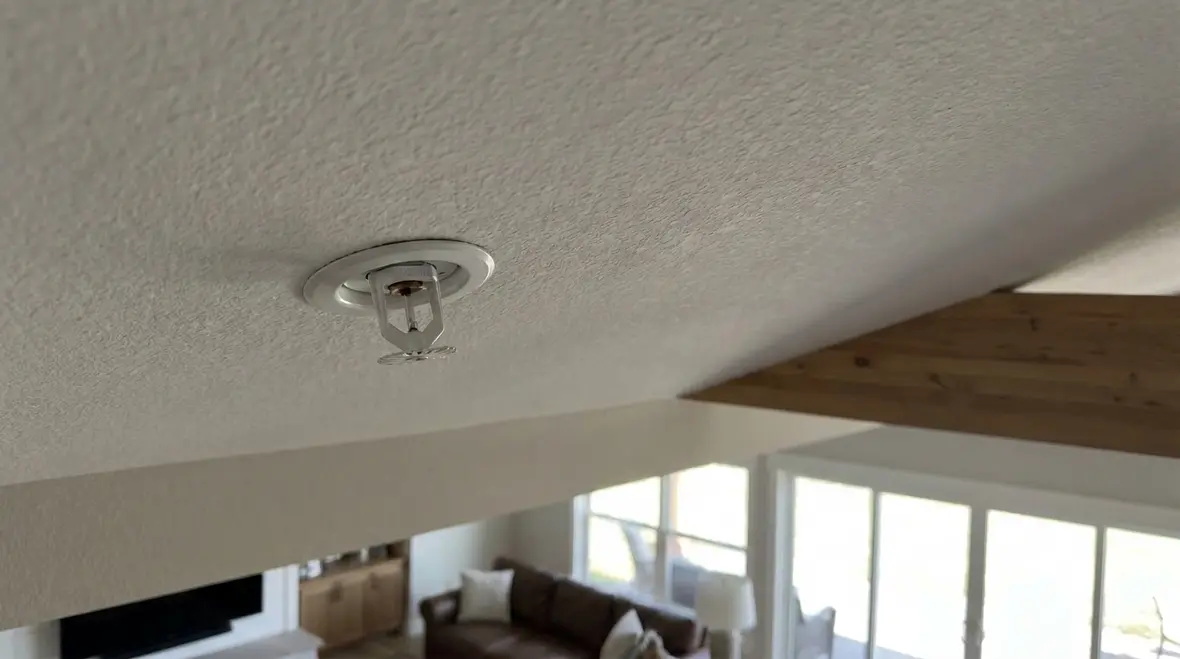
NFPA 13D Section 8.3: Where Sprinklers Must Be Located in Every Room of a Home
Quick Answer
NFPA 13D Section 8.3 focuses on placing sprinklers so that fire can be detected early and water is delivered to the room of origin. In practical terms, sprinklers must be installed in the rooms covered by the home layout, based on ceiling type, obstructions, and spacing rules that drive coverage.
Why NFPA 13D Section 8.3 sprinkler location requirements matter in real homes
NFPA 13D Section 8.3 sprinkler location requirements every room home NFPA 13D exist to solve a common operational problem: sprinklers that are technically installed but placed where they cannot effectively respond to the fire plume, ceiling conditions, or room geometry. For commercial, industrial, and retail facilities that maintain residential occupancies, model suites, dormitory style apartments, or fire separated home type units, this same principle drives inspection outcomes, maintenance scope, and owner risk.
Kord Fire Protection typically encounters the same compliance gaps during commissioning and routine inspections: missing sprinklers in a newly built or reconfigured room, incorrect sprinkler positioning relative to soffits and beams, and obstruction or ceiling height changes that invalidate the original layout. These are not paperwork issues. They can reduce effectiveness and create ongoing nonconformance during annual or periodic testing.
For a systems level understanding of how sprinkler placement ties to installation practices, piping systems, and design considerations, see NFPA 13 overview for automatic fire sprinkler system installation.
If your team is also reviewing the water supply side of sprinkler reliability, a practical companion reference is this fire pump water supply guide, which fits naturally alongside room by room sprinkler placement planning.
What Section 8.3 is actually trying to achieve (fire response and coverage)
Section 8.3 addresses sprinkler location in terms of how sprinklers must be arranged to provide practical coverage. The requirement is not merely “every room must have a head.” Instead, it connects placement to the ceiling surface geometry and the expected fire growth and heat transfer patterns.
In trade terms, Section 8.3 prevents three failure modes:
- Delayed activation: Heat does not reach the operating link effectively because of ceiling obstructions or incorrect distance from key hot gas regions.
- Low water delivery to the room of origin: Water is delivered too far from the ignition area due to improper spacing and positioning.
- Hidden coverage gaps: Ceiling features like soffits, drop ceilings, beams, and bulkheads create “unseen” zones where fire spreads before water is applied.
Where sprinklers must be located in every room: the placement drivers
For each space, installers must determine the correct sprinkler locations by evaluating room characteristics that impact coverage. The same logic applies whether the home is a single unit or a multi tenancy building under commercial ownership.
1) Room type, ceiling configuration, and obstructions
Sprinkler location requirements depend heavily on ceiling type and how it controls airflow and hot gas layer formation. Ceiling obstructions can redirect the plume and interfere with heat reaching the sprinkler.
Common commercial field conditions include open plan living areas partitioned by partial walls, ceilings with bulkheads, and architectural beams. These features require careful measurement and layout adjustment so sprinklers remain in the correct heat collection zones.
2) Spacing and distance rules that govern “coverage”
NFPA 13D uses a coverage method, so placement cannot ignore the spacing and area of operation logic. If a room is reconfigured, furniture storage patterns change, or renovations add soffits, the original sprinkler locations may no longer satisfy Section 8.3-driven coverage assumptions.
For facilities managers, this creates an operational compliance challenge. Maintenance groups often treat sprinklers like passive infrastructure. In reality, placement effectiveness changes with remodeling, dropped ceiling replacement, and ceiling finish upgrades that alter reflectivity and obstruction geometry.
3) Changes after occupancy: the most common noncompliance trigger
The most frequent practical failure point is not the original install. It is the “post build drift” that occurs when:
- Partitions or room layouts are modified without an updated sprinkler layout evaluation.
- Ceilings are replaced, raised, or lowered.
- New soffits, bulkheads, or duct chases are added.
- Storage racks or built in elements are installed near sprinklers and obstruct heat transfer paths.
Kord Fire Protection recommends a documented review process when any room changes occur. That process should include verifying that sprinklers remain properly positioned relative to ceilings and obstructions, and that the system still maintains design intent.
Common field issues contractors miss during sprinkler placement
Installers and inspectors often see the same mistakes because they look minor during rough in.
- Misplaced heads near ceiling features: Sprinklers installed without accounting for soffit depth, beam projection, or bulkhead dimensions.
- Incorrect alignment to architectural control lines: A measured layout may drift during fit up, creating noncompliance with spacing constraints.
- Obstruction created by patching or finishing: Dropped ceiling material, trim, or decorative elements can create an obstruction that blocks heat.
- Uncoordinated plumbing or electrical changes: New penetrations or reroutes may force sprinkler relocation, but the design coverage is not recalculated.
- Inadequate documentation: As built drawings do not reflect actual final head positions, making inspections and maintenance scheduling harder.
These issues matter in commercial facility contexts because compliance is not a one time event. Ongoing inspections and maintenance require a repeatable understanding of “what is installed and why it meets Section 8.3 placement requirements.”
How inspection, testing, and maintenance should reflect Section 8.3
A compliant sprinkler system does not end at installation. Maintenance practices determine whether placement stays valid over time.
For operational readiness in residential occupancies managed by commercial owners, a strong maintenance program should include:
- Verification of sprinkler condition: Visual checks for paint, physical damage, leaks, corrosion, and missing escutcheons.
- Obstruction management: Ensuring storage, renovations, and ceiling modifications have not created new blockage to sprinkler discharge or heat response.
- Hydraulic and water delivery awareness: While spacing and location drive coverage, system performance depends on the water supply and arrangement. Any changes to the building water system should be evaluated.
- Recordkeeping: Maintaining accurate as built documentation for every room, especially after renovations.
Organizations that need a practical reference on fire pump and water supply considerations can review resources at firepumps.org, which supports broader understanding of water delivery reliability.
Kord Fire Protection supports owners and facility teams with compliance focused installation support, seasonal readiness checks, and inspection documentation. This helps ensure the NFPA 13D sprinkler location requirements every room home NFPA 13D remain effective from commissioning through ongoing maintenance.
What “every room” means during layout and approvals
“Every room” in design reviews often triggers uncertainty. The intent is that the sprinkler system must cover the spaces where ignition is plausible and where ceiling conditions require coverage response. In plan review discussions, teams should avoid assumptions and instead verify:
- Which spaces are treated as rooms or storage areas under the installation scope.
- Whether ceilings are continuous or segmented by soffits and architectural interruptions.
- Whether any portions of a room have unique obstructions that alter response.
- Whether renovations created new rooms or altered ceiling geometry after the original install.
A common best practice is to conduct a room by room placement validation during rough in and again after ceiling completion. This prevents “ceiling closed before verification” problems and reduces costly sprinkler relocation.
Frequently Asked Questions
Call to Action
If a home, apartment unit, or home style occupancy managed by your organization has renovations, ceiling work, or layout changes, request a compliance review of sprinkler placement before ceilings are closed and before operations expand. Kord Fire Protection can help validate that the NFPA 13D sprinkler layout remains effective room by room, supported by clear documentation and inspection ready practices. Contact Kord Fire Protection to schedule an assessment and maintenance planning session.

Join Our Newsletter!
Get the latest fire safety tips delivered straight to your inbox From our Newsletter.



