
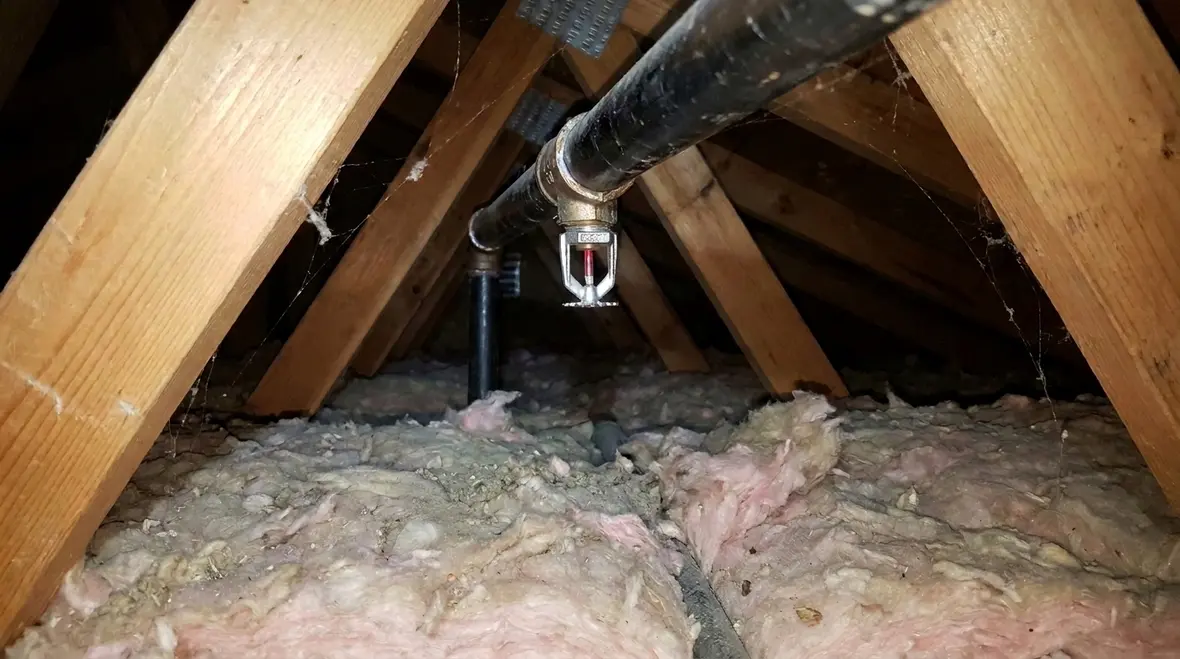
NFPA 13D Section 7.7: Sprinkler Protection Requirements for Residential Attic Spaces
Quick Answer: NFPA 13D Section 7.7 addresses when residential attic spaces must receive sprinkler protection, how sprinklers are arranged, and what ceiling and obstruction conditions trigger coverage requirements. Compliance depends on attic construction, concealed space geometry, and the sprinkler protection design criteria.
What NFPA 13D Section 7.7 is really trying to prevent
NFPA 13D Section 7.7 sprinkler protection requirements residential attic spaces NFPA 13D focus on a common hazard in residential and light commercial occupancies: fire growth in concealed attic volumes. In many building types, heat stratifies near the roof deck, smoke movement hides ignition locations, and fire can spread through concealed pathways before the first occupants notice a problem. Section 7.7 aims to ensure the sprinkler system provides timely water delivery where heat and smoke accumulation can delay activation or prevent effective suppression.
From a field compliance standpoint, the key challenge is that attic spaces rarely match the “simple ceiling” assumptions used in many walkthrough designs. Ducts, rafters, baffles, soffits, vapor barriers, access openings, and raised platforms can all change how heat spreads and where sprinklers should be placed.
Property teams dealing with inspection planning can also benefit from Kord Fire Protection’s fire sprinkler services and repair support, especially when attic conditions need field verification before testing or maintenance work begins.
For a broader system context that supports correct interpretation of Section 7.7, see: NFPA 13 overview and automatic fire sprinkler system installation.
When attic spaces are required to be protected under NFPA 13D
NFPA 13D uses specific triggers to decide whether attic spaces must include sprinklers. In practice, protection needs typically arise when the attic behaves like a concealed space with significant volume, where fire could develop out of sight, or where the attic is configured so that heat can accumulate away from any surface that would otherwise activate sprinklers.
Commercial facility teams often run into similar interpretation issues when adapting residential criteria to buildings used for retail back-of-house storage, light industrial offices, or multi use occupancies. Attics in those facilities can include equipment areas, storage staging spaces, or concealed service corridors, even if the building is nominally “residential style.” The protection analysis still depends on actual construction features rather than how the space is labeled in plans.
Construction factors that frequently control the answer
- Concealed space characteristics: Full or partial concealment above ceilings and below roof surfaces can require sprinkler coverage.
- Roof and ceiling layout: Sloped or irregular roof deck geometry changes heat flow patterns.
- Obstructions and partitions: Structural members, hanging items, and partitioned attic segments can prevent sprinkler response if protection is not designed for the geometry.
- Airflow and smoke movement: HVAC return paths, duct leakage, soffit vents, and openings can move heat and smoke, reducing sprinkler effectiveness unless placement follows the code logic.
How sprinklers are typically arranged for attic protection
Section 7.7 does not treat all attics as identical “coverage zones.” Designers and inspectors must translate attic geometry into sprinkler placement rules and ensure that sprinklers can deliver water where heat accumulates. This is where many compliance failures start: sprinklers get installed “in the middle of the attic” without accounting for obstruction effects, slope, or segmented compartments.
Common layout and installation mechanisms that drive outcomes
- Spacing and distribution: The sprinkler arrangement must maintain proper coverage so that fire does not develop in a portion of the attic that remains unprotected due to spacing or compartment separation.
- Obstruction handling: Rafters, ceiling joists, beams, and ducts can affect spray patterns and heat sensing. The installation must preserve effective coverage zones around critical obstructions.
- Elevation and orientation: Attic sprinklers must align with intended discharge patterns. Incorrect orientation, misalignment, or installation at an incorrect elevation can change how water reaches the target area.
- Accessibility for inspection: Sprinklers in concealed attic spaces must remain inspectable to support functional acceptance and routine verification.
Compliance pain points during inspections and commissioning
During plan review and field inspection, the attic protection design often breaks down into a small set of recurring problems. Kord Fire Protection teams routinely resolve these issues through structured review of drawings, field verification, and commissioning documentation.
1) Design intent does not match field conditions
Plans may show an “open attic” but the field contains ductwork, additional baffles, insulation modifications, or closed off compartments created after permit. If the attic configuration changes, the NFPA 13D sprinkler protection requirements residential attic spaces NFPA 13D need to be revalidated. Failure to do so can produce unprotected pockets where heat remains below the sprinkler activation effect.
2) Obstructions and hanging materials block effectiveness
Spray patterns can be reduced when obstructions are installed in ways that interfere with water distribution. Heat and smoke layering can also change, delaying activation. Inspectors commonly find missing or misplaced sprinklers relative to rafters, bulkheads, and duct runs that were present but not accounted for during layout.
3) Pipe routing and sprinkler placement issues
Pipe runs in attics create additional obstructions and can shift sprinkler spacing and location. Wrong pipe size, incorrect threading, improper hangers, or poor bracketing can lead to drift in placement, increased movement, and long term alignment problems that affect inspection and performance.
4) Insulation interference and maintenance access
Loose fill insulation, improperly installed insulation blankets, or insulated barriers can cover sprinkler elements or hinder the thermal response path. Even when the sprinkler is present, coverage may be compromised if the attic environment is modified after acceptance. Commercial facility standards increasingly require documented inspection accessibility plans, not just installation.
For additional system planning context and installation considerations, refer to: automatic fire sprinkler system installation best practices.
Inspection, testing, and ongoing maintenance requirements
Even a properly designed NFPA 13D system can fail in service due to maintenance neglect. Attic spaces amplify this risk because access is limited, ambient conditions fluctuate, and insulation or storage practices can change over time.
Routine verification that supports NFPA 13D compliance
- Sprinkler condition: Confirm there is no physical damage, deformation, or coating interference on sprinklers and sprinkler frames.
- Clearance and obstruction control: Verify that obstructions have not been added since installation. Maintain required clearance for effective spray and thermal response.
- Valve and alarm supervisory readiness: Confirm that related valves, supervisory switches, and monitoring devices function as required for the system configuration.
- Operational test support: Validate that required flow testing and acceptance steps are performed and documented according to the applicable inspection program.
For broader industry guidance on fire protection systems and water based design considerations, see: firepumps.org.
How commercial facilities should manage attic sprinkler risk
Retail, industrial, and mixed use facilities often have personnel who work in attics for wiring, HVAC adjustments, and storage staging. Those activities can unintentionally alter obstruction conditions or cover sprinklers. Kord Fire Protection recommends a practical risk based workflow:
- Track attic sprinkler locations in a site map for maintenance crews.
- Require pre work review before adding ducts, baffles, signage, storage racks, or insulation changes.
- Schedule periodic attic inspections where access is documented and seasonal conditions are considered.
Kord Fire Protection positions these steps as a service standard, supporting ongoing compliance, functional testing readiness, and documentation integrity for facilities that cannot afford unplanned impairment of sprinkler performance.
Frequently Asked Questions
Conclusion and call to action
NFPA 13D Section 7.7 sprinkler protection requirements residential attic spaces NFPA 13D can be straightforward on paper and complex in the field. Kord Fire Protection supports commercial, industrial, and retail facilities with plan review, field verification, and ongoing inspection and maintenance to reduce concealed space risk. Contact Kord Fire Protection to schedule an attic sprinkler compliance assessment, document inspection access needs, and verify that your system remains code compliant as building conditions change.

Join Our Newsletter!
Get the latest fire safety tips delivered straight to your inbox From our Newsletter.



