
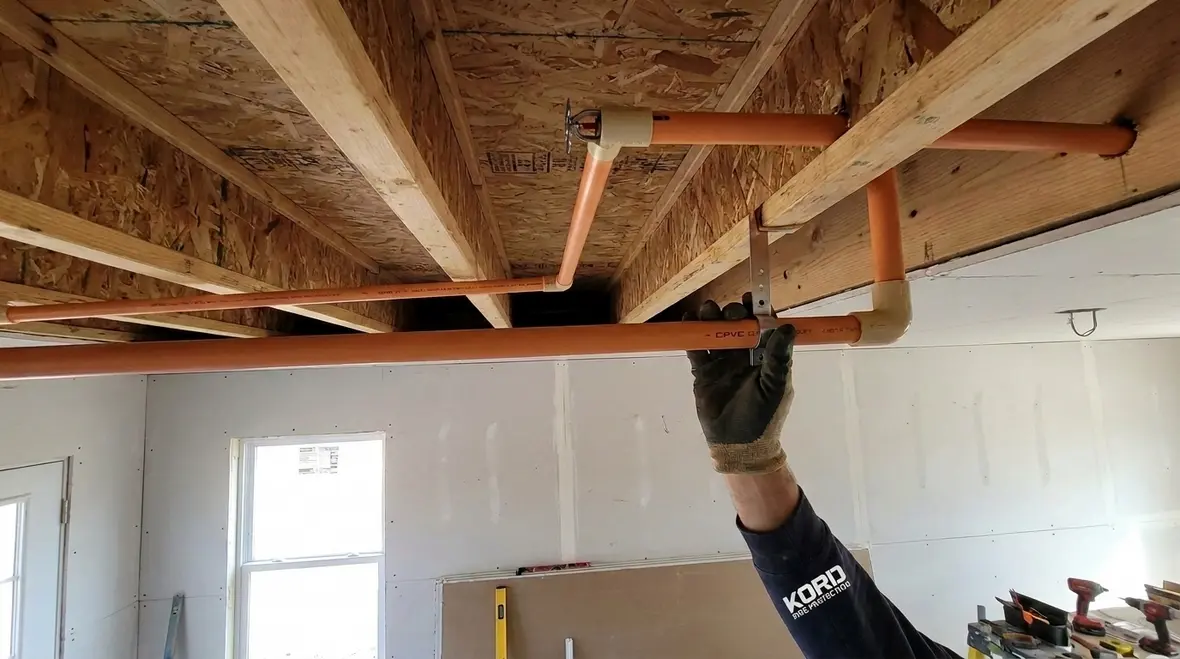
NFPA 13D Section 1.1: One- and Two-Family Dwelling Sprinkler Scope Explained for Builders
Quick Answer: NFPA 13D Section 1.1 defines where NFPA 13D applies for fire sprinkler systems in one and two family dwellings, including manufactured homes when the installation meets the scope boundaries. Builders must verify occupancy type, system design basis, and jurisdictional requirements before installing.
For teams coordinating design, install, and long-term service, fire sprinkler service and repair support can help keep scope decisions, field execution, and maintenance planning aligned from the start.
Why NFPA 13D Scope 1.1 Matters Before a Single Pipe Is Cut
NFPA 13D Section 1.1 establishes the boundaries for when NFPA 13D rules apply. For builders, the practical impact is direct: a system that falls outside the scope can require a different design approach, different hydraulics expectations, and different inspection and maintenance workflows. This matters even more when projects mix residential construction with commercial maintenance standards, such as corporate owned manufactured home communities, retail outbuildings, or multi year facility management.
When builders select designs that align with NFPA 13D scope one and two family dwellings manufactured homes sprinkler, they reduce rework, prevent failed plan reviews, and avoid equipment substitutions that trigger costly change orders.
NFPA 13D Section 1.1 in Plain Language: What the Scope Covers
NFPA 13D provides requirements for sprinkler systems protecting one and two family dwellings. In practice, it targets typical residential construction where the fire risk profile and system performance objectives align with NFPA 13D’s design and installation intent. The scope language also influences which sprinkler types and installation methods installers commonly use for these dwellings.
How “One and Two Family Dwelling” Affects System Design
Scope hinges on the building’s use and configuration. Builders should confirm the occupancy classification and ensure the installation is consistent with a dwelling intended for a single household unit or two connected units, as applicable under local code interpretation.
When units are configured in a way that resembles multifamily or commercial occupancy, the authority having jurisdiction may require NFPA 13 or NFPA 13R level expectations. That can alter pipe sizing approach, system components, and inspection acceptance criteria.
Where Manufactured Homes Fit in the Scope
Manufactured homes often qualify for NFPA 13D when the installation meets the scope intent for one and two family dwellings. Builders and plant managers should ensure the sprinkler system layout and installation sequence remains consistent from factory provisions through field connection and commissioning.
Operational compliance risk typically appears during transitions between factory installed components and field installed sections. This includes verification of water supply connections, pressure and flow availability, sprinkler location compliance, and protection of piping against physical damage.
Common Compliance Pitfalls Builders Encounter in Plan Review and Field Acceptance
Even when the project appears to be clearly within scope, small deviations can cause enforcement action, failed inspections, or delayed occupancy. These are the most common failure points encountered by commercial facility teams that manage multiple installations across locations.
1) Scope Mismatch During Documentation Review
Plan reviewers typically look for consistency between the building classification, the sprinkler standard referenced, and the system details shown on drawings. Builders should include clear project notes that tie the installation to NFPA 13D scope one and two family dwellings manufactured homes sprinkler requirements where appropriate.
For internal documentation, builders should also confirm the water supply information and the design intent are included at the correct level of detail for the authority’s review process.
2) Incomplete Understanding of System Acceptance Checks
Section 1.1 scope determines what inspections will be required under the applicable installation standard and the local code cycle. Systems outside the intended scope can trigger additional witness testing, flow testing expectations, or different documentation requirements.
3) Piping Protection and Physical Damage Risks
Manufactured homes can expose piping to transport and site conditions. Field teams must manage support spacing, protection from impact, and routing around decks and site utility paths. Commercial maintenance programs often discover damage later, during seasonal inspections, which can turn a minor issue into a system impairment requiring corrective action and retesting.
4) Water Supply Readiness and Commissioning Gaps
Even when the sprinkler network is built correctly, commissioning can fail if the water supply does not perform as required. Builders should plan for verified pressure and flow at the time of system acceptance, not only rely on design assumptions. For guidance on system installation planning and coordination, see: NFPA 13 overview automatic fire sprinkler system installation.
Equipment and Operational Mechanisms: What Actually Needs to Work
NFPA 13D installations use sprinkler components and system features intended to provide fire control under defined conditions. Builders should not treat the system as “set and forget.” Operational readiness depends on correct component installation, water supply function, and ongoing maintenance. Facility managers in commercial, industrial, and retail contexts often expect robust documentation, traceability of components, and scheduled testing workflows.
Sprinkler Placement and Coverage Integrity
Sprinklers must align with the ceiling and spacing expectations of the standard, including correct orientation, obstruction management, and the use of listed components. Coverage integrity directly affects system performance when exposed to real fire scenarios.
Valves, Drains, and Flow Path Continuity
Valves and drains must remain accessible and correctly configured to maintain system readiness. Common failure points include incorrectly assembled valve components, debris in downstream sections, improperly installed drain routing, and missing caps or incorrect handle positions.
These issues often surface during periodic functional checks and after minor site work, such as electrical or HVAC retrofits. A commercial service partner can reduce this risk through structured inspection routines and documented corrective actions.
Freezing Conditions and Seasonal Reliability
Where freezing conditions occur, the system design and installation details must protect against impairment. Builders should coordinate with the site conditions and local climate considerations to ensure the system remains functional year round. Seasonal maintenance and quick response workflows become critical when these homes are managed in bulk by a property owner.
Inspection, Testing, and Maintenance: The Builder to Builder Handoff
Scope alignment influences what must be inspected and how maintenance is performed. Builders should prepare the handoff package so owners and maintenance providers can operate the system without guesswork. This is where many projects fail operationally, even when the installation initially passes.
Handoff Documentation That Prevents Maintenance Delays
- As built layout drawings showing sprinkler locations and pipe routing
- Hydraulic and water supply information used for acceptance
- Component lists, including manufacturer, model numbers, and placements
- Commissioning results and acceptance test documentation
- Recommended inspection and maintenance intervals
For best practice perspectives on water based fire protection system evaluation and readiness, professionals commonly reference additional industry resources such as firepumps.org, especially for pump and water supply performance planning.
Ongoing Service Reduces “Hidden Failures”
In the field, hidden failures often develop from vibration, minor physical impacts, piping changes after other trades work, and valve tampering. Kord Fire Protection supports ongoing compliance through periodic inspections, functional checks, and maintenance coordination so owners can document readiness and close corrective items quickly.
How Builders Can Confirm Scope Before Installation Starts
Builders should adopt a scope verification workflow that reduces the risk of adopting the wrong standard. This workflow becomes especially valuable for manufactured home producers and developers managing multiple sites.
- Confirm building classification and occupancy intent: Validate one and two family dwelling status, including how the units are configured and managed.
- Verify manufactured home installation conditions: Confirm factory provisions and field connection expectations align with the one and two family dwelling sprinkler scope.
- Coordinate with the authority having jurisdiction early: Request clarification on plan submittal format, acceptance testing expectations, and any amendments.
- Freeze design data before procurement: Lock water supply parameters, sprinkler type selections, and layout assumptions to avoid midstream redesign.
- Plan commissioning and closeout: Schedule functional checks so acceptance and documentation do not compress into final punch list periods.
Frequently Asked Questions
Take the Scope Step Seriously, Then Keep the System Ready
Builders who align drawings, component choices, and commissioning to NFPA 13D scope one and two family dwellings manufactured homes sprinkler requirements reduce plan review friction and avoid later operational failures. Kord Fire Protection helps owners and builders document compliance, verify readiness, and maintain performance over time. Contact Kord Fire Protection to support plan review coordination, commissioning, and ongoing inspection and maintenance for dwelling and manufactured home sprinkler systems.

Join Our Newsletter!
Get the latest fire safety tips delivered straight to your inbox From our Newsletter.



