
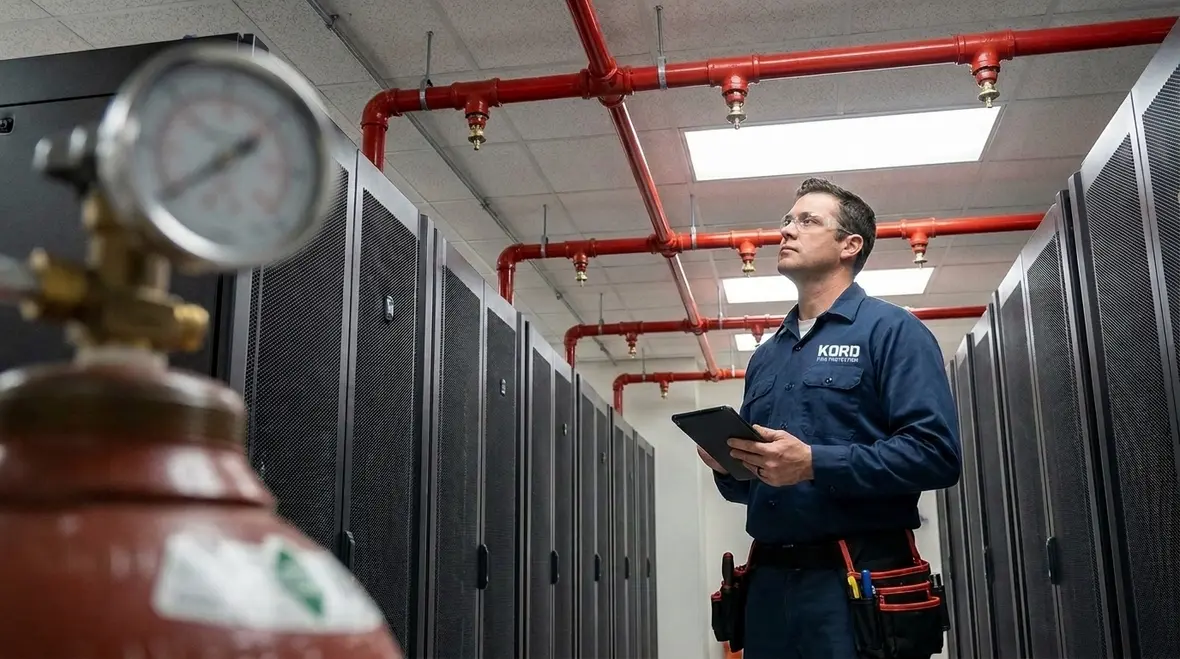
NFPA 12A Section 5.2: System Flow Calculations for Halon 1301 Design
Quick Answer
NFPA 12A Section 5.2 requires designers to calculate the total agent discharge rate based on protected volume, enclosure integrity, and leakage characteristics. These Halon 1301 system flow calculation requirements ensure the system delivers the necessary concentration within the design time, with testable, maintainable performance.
Why Section 5.2 flow calculations drive real compliance outcomes
In commercial and industrial facilities, the most common Halon 1301 design failures do not come from the cylinder quantity on paper. They come from incorrect assumptions during system flow calculations: enclosure leakage, ventilation impacts, discharge time, and operating sequence. NFPA 12A Section 5.2 sets the calculation framework so the designed discharge rate can reliably achieve the required agent concentration throughout the protected space.
For facilities with ongoing operations, maintenance access, and variable occupancy, the documentation produced under Section 5.2 becomes a compliance asset. It supports inspection readiness, as-built verification, acceptance testing, and future revalidations when storage layouts, HVAC zoning, or openings change.
If your facility also needs broader fire suppression system services tied to inspection, testing, and maintenance, that support fits naturally alongside Section 5.2 design validation. For a broader starting point on how NFPA 12A is organized and how the design process connects to installation and acceptance, refer to NFPA 12A Overview.
What “system flow” means under NFPA 12A 5.2
System flow calculations translate design criteria into a measurable discharge performance. In practice, Section 5.2 treats system flow as the calculated agent delivery rate required to achieve the target concentration in the protected space under specified conditions.
Designers must account for key variables that influence flow needs, including:
- Protected volume and geometry, including how the space is defined for agent distribution.
- Enclosure integrity, such as door positions, penetrations, dampers, and leakage pathways.
- Design time and discharge profile, which governs how quickly concentration is reached.
- Ventilation and airflow control, especially where fans, returns, or make-up air can affect retention.
- System operating sequence, including cylinder valve operation, piping discharge characteristics, and nozzle delivery assumptions.
These inputs are not just theoretical. They drive sizing of tubing, check requirements, pressure losses, and the practical ability of equipment to meet concentration targets during acceptance testing. That is why Halon 1301 system flow calculation requirements must be treated as a living compliance document, not a one-time design exercise.
Core calculation inputs that typically cause field problems
1) Protected volume definition and space boundaries
Misstated volume is a high-frequency root cause. Commercial spaces often include mixed functions, partial mezzanines, or open sightlines that owners assume do not matter. Under NFPA 12A logic, the protected area definition determines how much agent must be delivered. If the calculation volume is too small, the system may not reach required concentration during acceptance. If it is too large, the system may oversize, increasing cost and potentially complicating discharge behavior.
Design teams must verify:
- Ceiling height and stratification assumptions used in the calculation.
- Whether partitions and doors are treated as closed, sealed, or controlled at alarm.
- Any architectural features that create unintended leakage paths.
2) Leakage and enclosure assumptions
Leakage assumptions connect flow calculations to real world outcomes. In retail and light industrial environments, doors are frequently opened, rollups may cycle, and service access panels may be left unsecured. Even when buildings look “contained,” small gaps and recurring openings can significantly increase agent loss rate.
Designers should align leakage assumptions with the facility’s actual operating behavior, not idealized conditions. Where the system relies on automatic closure, the design should reflect the closure timing and reliability expected during drills, alarm tests, and normal workflows.
3) Ventilation control and HVAC behavior at alarm
Where HVAC systems distribute air, the agent can be diluted or displaced before concentration stabilizes. This is a major driver for Halon 1301 system flow calculation requirements in facilities such as data rooms, electrical switchgear rooms, and specialized storage areas that may share air handling systems with occupied zones.
Common compliance gaps include:
- Inadequate interlock testing between alarm initiation and damper or fan control.
- Unverified loss of power conditions that prevent required shutdown actions.
- Incorrect assumptions regarding which air handlers serve the protected space.
These gaps frequently surface during acceptance testing when system performance is measured under real operating conditions.
How Section 5.2 flow calculations connect to piping, valves, and discharge behavior
Section 5.2 does not operate in isolation. Once the required flow rate is established, the design must ensure the hardware can deliver that rate and distribution. The system piping network, control valves, nozzle arrangement, and pressure losses all influence discharge performance.
From an operational standpoint, the critical link is that the calculated flow rate becomes the design target that the installed components must meet. If pressure losses, diameter selections, or nozzle configurations do not align with the required discharge conditions, the system may fail to achieve the design concentration.
To support maintainability and acceptance readiness, commercial service providers typically verify:
- Pipe routing and fittings match design intent, including available drawings and as-built revisions.
- Valve and regulator configurations match the calculation basis for discharge rate.
- Nozzle placement remains unobstructed and consistent with distribution assumptions.
- Pressure monitoring and maintenance intervals remain aligned with system requirements.
This is also where recurring inspection challenges occur. Over time, facilities may add cable trays, adjust ceiling tiles, install racks, or modify access panels. Each change can affect airflow leakage and discharge distribution, which can invalidate earlier flow calculation assumptions.
Commercial compliance challenges: what auditors and inspectors look for
Auditors typically expect a traceable chain from design basis to installed performance. Halon 1301 system flow calculation requirements are not satisfied by calculations alone. They must match documentation, hardware configuration, and field conditions.
Common evidence packages that support compliance in commercial, industrial, and retail settings include:
- Approved design calculations and supporting assumptions for protected volume, leakage, and discharge time.
- System diagrams showing agent storage, valves, piping routes, and nozzle layouts.
- Interlock schematics showing HVAC shutdown and enclosure control actions.
- Acceptance test results, including verification of operational sequence timing and enclosure behavior.
- Maintenance logs and inspection checklists demonstrating system readiness.
Kord Fire Protection supports facilities by aligning design documentation with real operational conditions. This includes verifying that the protected space definitions remain accurate, that closure and ventilation control sequences function as intended, and that maintenance activities do not introduce performance drift.
Maintenance and revalidation: protecting the accuracy of flow calculations
Even when Section 5.2 calculations are correct at installation, the system can lose alignment if the protected space changes. Commercial maintenance plans should treat flow calculation assumptions as sensitive to facility modifications.
Key revalidation triggers include:
- Renovations that change ceiling height, wall construction, or partition layouts.
- Reconfigured racks, storage layouts, or machinery placement that affects effective enclosure boundaries.
- HVAC modifications, damper replacements, or control panel changes that impact shutdown timing.
- Repeated operational issues with doors, dampers, or access panels that remain open during normal operations.
Kord Fire Protection helps teams keep systems audit-ready by scheduling inspections and supporting documentation updates. This approach reduces design drift and helps maintain consistency between calculation assumptions and installed reality.
Frequently Asked Questions
Call to action
For facilities that need audit-ready design support and long-term system reliability, Kord Fire Protection can help verify that your Halon 1301 system flow calculation requirements align with the actual protected space, ventilation controls, and installed discharge hardware. Contact Kord Fire Protection to review your Section 5.2 design basis, acceptance documentation, and maintenance program, and to plan revalidation steps before changes create performance gaps.

Join Our Newsletter!
Get the latest fire safety tips delivered straight to your inbox From our Newsletter.



