NFPA 1 Section 20.17 Heritage Building Fire Safety
Quick Answer
NFPA 1 Section 20.17 sets a clear path for fire safety in historic buildings by balancing protection, access, and preservation. For industrial, retail, and commercial sites across Australia, it helps reduce risk without damaging heritage features. Kord Fire Protection can support this work with practical systems, inspections, and expert guidance that respect both code and culture.
Historic buildings carry more than bricks and timber. They carry business value, public trust, and cultural history. That is why historic building fire code compliance matters so much in modern facilities planning. Heritage building fire safety is not just about alarms and sprinklers. It is about protecting people, assets, and irreplaceable structure at the same time. In the same way, cultural resource fire protection NFPA guidance helps teams make smart choices without turning a landmark into a construction site. NFPA 1 Section 20.17 gives owners and managers a practical framework for that balance, and it matters across Australian commercial settings where older buildings still serve active business use.
For sites that need broader support early in the process, full fire protection services can fit naturally into heritage planning by connecting inspections, maintenance, alarms, sprinklers, and documentation under one practical strategy. And if your team wants a deeper read on the code context behind this topic, the guide to NFPA 1 fire prevention and safety is a useful companion piece.
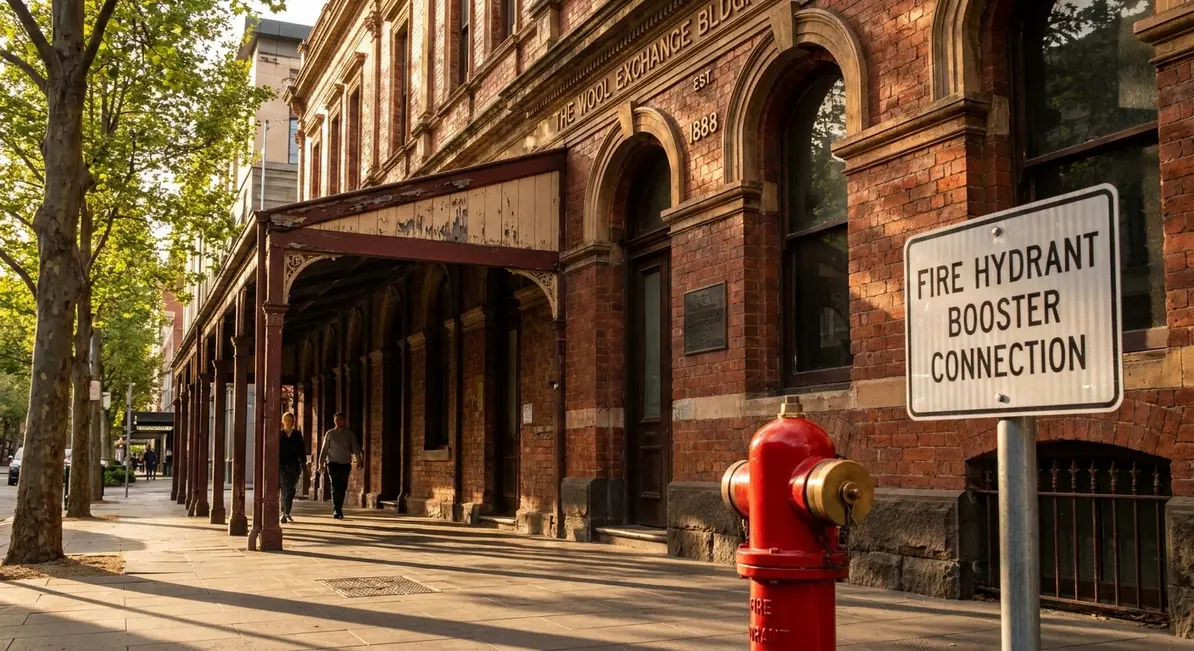
What NFPA 1 Section 20.17 Means for Historic Buildings
NFPA 1 Section 20.17 focuses on fire safety in historic buildings and aims to reduce risk while protecting the building’s character. In simple terms, it asks one big question: how can a site stay safe without losing what makes it historic? The answer usually involves layered protection, careful planning, and regular review. This section does not treat old buildings as fragile museum pieces only. Instead, it supports active use, which suits retail centres, warehouses, offices, and mixed commercial spaces that still operate inside older structures.
Balancing character with practical protection
That balance matters because a heritage site cannot always accept the same retrofit approach as a new build. You may not be able to tear through decorative walls, shift major structural elements, or hide every cable run in a convenient cavity. So the plan has to work with the building, not against it. Detection, suppression, access, signage, and maintenance all need to support safety without creating unnecessary harm to heritage finishes. In other words, the job is part engineering, part logistics, and part restraint.
Older properties also tend to reveal surprises the moment someone lifts a ceiling tile or opens an access panel. Hidden voids, altered rooms, undocumented changes, and aging service pathways can all shift risk fast. That is exactly why a structured review under a recognised framework helps. It gives owners and facility teams a reasoned path forward instead of a patchwork response every time a new issue appears and ruins everyone’s afternoon.

Why the Historic Building Fire Code Matters on Active Sites
Older buildings often come with older risks. Wiring may be outdated, exits may be narrow, and materials may burn faster than modern finishes. At the same time, these sites often face higher occupancy, changing tenancy, and more equipment load than when they were first built. As a result, the historic building fire code becomes a working tool, not a paperwork exercise. It helps facilities teams identify weak points before a small fault turns into a major incident. And yes, fire rarely sends a polite warning email before it arrives.
Active business use changes the stakes
A heritage property that now serves retail, office, hospitality, or industrial support functions operates very differently from a preserved showpiece. Staff move stock, contractors bring equipment, layouts shift, and storage tends to creep into spaces where it absolutely should not. All of that changes the fire load and the evacuation challenge. A code based approach helps keep those everyday pressures visible so they do not quietly become accepted risks.
This is also why records matter so much. Inspection findings, maintenance logs, impairment notes, and repair history build a usable picture of site readiness. If a building has seen piecemeal upgrades across different eras, documentation often becomes the glue holding the compliance story together. Without it, teams are left relying on assumptions, and assumptions are not exactly famous for stopping smoke spread.
Main Priorities
Fire detection early enough to act
Safe evacuation paths for staff and the public
Protection of heritage finishes and assets
Clear maintenance records and testing
Coordination with local fire authorities
Common Risks
Hidden electrical faults in old systems
Blocked or changed exit routes
Storage near heat sources
Poor access for firefighting crews
Damage from unsuitable retrofit work
How Heritage Building Fire Safety Protects People and Structure
Heritage building fire safety starts with life safety, but it does not stop there. A sound plan protects staff, visitors, inventory, and the building itself. That means maintaining clear exits, checking detection systems, and choosing suppression methods that fit the building layout. It also means planning for smoke movement, hidden voids, and access limits that can slow emergency response. Therefore, fire safety in heritage sites must stay practical. It should work on the day a real event happens, not just look neat in a report.
Layered systems work better than isolated fixes
The strongest protection strategy usually comes from layers. Early detection buys time. Emergency lighting supports movement. Well maintained extinguishers help with first response where appropriate. Sprinkler or suppression systems reduce escalation. Clear access routes support emergency crews. Staff training helps avoid panic and poor decision making. None of these elements should be treated as decorative extras. In a heritage environment, where layout quirks and older materials may increase risk, every layer matters more.
At the same time, the chosen measures need to respect the structure. Overly invasive work can create damage, visual disruption, or even new hazards if the installation ignores how the building behaves. The right approach is careful, site specific, and properly maintained. A beautiful ceiling is not much comfort if the alarm coverage above it is guessing instead of performing.

What Kord Fire Protection Can Do on Heritage Projects
Kord Fire Protection can become a vital partner because heritage work needs more than standard gear and good intentions. It needs people who understand compliance, system design, and the realities of working around delicate spaces. Kord Fire Protection can support assessments, installations, testing, maintenance, and upgrade planning in a way that fits the site. That matters when a project must protect ornate interiors, active tenants, or sensitive stock. In addition, a capable partner can help reduce downtime, which every commercial manager appreciates, especially when the fire panel decides to be dramatic at the worst possible moment.
Support that fits older commercial buildings
Heritage projects often involve awkward access, staged works, and a constant need to coordinate with operations. One area may be public facing while another is being inspected. One tenancy may need uninterrupted trading while another is planning an upgrade. A practical fire protection partner helps sequence this work so the building stays safer during the process, not just after it. That includes identifying deficiencies, planning suitable corrections, and making sure systems continue to function as a coordinated whole.
That kind of support becomes especially valuable when a site is juggling legacy equipment, modern compliance expectations, and a strong desire not to drill into anything irreplaceable unless absolutely necessary. Good heritage fire planning is not flashy. It is disciplined, documented, and quietly effective, which is exactly what you want from anything responsible for keeping smoke and flame in check.
How to Build a Practical Compliance Plan
A strong compliance plan starts with a site review. After that, the team should map hazards, check escape routes, and confirm the condition of alarms, sprinklers, extinguishers, and emergency lighting. Then the plan should set a schedule for inspection and repair. It should also include staff training, because even the best system needs people who know what to do. For larger commercial and industrial sites, a documented plan helps managers track issues across multiple tenants, shifts, and operating zones. That structure keeps the site safe and makes audits far less painful.
Core steps that keep the plan useful
Review building history, current use, and any heritage constraints before changing systems.
Identify ignition sources, vulnerable materials, storage concerns, and access limitations.
Test alarms, sprinklers, extinguishers, lighting, and supporting infrastructure on a clear schedule.
Document findings, impairments, repairs, and outstanding actions so nothing disappears into a drawer.
Train staff and contractors so site behaviour supports the protection plan instead of undermining it.
The goal is not to produce a binder thick enough to stun a burglar. The goal is to create a plan people can actually follow. Clear responsibilities, realistic inspection intervals, and practical communication matter more than impressive formatting. If the plan cannot survive staff turnover, contractor changes, and a busy operating week, it is not ready yet.
Why Australian Commercial Sites Need a Tailored Approach
Across Australia, many commercial facilities use older buildings for offices, retail, hospitality, and industrial support. However, each site has different use patterns, local rules, and heritage limits. So, a one size plan usually fails fast. A tailored approach respects the building’s age, the business model, and the risk profile. It also supports long term asset value. When fire protection is planned well, the site stays compliant, operations stay open, and the building keeps its character. That is a better ending than a rushed shutdown and a very expensive lesson.
One building age does not mean one solution
Two buildings from the same era can behave completely differently under modern use. One may have wide circulation paths and manageable service zones. Another may have maze like back rooms, concealed voids, and years of undocumented changes. Add tenancy turnover, stock variation, or public occupancy, and the fire strategy has to adjust accordingly. Tailored planning is not a luxury here. It is the only realistic way to keep protection effective without overreaching into the character of the site.
That is also why owners benefit from linking code understanding with real service delivery. Guidance is useful, but inspections, testing, maintenance, and upgrades are what turn that guidance into performance. A historic building deserves more than vague good intentions and a clipboard cameo. It needs a plan that holds up in daily operations and under genuine emergency pressure.
FAQ
Conclusion
NFPA 1 Section 20.17 gives historic buildings a clear fire safety path that protects both people and place. For Australian commercial, industrial, and retail sites, that balance matters. Kord Fire Protection can help turn compliance into action with systems and support that fit heritage needs.
For a practical plan that respects the building and the business, a trusted fire protection partner is the next smart move. When heritage value, operational continuity, and life safety all share the same address, careful planning is not optional. It is the whole point.

Join Our Newsletter!
Get the latest fire safety tips delivered straight to your inbox From our Newsletter.