NFPA 1 Section 14.1 Means of Egress Application Guide
Quick Answer
NFPA 1 Section 14.1 sets the base rule for means of egress application, which means exits must stay clear, usable, and sized for safe escape. For industrial, retail, and commercial sites across Australia, this also ties into exit requirements fire code and egress system application. Kord Fire Protection can help keep those systems compliant, tested, and ready.
NFPA 1 Section 14.1 matters because it turns a simple idea into a hard safety rule: people must be able to leave a building fast, safely, and without confusion. In practice, means of egress application NFPA guidance works with exit requirements fire code expectations and the wider egress system application process to protect workers, shoppers, visitors, and contractors. For facilities across Australia, that means design, inspection, and maintenance must all line up. If not, the building may look fine on paper and still fail when the alarm sounds. That would be a very expensive way to learn a lesson.
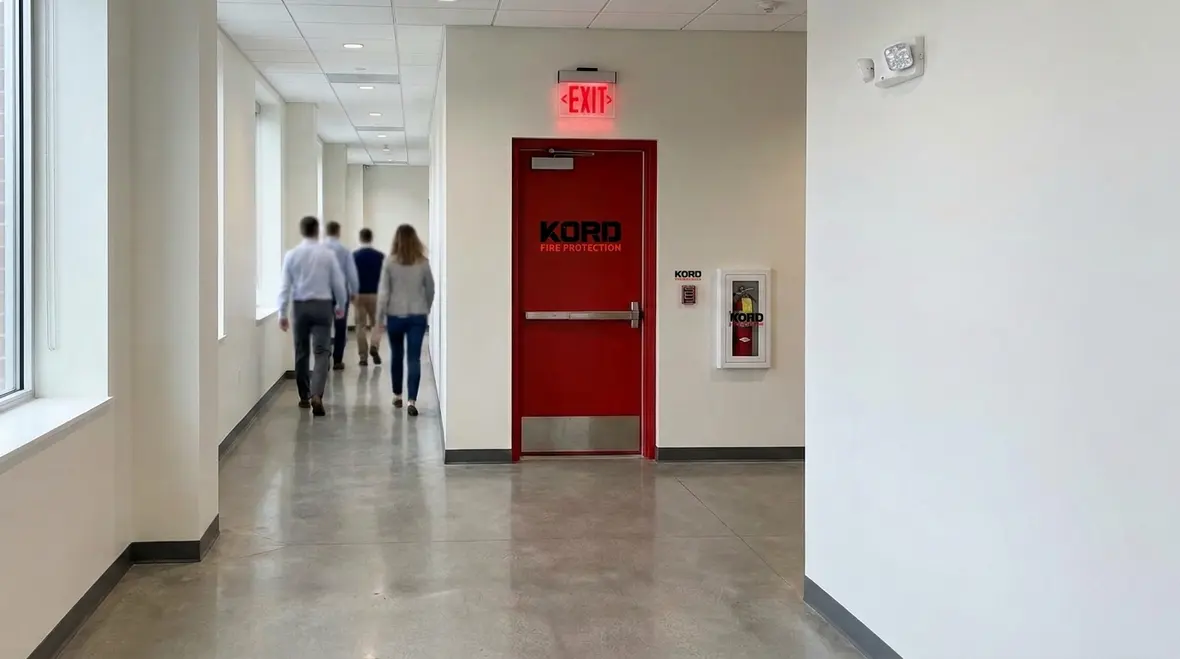
Near the top of that process, strong support for emergency lighting and exit sign services fits naturally because those systems help translate code language into a route people can actually follow when the pressure is on. It is one thing to have a compliant drawing. It is another thing entirely to have a corridor, stair, and exit path that still makes sense when visibility drops and everyone suddenly walks a lot faster.
What NFPA 1 Section 14.1 Means on the Floor
Section 14.1 focuses on how an escape path must work from any occupied area to a safe exit. It covers access, exit routes, door use, width, travel distance, and clear paths. In simple terms, the route out must not become a maze when people need it most.
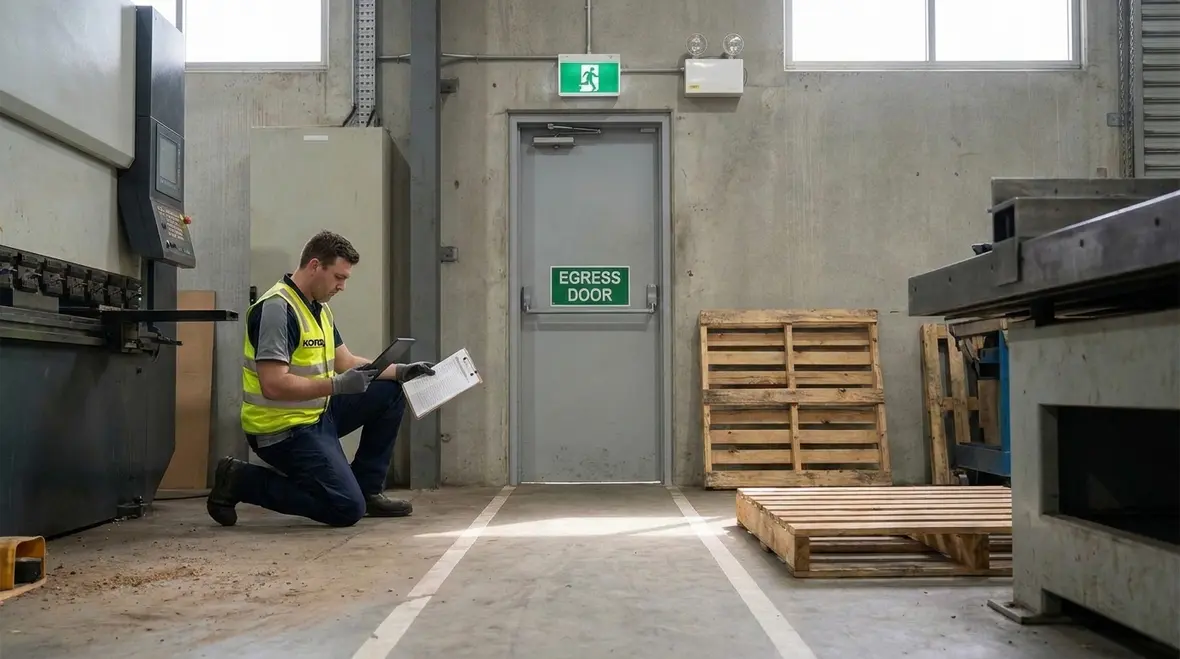
For industrial sites, this can mean keeping routes open around storage, pallets, plant rooms, and equipment. For retail and commercial spaces, it can mean protecting paths near displays, queues, stockrooms, and public areas. The rule is not just about where the doors sit. It is about whether people can reach them without delay.
That is where the practical side of code compliance earns its keep. A path that looks acceptable during a quiet inspection can become awkward, narrow, or blocked once deliveries arrive, fixtures move, and people fill the space. Means of egress is not decorative. It is operational. If a route only works on a calm Tuesday morning before anyone clocks in, then it does not really work at all.

How Exit Requirements Fire Code Applies to Commercial Sites
Exit requirements fire code rules do not exist just to fill a binder on a shelf. They shape how a building functions during an emergency. Therefore, site leaders need to check exit access, exit discharge, door swing, lighting, signage, and obstruction control.
In busy facilities, the smallest issue can cause the biggest delay. A locked gate, a blocked corridor, or a poorly lit stair can slow the whole flow. As a result, compliance needs daily discipline, not just annual panic. Nobody wants a fire drill that turns into a live episode of “Guess Where the Exit Is.”
Commercial spaces are especially vulnerable to drift. Layouts change. Tenants change. Furniture changes. Temporary displays become suspiciously permanent. A hallway that started generous can end up feeling like a puzzle level once stock, bins, and promotional stands creep into the picture. That is why exit requirements have to be managed in the real world, not admired from old plans in a drawer.
The daily habits that keep exits functional
The strongest egress plan is usually supported by ordinary discipline. Teams keep storerooms from spilling into corridors. Supervisors make sure doors are not tied, wedged, or blocked for convenience. Maintenance staff test emergency lights and signs before those devices decide to have their own bad day. It is not glamorous work, but neither is getting trapped behind a mountain of seasonal inventory.
For readers wanting broader context on how fire prevention rules connect across the site, Kord Fire Protection also covers that bigger picture in NFPA 1: A Comprehensive Guide to Fire Prevention and Safety, which pairs well with the egress side of the conversation.

Egress System Application for Industrial, Retail, and Office Spaces
Egress system application starts with the building use. A warehouse does not need the same layout as a shopping centre, and a showroom does not behave like a distribution hub. However, each one must still support safe movement out of the space.
Area type
- Industrial site
- Retail store
- Commercial office
What egress system application must support
- Clear paths around machinery, storage, and loading zones
- Open access through sales floors, queues, and stock areas
- Easy route from work areas, meeting rooms, and shared spaces
Because each site operates differently, the review must match the real use of the space. A path that works at 7 a.m. may fail by 2 p.m. once stock, staff, and customers fill the area. So, the system must adapt to how the site actually runs, not how someone hoped it would run on the drawings.
Industrial facilities often need special attention around forklifts, cage storage, production lines, and loading areas where traffic patterns can change by the hour. Retail spaces face a different challenge, because customer movement is less predictable and product displays have a magical ability to drift toward circulation paths. Offices may look calmer, but even there, meeting room spills, fit-out changes, and shared storage can quietly shrink the escape route people assumed would always be open.
Why one size never fits all
That is the central point of egress system application. The code intent remains steady, but the route has to suit the conditions people actually face. A clean path through a quiet office suite is different from a route that winds past receiving docks, cool rooms, or public counters. Different uses create different pinch points, and those pinch points deserve a serious look before they become a problem with smoke, stress, and zero spare patience.
What Inspectors Look For During Means of Egress Application NFPA Reviews
During a review, inspectors look for clear and direct escape routes, proper exit access width, door hardware that opens easily, and signs that guide people without confusion. They also check for dead ends, blocked exits, improper storage, and hazards that could trap movement.
In addition, lighting matters. If the power fails, the route still has to make sense. That means emergency lighting and exit signs must stay visible and reliable. Furthermore, any changes to the space should not reduce the level of safety that the code expects. A new display wall or a fresh equipment line may seem harmless, but it can quietly change the whole egress picture.
Inspectors also pay attention to whether the route feels intuitive. Good egress is not just technically available. It should be obvious. When alarm tones start, people do not want a philosophical debate with corridor geometry. They want a clear path, readable signs, dependable lighting, and doors that cooperate on the first try.
Common trouble spots that get flagged
- Storage creeping into exit access corridors
- Doors that stick, latch poorly, or open the wrong way for the use
- Emergency lights with weak batteries or poor coverage
- Exit signs hidden by displays, decorations, or fit-out changes
- New partitions or equipment lines that create dead-end conditions
That list may sound ordinary, and that is exactly the problem. Most egress failures begin as ordinary little decisions that nobody thought would matter. Then they stack up. Then an inspection happens. Or worse, an emergency happens first.
Why Maintenance Keeps Egress System Application Strong
An egress system does not stay compliant by wishful thinking. It needs checks, testing, repairs, and record keeping. Doors wear out. Signs fail. Fixtures shift. Storage creeps into walkways like a slow villain in a weekend thriller.
Regular maintenance helps catch issues before they become compliance problems. More importantly, it keeps the building ready for real life, not just audit day. That includes making sure routes stay clear, hardware works as intended, and changes to tenancy or layout do not break the fire safety plan.
This is also where documentation earns its place. Testing and inspection records help show what was checked, what changed, and what was corrected. They support accountability, reduce guesswork, and make follow-up actions much easier. In other words, good records help prevent the classic safety strategy known as “I thought someone else handled it.”
How Kord Fire Protection Supports Compliance and Safety
Kord Fire Protection can become a vital partner by helping facilities understand, assess, and maintain their egress obligations with confidence. Their support can reduce guesswork around means of egress application NFPA expectations and help sites align with exit requirements fire code demands across industrial, retail, and commercial settings.
They can assist with inspections, compliance reviews, safety upgrades, and maintenance planning. Moreover, they can help facilities identify weak points before those weak points become real risks. That matters because strong fire protection is not just about equipment. It is about keeping people moving to safety when seconds count. In a busy business, that kind of partner is worth its weight in gold and probably a little more.
When egress, lighting, signage, and broader fire protection systems are treated as one connected strategy, the site is easier to manage and far easier to trust. That is the practical value of experienced support. It helps facilities move from reactive fixes to a more stable plan where safety measures stay ready, visible, and functional every day.
FAQ
Conclusion
NFPA 1 Section 14.1 puts safety into motion by making sure exit paths stay clear, usable, and ready. For Australian industrial, retail, and commercial sites, that standard should never sit still.
Kord Fire Protection can help keep egress systems compliant, tested, and practical. For businesses that want fewer risks and more control, the next step is clear: bring in the right partner and keep every exit ready.

Join Our Newsletter!
Get the latest fire safety tips delivered straight to your inbox From our Newsletter.