NFPA 1 Section 12.5 Interior Finish Fire Safety
Quick Answer: NFPA 1 Section 12.5 focuses on interior finish fire safety by limiting how fast wall and ceiling materials spread flame and smoke. For industrial, retail, and commercial sites across Australia, this helps protect people, assets, and operations. Kord Fire Protection can support this work with testing, compliance advice, and practical fire safety solutions.
NFPA 1 Section 12.5 puts the spotlight on one thing that can make or break a fire event: the surfaces inside a building. In plain terms, the interior finish fire code helps control how wall ceiling fire rating decisions are made, while interior finish flame spread limits how fast fire can travel across a space. That matters in warehouses, shops, offices, and plants, because fire loves shortcuts and bad timing. This section also guides how material choices affect safety, evacuation, and business continuity.
If your site is already reviewing broader protection gaps, Kord Fire Protection’s fire protection support for compliance and readiness fits naturally into that conversation, especially when interior finish choices need to line up with inspections, system planning, and day to day operations.
What NFPA 1 Section 12.5 covers
NFPA 1 Section 12.5 deals with interior wall and ceiling finishes that can either slow a fire or help it race through a building like it owns the place. The rule looks at surface burning behavior, material class, and use of the space. It does not just ask, “Does it look good?” It asks, “Will it help people get out alive?”
For commercial and industrial sites, this matters in corridors, sales floors, plant rooms, storage areas, and common spaces. Therefore, the right finish can reduce smoke spread, support safe evacuation, and lower the chance of a small incident becoming a major loss.
Where this shows up in real facilities
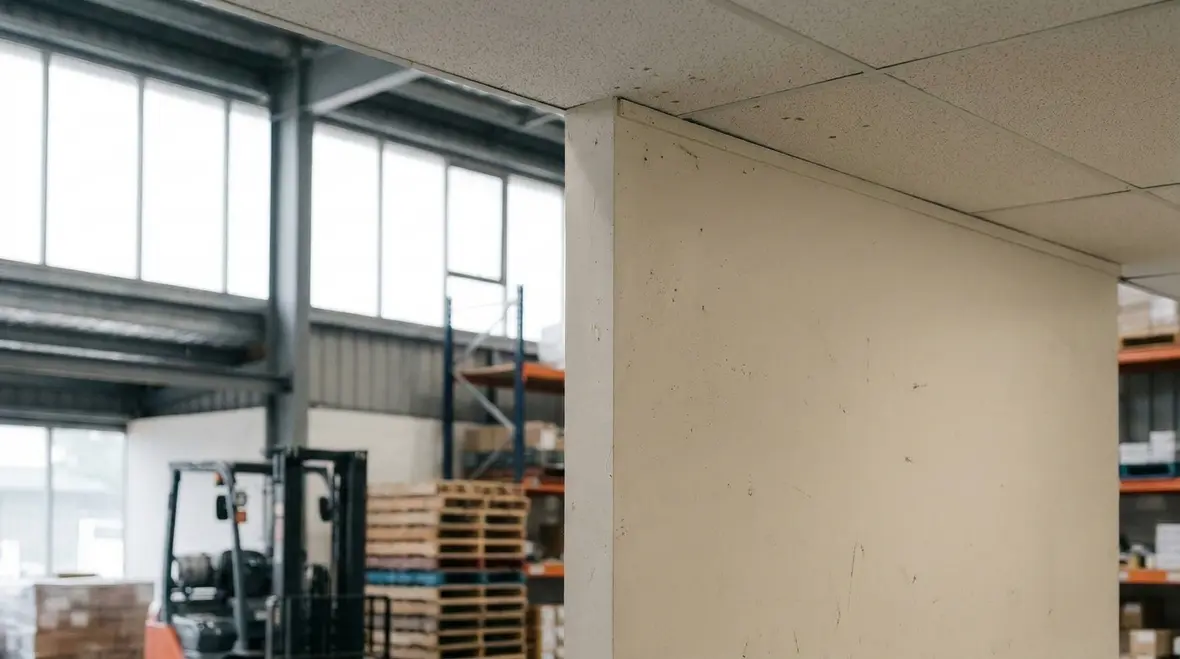
On paper, interior finish requirements can look dry. In real buildings, they show up everywhere. Offices may have decorative panels, retail sites may use branded wall systems, and industrial facilities may add practical linings in plant areas that were chosen for durability first and fire performance second. That is exactly why this section matters. It forces teams to look beyond appearance and ask how each surface behaves when conditions go bad fast.
Why interior finish fire safety matters for business sites
Fire safety inside a building is not only about alarms and sprinklers. It also depends on the surfaces people walk past every day. If wall and ceiling materials burn too fast, they can feed heat and smoke before emergency systems fully respond. That creates a very short window for action.
For industrial and retail operators, the risk is bigger than a damaged wall. A poor interior finish choice can interrupt trading, damage stock, and trigger costly repairs. Meanwhile, a safer finish can support compliance and give site managers one less headache. And yes, fire codes may not be the life of the party, but they do keep the party from becoming a headline.
This is also where interior finish decisions quietly affect business continuity. In a warehouse, one fast moving fire can mean smoke contamination, damaged inventory, insurance headaches, and operational downtime that stretches far beyond the cleanup itself. In a shop or office, it can disrupt public access, staff routines, and revenue. Small materials decisions can have very expensive personalities.
How wall ceiling fire rating supports safer spaces
The wall ceiling fire rating helps show how a finish performs when exposed to fire. It gives designers, builders, and facility teams a way to compare products based on risk. As a result, they can choose materials that match the use of the space instead of guessing and hoping for the best.
A simple side by side view
Fire Safety Need
- Slower flame spread
- Better smoke control
- Matched finish ratings
- Suitable material choice
What It Means for the Site
- More time for evacuation and response
- Clearer escape routes and less panic
- Lower chance of code issues during audits
- Better protection for stock, staff, and equipment
In practice, the rating should align with the room type, occupancy load, and fire protection design. Therefore, a loading dock may need a very different finish strategy than a customer area or office corridor.
That is why product selection should not happen in isolation. A finish that seems acceptable in one space may be a poor fit in another because the traffic level, stored materials, ignition sources, and evacuation profile are completely different. The goal is not simply to buy a rated product. The goal is to choose the right rated product for the actual risk.
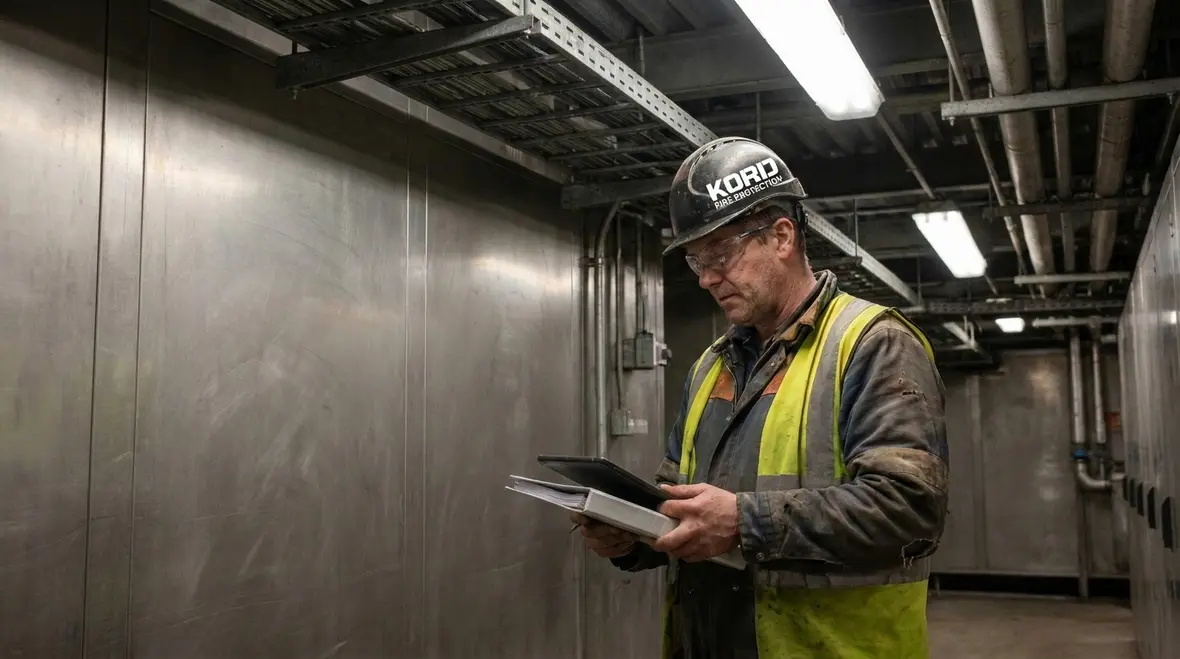
Interior finish flame spread explained in simple terms
Interior finish flame spread describes how fast flames move across a surface. A low flame spread finish resists quick travel, while a high spread surface can act like a runway for fire. That is not a feature anyone wants in a building, unless the building plans to audition for an action movie.
Testing helps show how a surface behaves under heat. However, the number alone does not tell the whole story. Site teams also need to think about smoke, dripping materials, finish location, and how the product will age over time. Because of that, product choice should always fit the real use of the space, not just the brochure picture.
Why the number is not the whole story
A finish can test well in one condition and still create problems when installed next to combustible stock, exposed services, decorative buildouts, or poorly planned ceiling details. That does not make testing useless. It means testing is one piece of a bigger decision. Fire performance has to be understood in context, because buildings are messy, busy, and full of real world compromises.
How compliance works across industrial and retail facilities
Compliance starts with design and continues through installation, inspection, and maintenance. First, the building team should identify where higher risk finishes sit in the layout. Next, they should confirm that selected products meet the required fire performance. After that, installation must follow the approved design, because a great material can still fail if fitted poorly.
Across Australia, large facilities often face mixed use areas. For example, a retail front may connect to storage, staff rooms, and service corridors. Therefore, each zone needs a clear review of interior finish fire code expectations. This helps reduce gaps between safety planning and real world use.
This is also a smart place to connect the dots with broader guidance such as NFPA 1 fire prevention and safety requirements, because interior surfaces are only one piece of a larger compliance picture. When teams understand how finish performance fits into inspection planning, emergency readiness, and system support, decisions become far more consistent.
How Kord Fire Protection can support the job
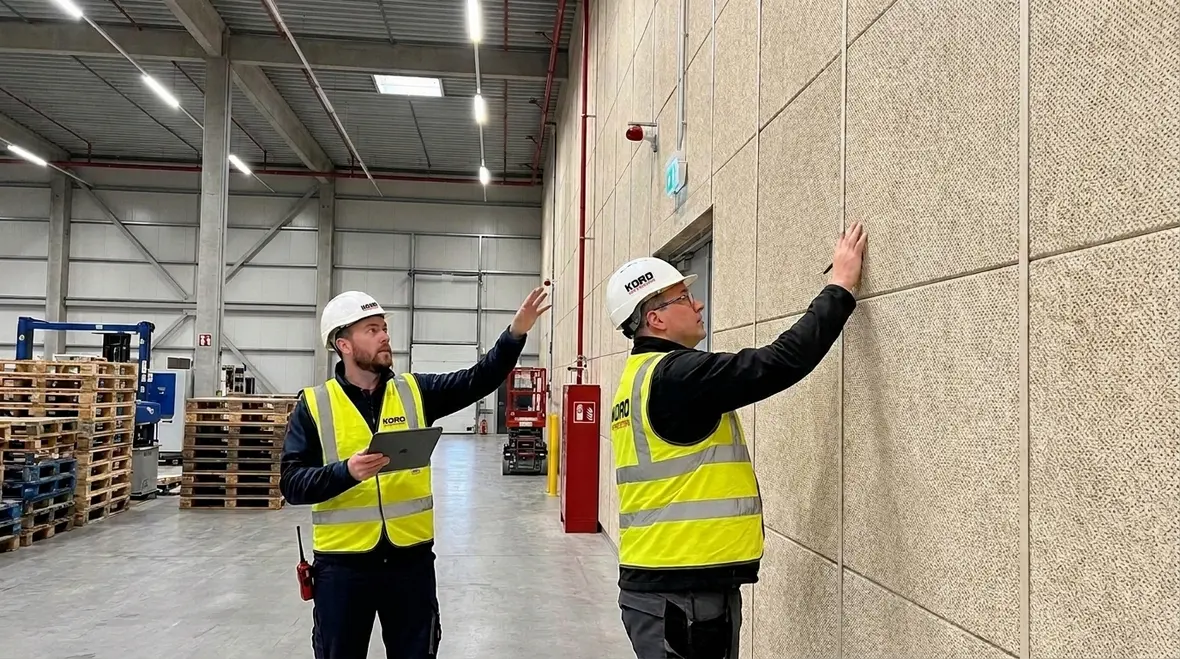
Kord Fire Protection can become a vital partner when a site needs help with interior finish fire safety. Their role can support review, planning, testing guidance, and practical fire protection work that fits commercial demands. That is useful when a facility must balance safety, budget, uptime, and compliance without turning every upgrade into a week long drama.
They can help site managers understand what finish risks exist, where wall ceiling fire rating matters most, and how to respond when a material does not meet the required level. They can also support fire safety planning across multiple facilities, which is important for businesses that operate in more than one location. In short, they help teams make safer choices before small issues grow legs and run.
What facility teams should check first
Facility teams should begin with the highest use areas and the highest risk zones. After that, they should review finish records, product data, and any past renovation work. Often, the biggest problem is not a single bad product. It is a patchwork of changes made over time without a full review.
They should also confirm that repairs, upgrades, and tenant changes do not weaken the original fire safety plan. Therefore, any new wall lining, ceiling panel, or decorative surface should be checked against the site’s fire safety goals before it goes in.
A practical first-pass checklist
- Identify high traffic corridors, customer areas, plant rooms, and storage zones.
- Gather finish schedules, product data sheets, and renovation records.
- Check whether decorative upgrades changed the original material profile.
- Review whether mixed use spaces need different finish strategies.
- Confirm that maintenance teams and tenants follow the same fire safety expectations.
FAQ
Protecting the site before fire gets a vote
NFPA 1 Section 12.5 gives facility teams a clear path to safer interiors. When the right finish choices support evacuation, reduce flame spread, and match the building use, the whole site gains strength. For industrial, retail, and commercial operators across Australia, Kord Fire Protection can help make that process simpler, safer, and far more reliable.
Contact Kord Fire Protection to review interior finish fire safety and strengthen compliance before the next inspection arrives. Better finish decisions today can protect people, stock, systems, and schedules tomorrow, which is a much nicer outcome than learning about surface performance the hard way.

Join Our Newsletter!
Get the latest fire safety tips delivered straight to your inbox From our Newsletter.